
1121 Reserve WayIndianapolis, IN 46220
Due to the health concerns created by Coronavirus we are offering personal 1-1 online video walkthough tours where possible.
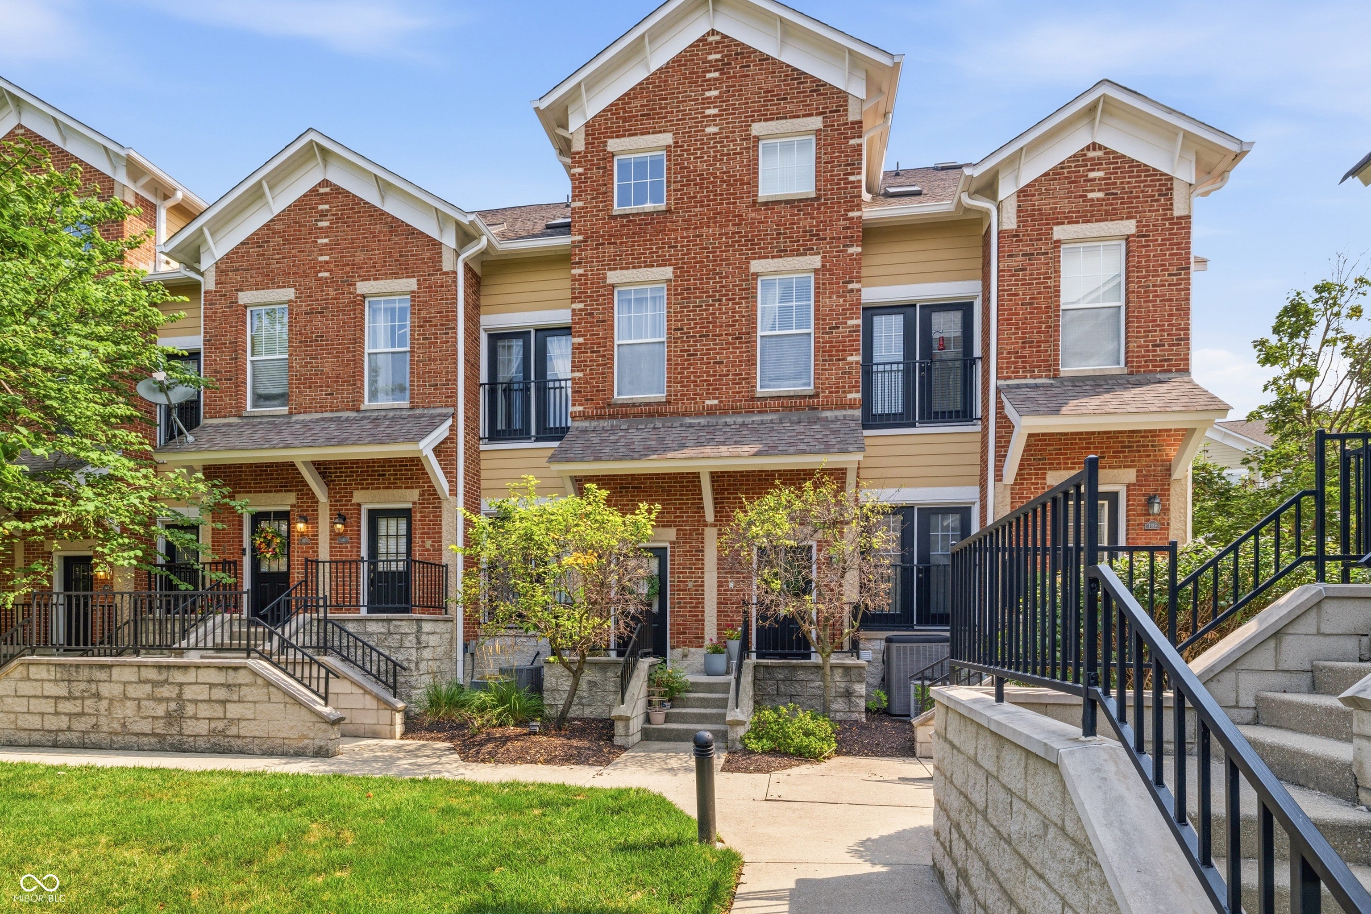
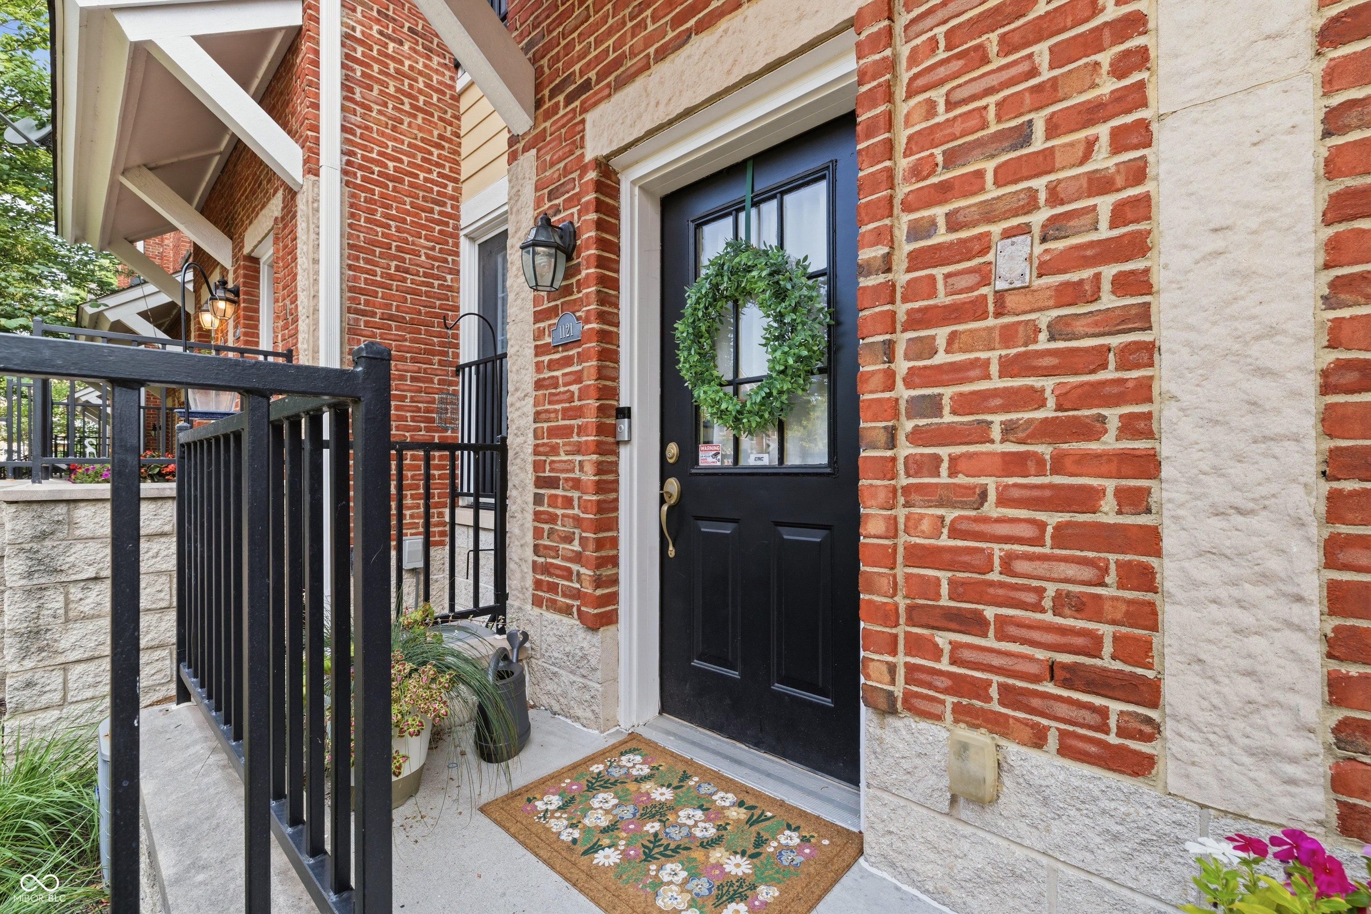

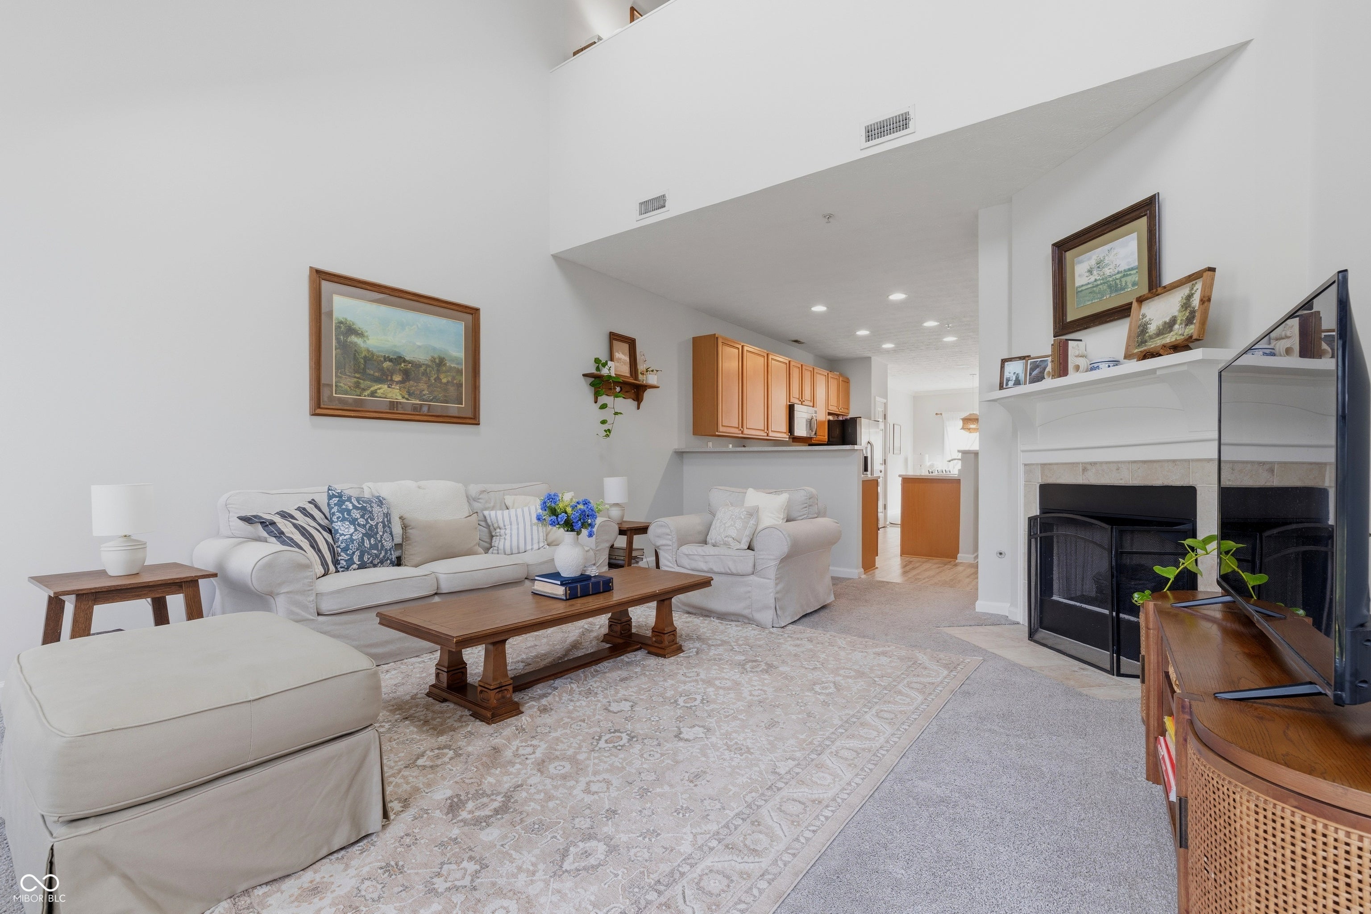
Welcome to The Reserve at Broad Ripple! This move-in-ready townhome features a dramatic two-story great room with soaring windows overlooking the community pool and a cozy gas-log fireplace. The open-concept kitchen is equipped with stainless steel appliances, a breakfast bar, and an ideal layout for entertaining or everyday living. A formal dining room or flexible living space opens to a private balcony. The main level also includes a spacious bedroom and full bath, making it ideal for guests or a home office. Upstairs, a bright loft provides additional flexible living space, while the impressive primary suite offers cathedral ceilings, walk-in closets, and a luxurious primary bath. The lower level features a spacious two-car attached garage with plenty of storage. Recent updates include new flooring and fresh paint throughout, making this home truly move-in ready. Residents of The Reserve enjoy beautifully maintained grounds, a community pool, and an unbeatable location with direct access to the Monon Trail and White River. Just minutes from exceptional dining, shopping, entertainment, and all the neighborhood has to offer. Don't miss this opportunity to own this beautifully updated townhome in Broad Ripple!
| 5 days ago | Listing first seen on site | |
| 5 days ago | Listing updated with changes from the MLS® |

Listings courtesy of Metropolitan Indianapolis Board of REALTORS® as distributed by MLS GRID. All information is provided exclusively for consumers’ personal, non-commercial use, and may not be used for any purpose other than to identify prospective properties that a consumer may be interested in purchasing. All information is believed to be reliable but is not guaranteed and should be independently verified.
Based on information submitted to the MLS GRID as of 2026-08-06 05:31 AM UTC. All data is obtained from various sources and may not have been verified by broker or MLS GRID. Supplied Open House Information is subject to change without notice. All information should be independently reviewed and verified for accuracy. Properties may or may not be listed by the office/agent presenting the information.
Copyright © 2026 Metropolitan Indianapolis Board of REALTORS®. All rights reserved.