
3441 N Graceland Drive NIndianapolis, IN 46208
Due to the health concerns created by Coronavirus we are offering personal 1-1 online video walkthough tours where possible.
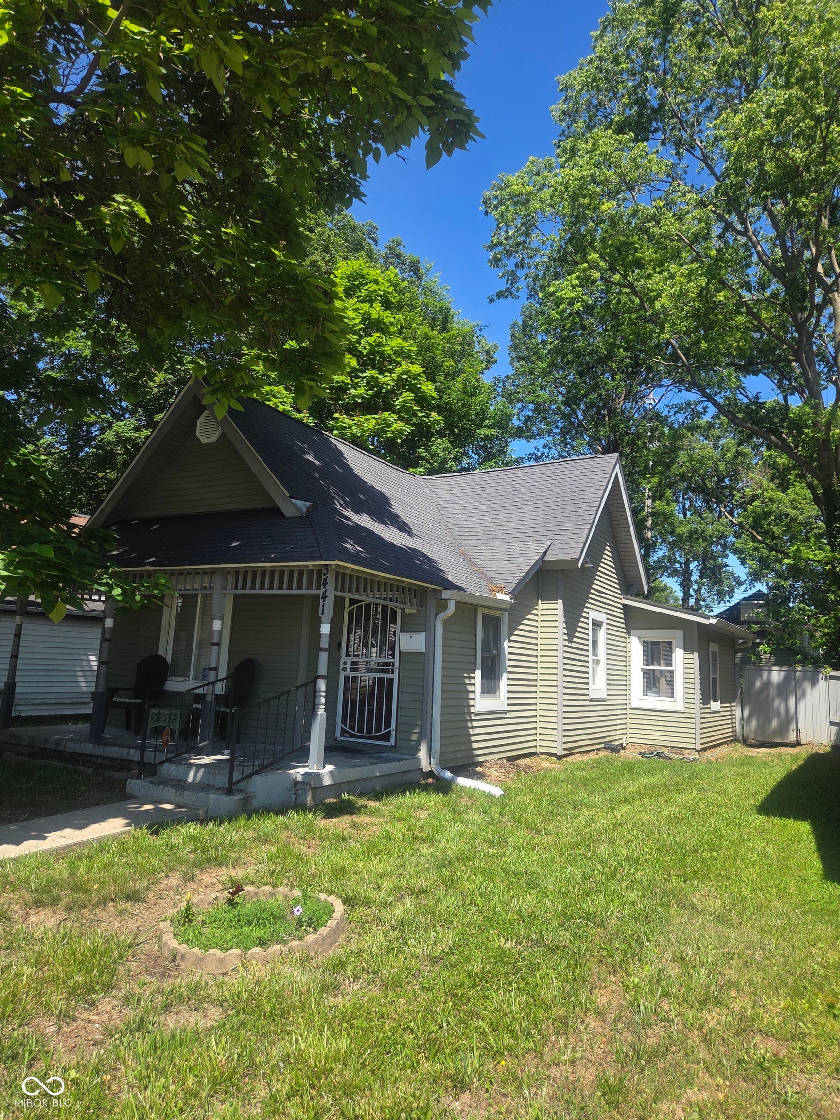
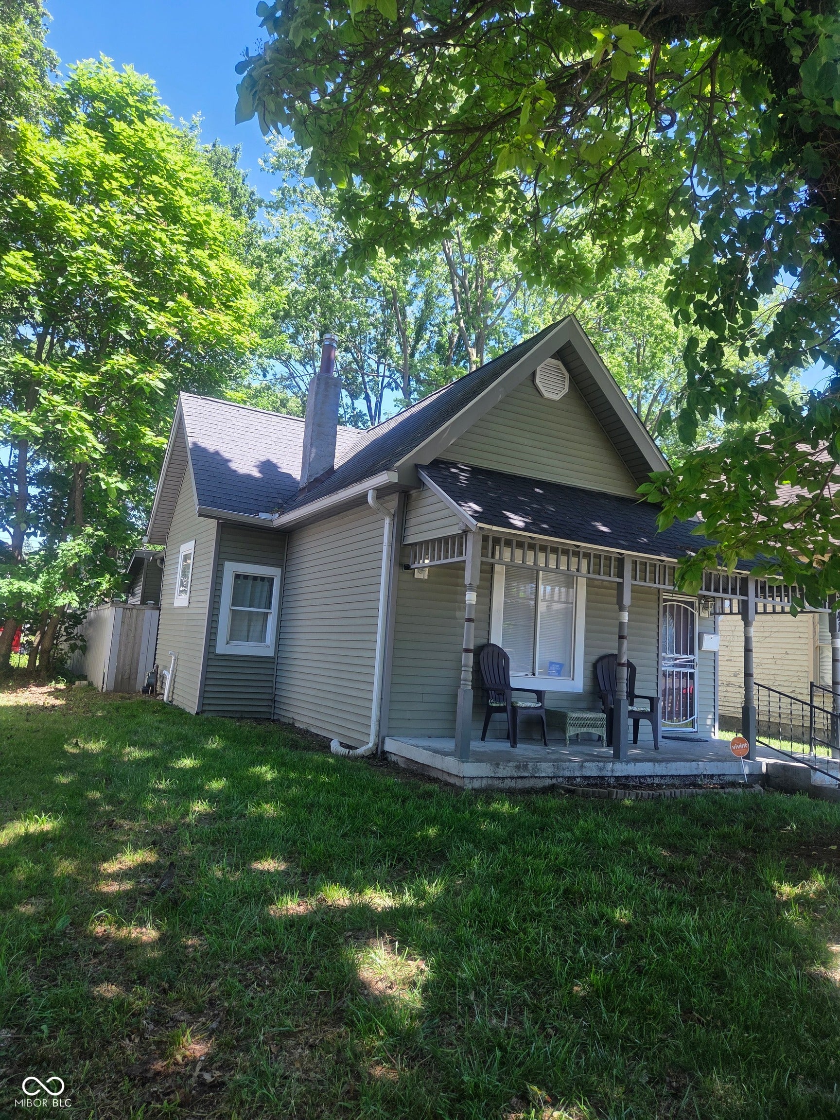
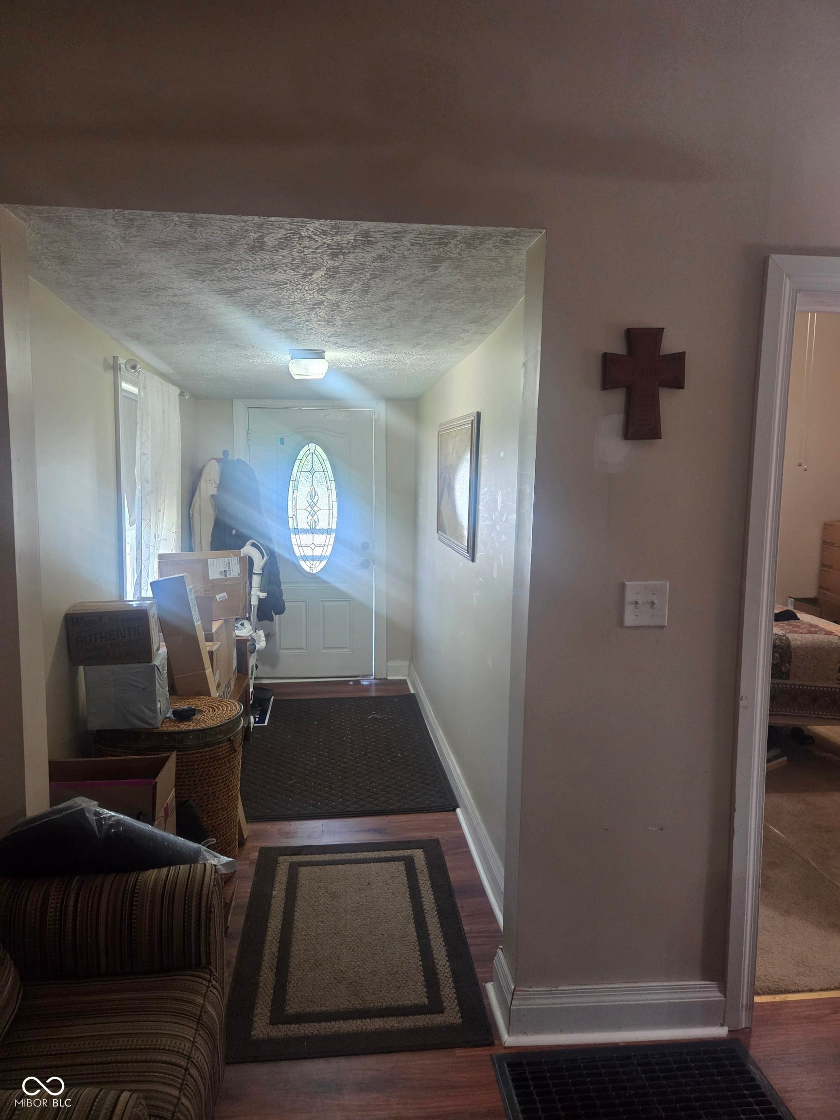
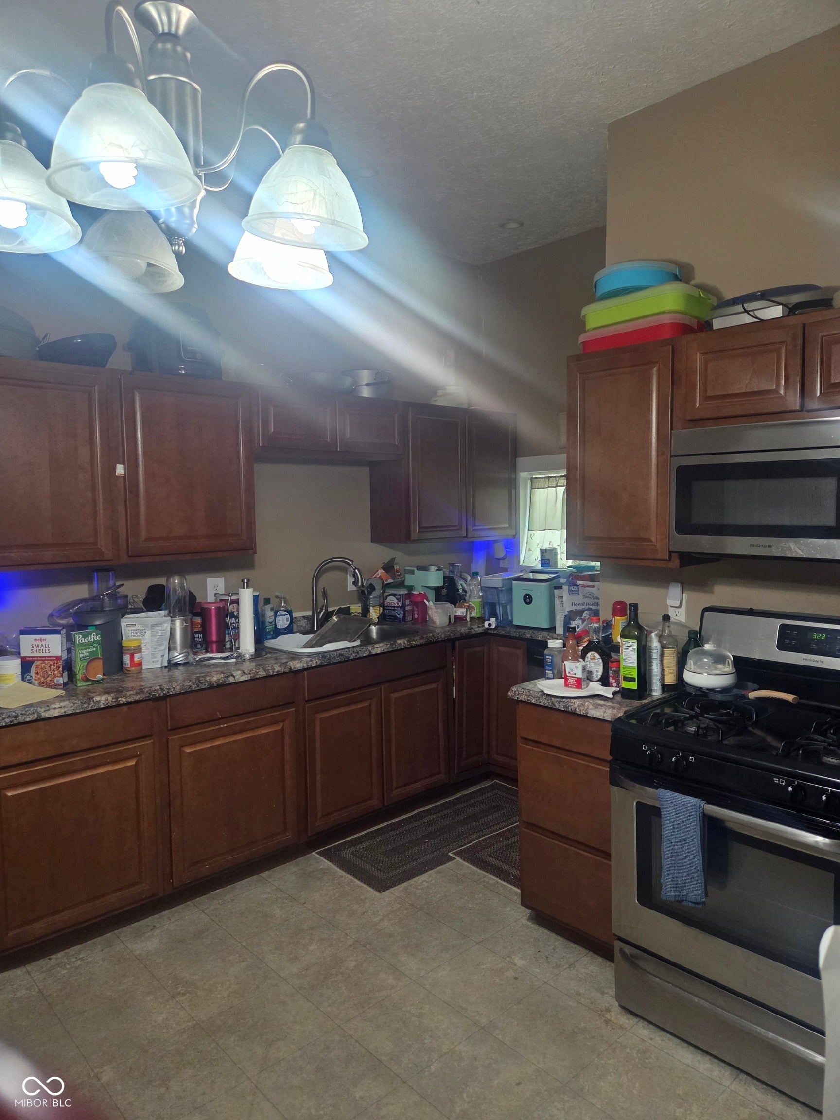
Welcome to 3441 N Graceland DR N, INDIANAPOLIS, IN, USA, a charming single-family residence built in 1920, but completely remodeled in 2015. The home is located in a prime area with easy access to hospitals, highway 65 N/S, the famous Indiana Children's Museum, Fairgrounds and Downtown, etc.. With 1010 square feet of inviting living space, this home is ready for you to move in and begin your next chapter. This home has two bathrooms with one located in the master bedroom. The welcoming front porch offers a perfect spot for morning coffee or evening relaxation, extending your living space outdoors. Beyond the interiors, the generous 5401 square foot lot provides ample room for outdoor enjoyment and a nice garage for your car. A privacy fence makes this a great place to gather around the fire pit on cool evenings, creating lasting memories with loved ones. Discover the effortless blend of comfort and character this delightful three-bedroom home offers by scheduling your private viewing today.
| 4 days ago | Listing first seen on site | |
| 4 days ago | Listing updated with changes from the MLS® |

Listings courtesy of Metropolitan Indianapolis Board of REALTORS® as distributed by MLS GRID. All information is provided exclusively for consumers’ personal, non-commercial use, and may not be used for any purpose other than to identify prospective properties that a consumer may be interested in purchasing. All information is believed to be reliable but is not guaranteed and should be independently verified.
Based on information submitted to the MLS GRID as of 2026-08-06 03:26 AM UTC. All data is obtained from various sources and may not have been verified by broker or MLS GRID. Supplied Open House Information is subject to change without notice. All information should be independently reviewed and verified for accuracy. Properties may or may not be listed by the office/agent presenting the information.
Copyright © 2026 Metropolitan Indianapolis Board of REALTORS®. All rights reserved.