
635 N Beville AvenueIndianapolis, IN 46201
Due to the health concerns created by Coronavirus we are offering personal 1-1 online video walkthough tours where possible.
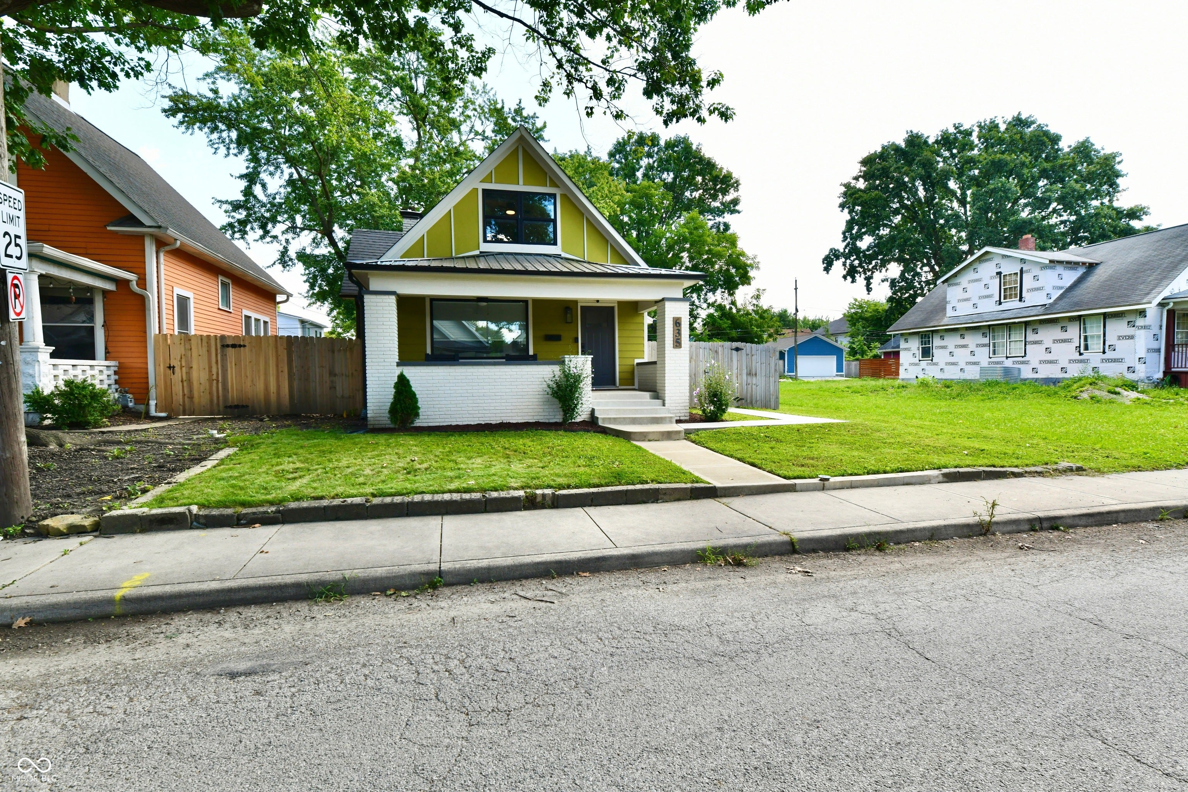
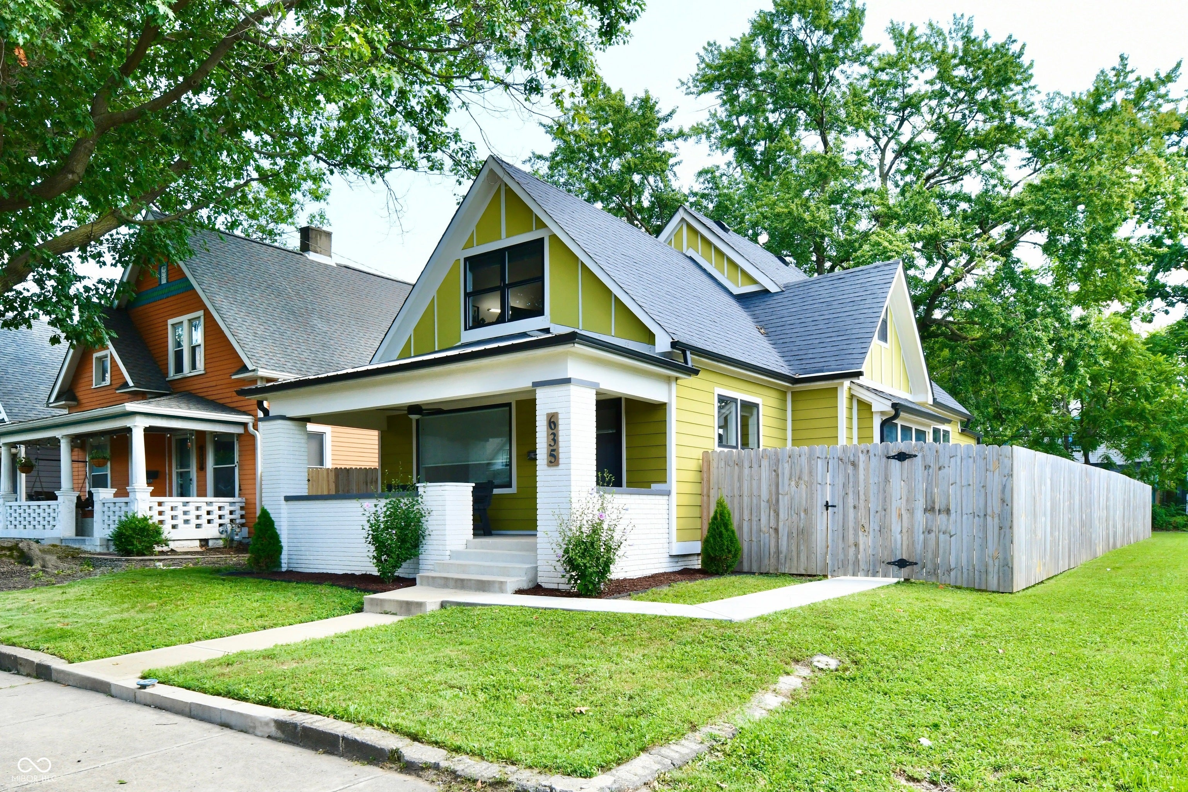
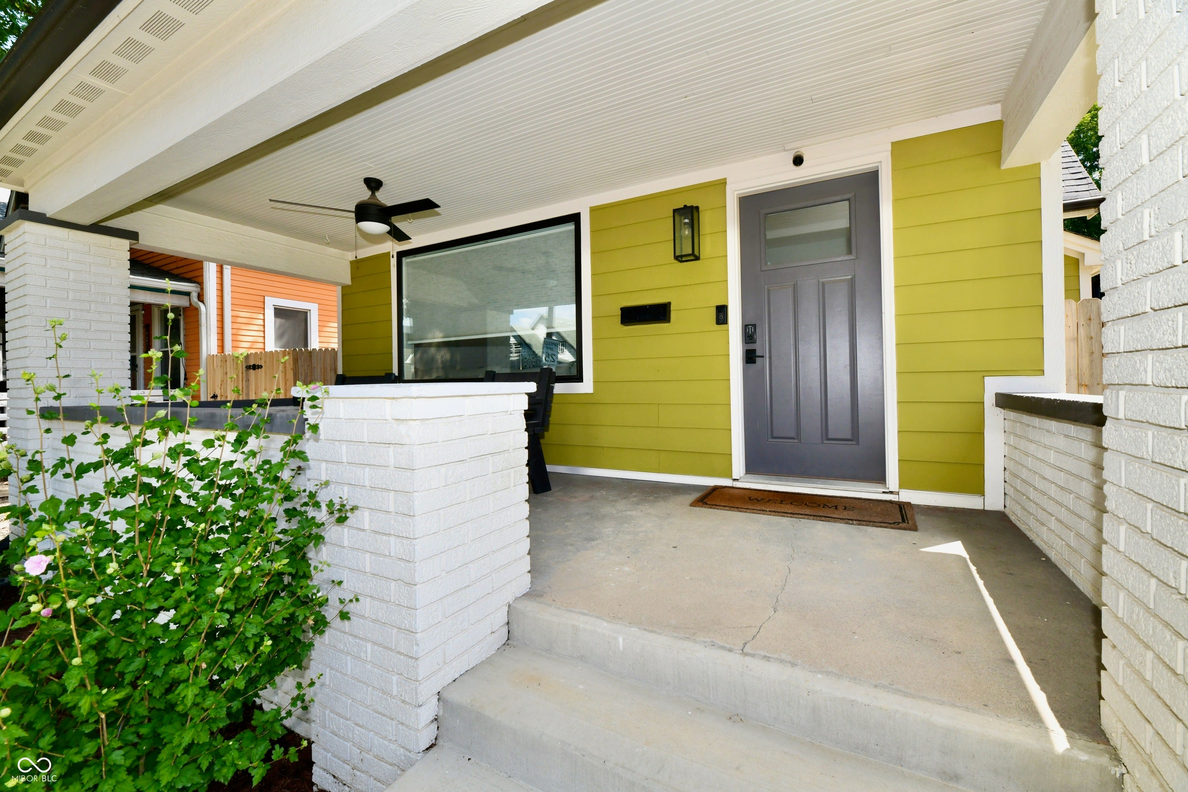
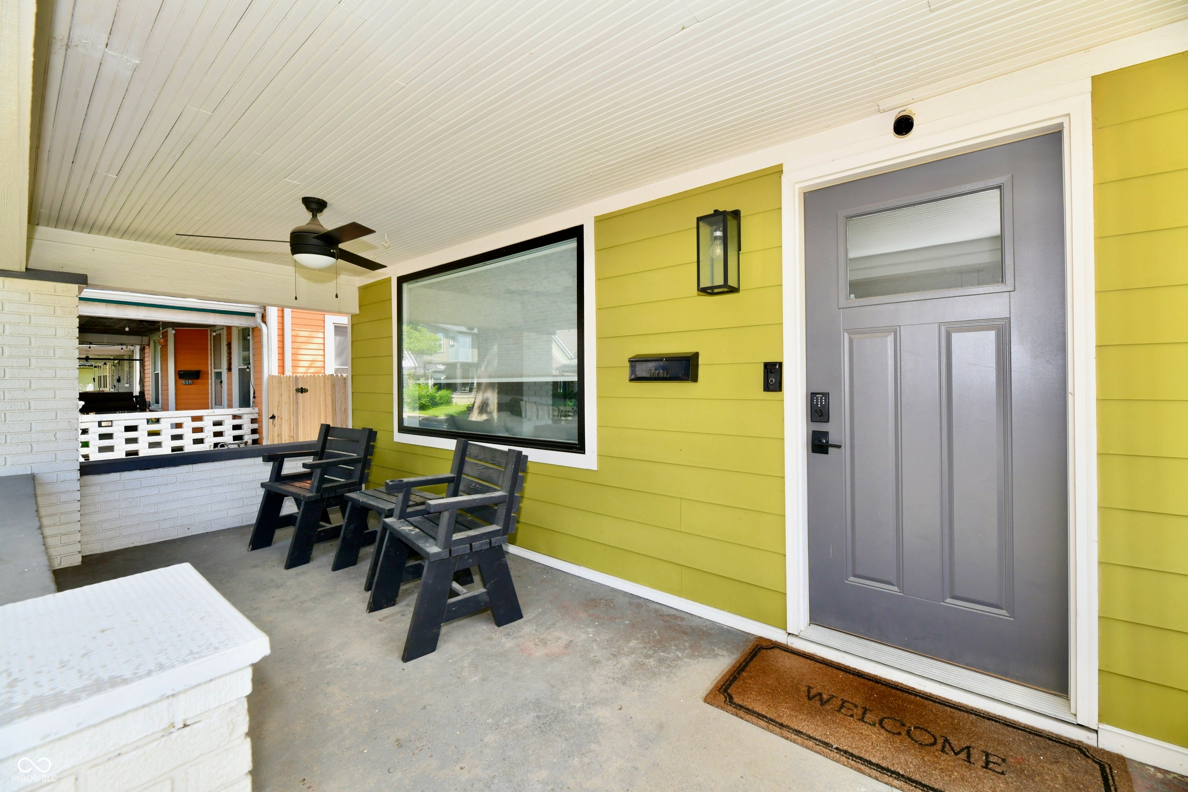
CHARMING COZY AND CHARACTER FILLED updated home in downtown Indianapolis, St. Clair Place. Easy access to restaurants and activities. This quaint inviting home offers open concept living as you enter the front door. This home has been renovated; providing a combination of modern and historic charm with masonary work as decorative features in some rooms. Main level living has primary bedroom suite and en suite bath with separate tile shower and oval soaking tub. Dining area can be formal or casual with a window bench area. Kitchen quartz countertops, stainless steel farm sink, large cabinet pantry and a portable hand made concrete island. Mud room has additional storage. Main floor half bath and laundry is a bonus. Upstairs has two bedrooms, full bath and ample loft area. Additional storage in the unfinished basement. Outside has a privacy fence, two level wood deck, private oversized two car garage with alley entrance. Washer/dryer 2021. Water softner 2022. Privacy fence 2024. Refrigerator 2024. Tankless water heater 2026. Don't miss out on this GEM.
| 3 days ago | Listing first seen on site | |
| 3 days ago | Listing updated with changes from the MLS® |

Listings courtesy of Metropolitan Indianapolis Board of REALTORS® as distributed by MLS GRID. All information is provided exclusively for consumers’ personal, non-commercial use, and may not be used for any purpose other than to identify prospective properties that a consumer may be interested in purchasing. All information is believed to be reliable but is not guaranteed and should be independently verified.
Based on information submitted to the MLS GRID as of 2026-08-06 02:20 AM UTC. All data is obtained from various sources and may not have been verified by broker or MLS GRID. Supplied Open House Information is subject to change without notice. All information should be independently reviewed and verified for accuracy. Properties may or may not be listed by the office/agent presenting the information.
Copyright © 2026 Metropolitan Indianapolis Board of REALTORS®. All rights reserved.