Save
Ask
Tour
Hide
Share
$799,000
36 Days On Site

2860 W Buckeye Drive
Greenfield, IN 46140

Single Family Residence|Pending
4
Beds
5
Total Baths
4
Full Baths
1
Partial Bath
4,700
SqFt
$170
/SqFt
1997
Built
Subdivision:
Sugar Creek Valley
County:
Hancock
Listing courtesy of New Horizon Real Estate (317) 281-0983

Due to the health concerns created by Coronavirus we are offering personal 1-1 online video walkthough tours where possible.

Call Now: 317-650-3572
Is this the listing for you? We can help make it yours.
317-650-3572
2860 W Buckeye Drive2860 W Buckeye Drive2860 W Buckeye Drive2860 W Buckeye Drive
Save
Ask
Tour
Hide
Share

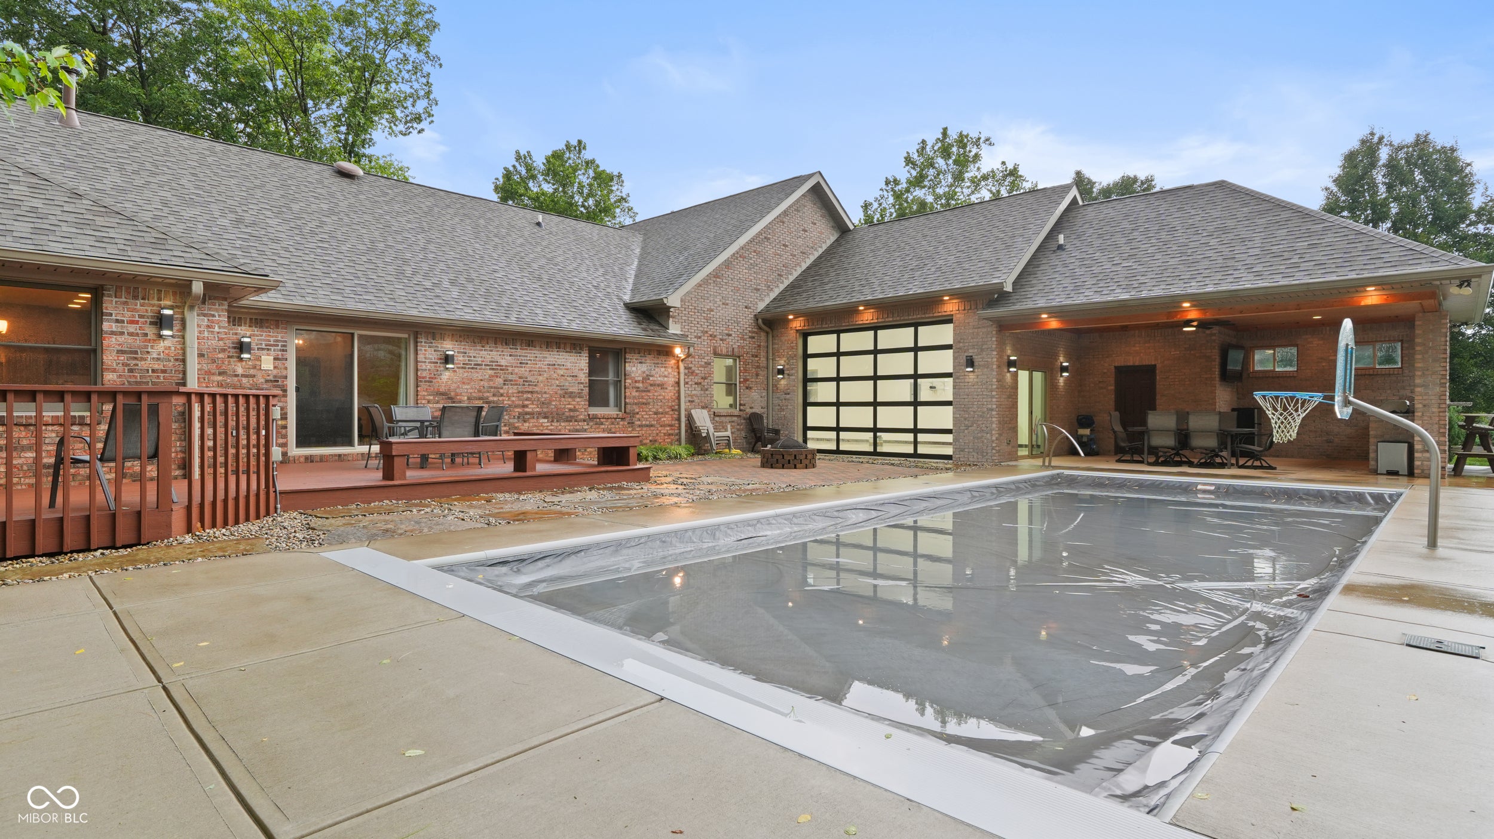
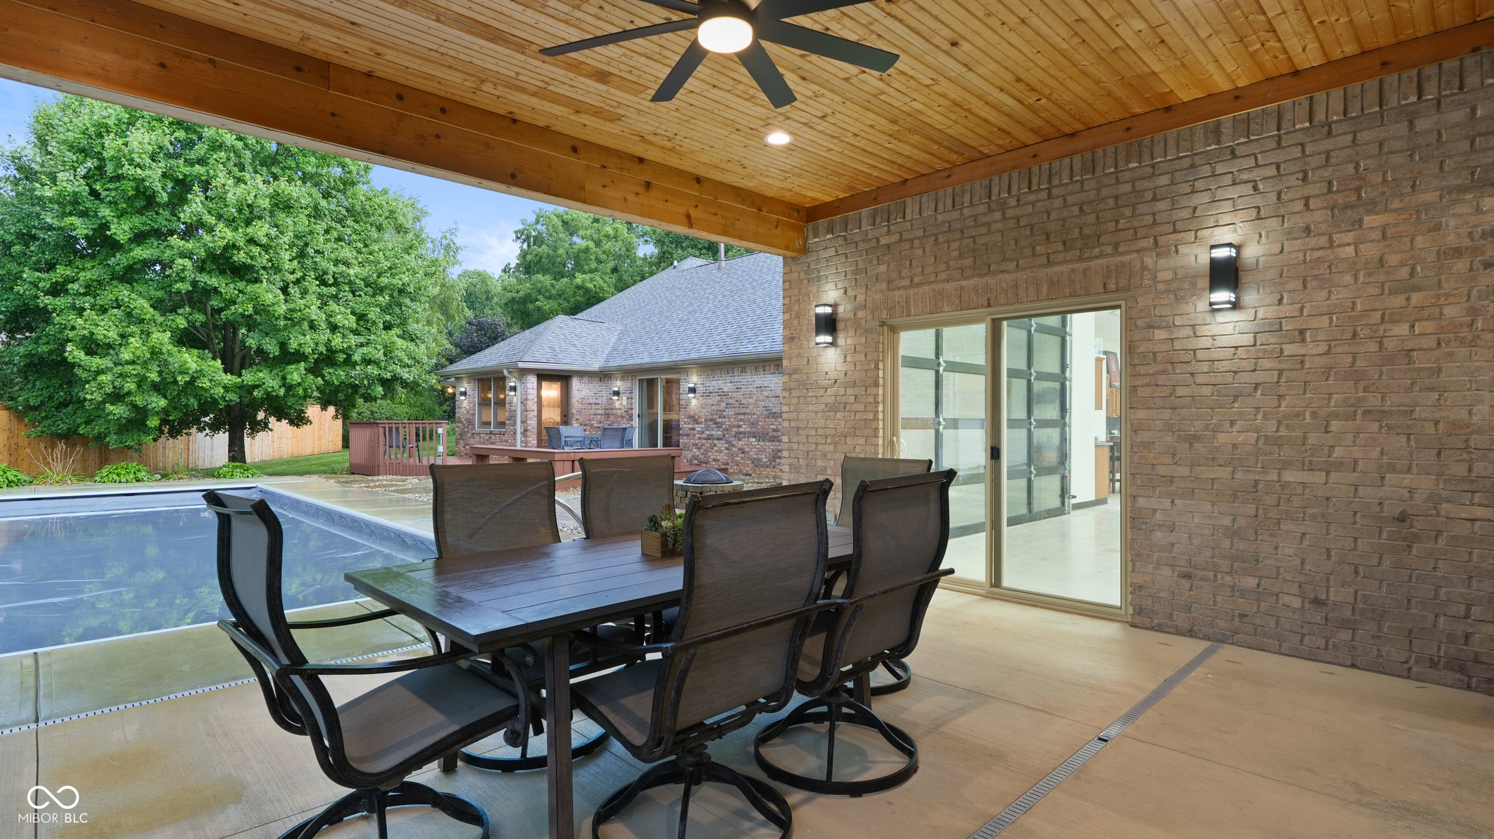
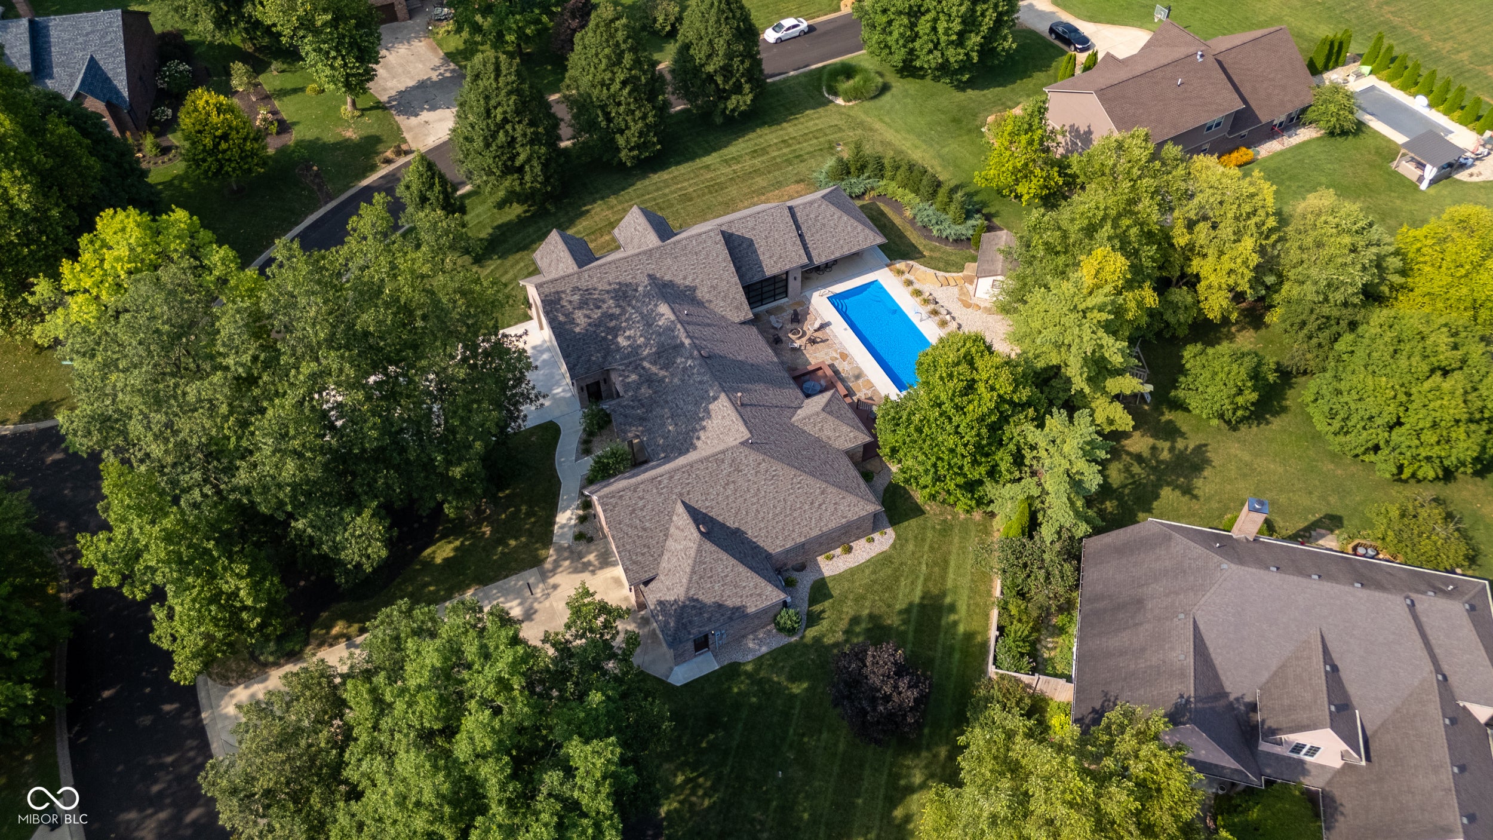
Come experience this serene setting with an amazing outdoor living and entertaining space! This 4 bed, 4.5 bath house is nestled away in the highly desirable Sugar Creek Valley Estates in Greenfield. Boasting an updated main kitchen and spacious living room, alongside the in-ground pool, built in fire pit, and outdoor entertaining area, this home is perfect for all seasons. The expansive bonus room includes a second full kitchen, half bath, and a wide open space where the possibilities are endless! The bonus room also has rough-in plumbing for a second full bathroom and is climate controlled by a completely separate system from the rest of the house. The exterior is fully lit, complete with soft landscape up-lighting and pool lights. The pool also has a heater! The pool and bonus room addition were completed less than 5 years ago. A new septic finger system was installed at the time of the addition due to the location. The main kitchen was updated within the past 5 years as well. New carpet was installed last year. The backyard living area is surrounded by low-maintenance landscaping and structures to make the space feel exceptionally private. The main kitchen includes 2 dishwashers. Over-sized 3 car garage with gas heater. Basketball goal in the front bonus room driveway along with a swing set in the front yard.

Save
Ask
Tour
Hide
Share
Listing Snapshot
Price 
$799,000
Days On Site 
36 Days
Bedrooms 
4
Inside Area (SqFt) 
4,700 sqft
Total Baths 
5
Full Baths 
4
Partial Baths 
1
Lot Size 
1.03 Acres
Year Built 
1997
MLS® Number 
22117525
Status 
Pending
Property Tax 
N/A
HOA/Condo/Coop Fees 
$17.92 monthly
Sq Ft Source 
N/A
Friends & Family
Recent Activity
a month agoStatus changed to Pending
a month agoListing updated with changes from the MLS®
a month agoListing first seen on site
General Features
Acres 
1.03
Foundation 
Block
Garage 
Yes
Garage Spaces 
4
Levels 
TwoOne and One Half
Parking 
AttachedGarage Door Opener
Property Condition 
Updated/Remodeled
Property Sub Type 
Single Family Residence
Security 
Smoke Detector(s)
Sewer 
Septic Tank
SqFt Total 
4700
Style 
Traditional
Utilities 
Electricity ConnectedNatural Gas Connected
Water Source 
WellPrivate
Interior Features
Appliances 
Gas CooktopDishwasherDryerGas Water HeaterMicrowaveGas OvenRefrigeratorWasherWater Softener OwnedWine CoolerWater HeaterElectric Water Heater
Basement 
Crawl Space
Cooling 
Central Air
Electric 
200+ Amp Service
Fireplace 
Yes
Fireplace Features 
Living Room
Fireplaces 
1
Heating 
Forced AirNatural Gas
Interior 
Vaulted Ceiling(s)Kitchen IslandEntrance FoyerEat-in KitchenWalk-In Closet(s)
Laundry Features 
Laundry RoomMain Level
Main Level Bedrooms 
3
Save
Ask
Tour
Hide
Share
Exterior Features
Construction Details 
Brick
Exterior 
LightingFire PitOutdoor KitchenGas Grill
Lot Features 
Corner Lot
Patio And Porch 
CoveredDeck
Pool Features 
HeatedIn GroundPool CoverFencedOutdoor Pool
Private Pool 
Yes
View 
Trees/Woods
Waterview 
Trees/Woods
Community Features
Association Dues 
215
HOA Fee Frequency 
Annually
Horse Property 
None
MLS Area 
3006 - Hancock - Buck Creek
School District 
Mt Vernon Community School Corp
Township 
Buck Creek
Schools
School District
Mt Vernon Community School Corp
Elementary School
Unknown
Middle School
Mt Vernon Middle School
High School
Mt Vernon High School
Listing courtesy of New Horizon Real Estate (317) 281-0983


Listings courtesy of Metropolitan Indianapolis Board of REALTORS® as distributed by MLS GRID. All information is provided exclusively for consumers’ personal, non-commercial use, and may not be used for any purpose other than to identify prospective properties that a consumer may be interested in purchasing. All information is believed to be reliable but is not guaranteed and should be independently verified.

Based on information submitted to the MLS GRID as of 2026-09-06 01:29 PM UTC. All data is obtained from various sources and may not have been verified by broker or MLS GRID. Supplied Open House Information is subject to change without notice. All information should be independently reviewed and verified for accuracy. Properties may or may not be listed by the office/agent presenting the information.

Copyright © 2026 Metropolitan Indianapolis Board of REALTORS®. All rights reserved.

Neighborhood & Commute
Source: Walkscore
Disclosure: Community information and market data powered by Constellation Data Labs. Information is deemed reliable but not guaranteed.
Save
Ask
Tour
Hide
Share