
4371 Arlington CircleIndianapolis, IN 46237
Due to the health concerns created by Coronavirus we are offering personal 1-1 online video walkthough tours where possible.
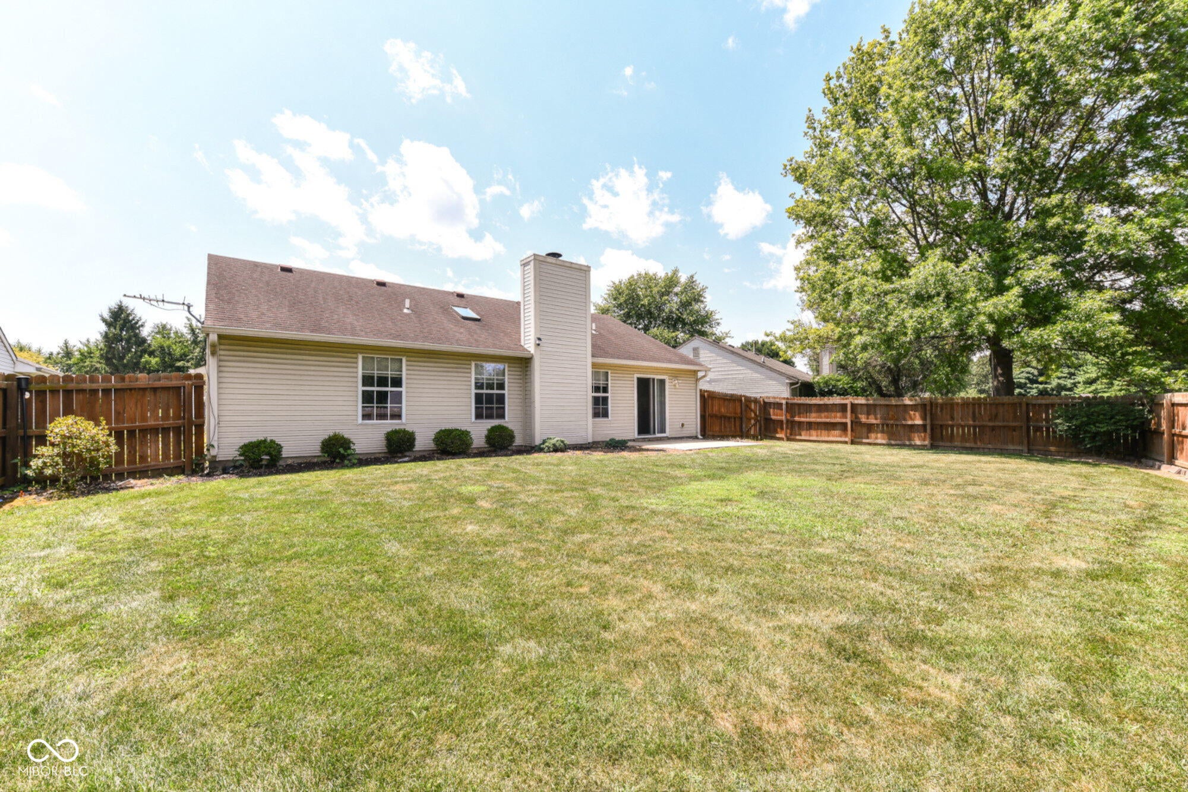
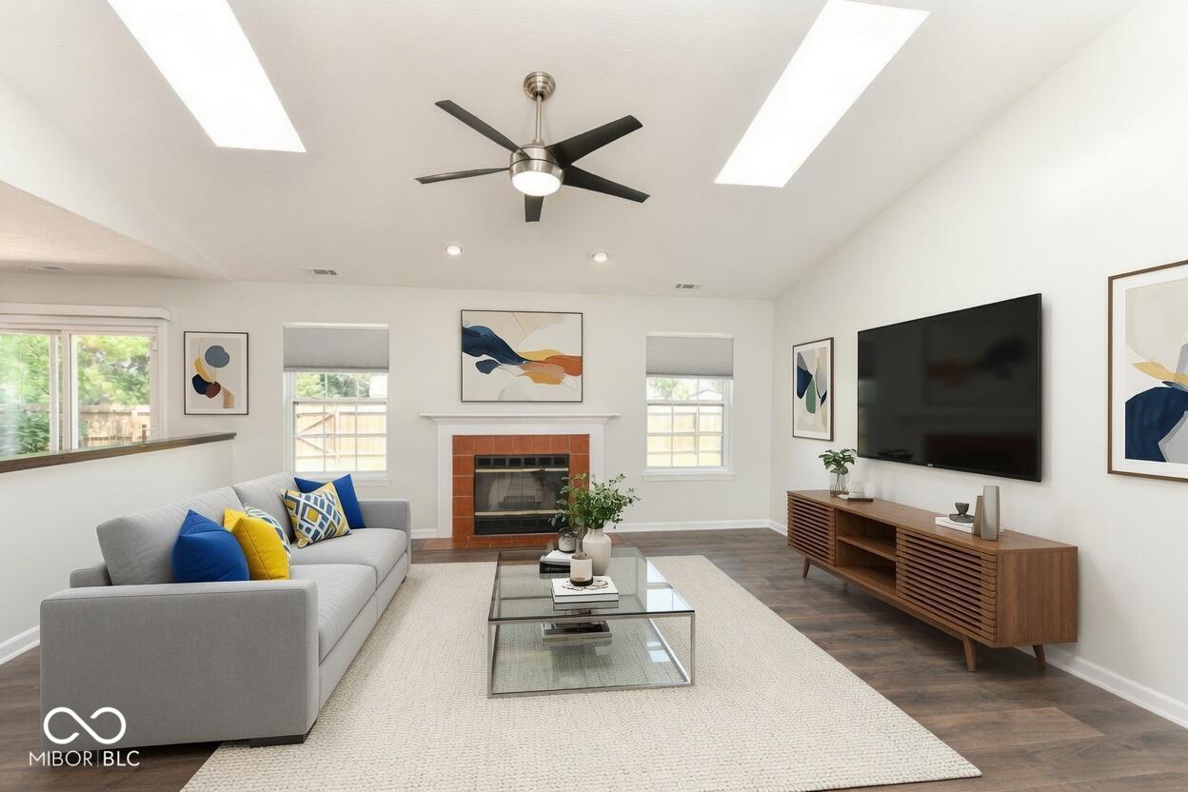
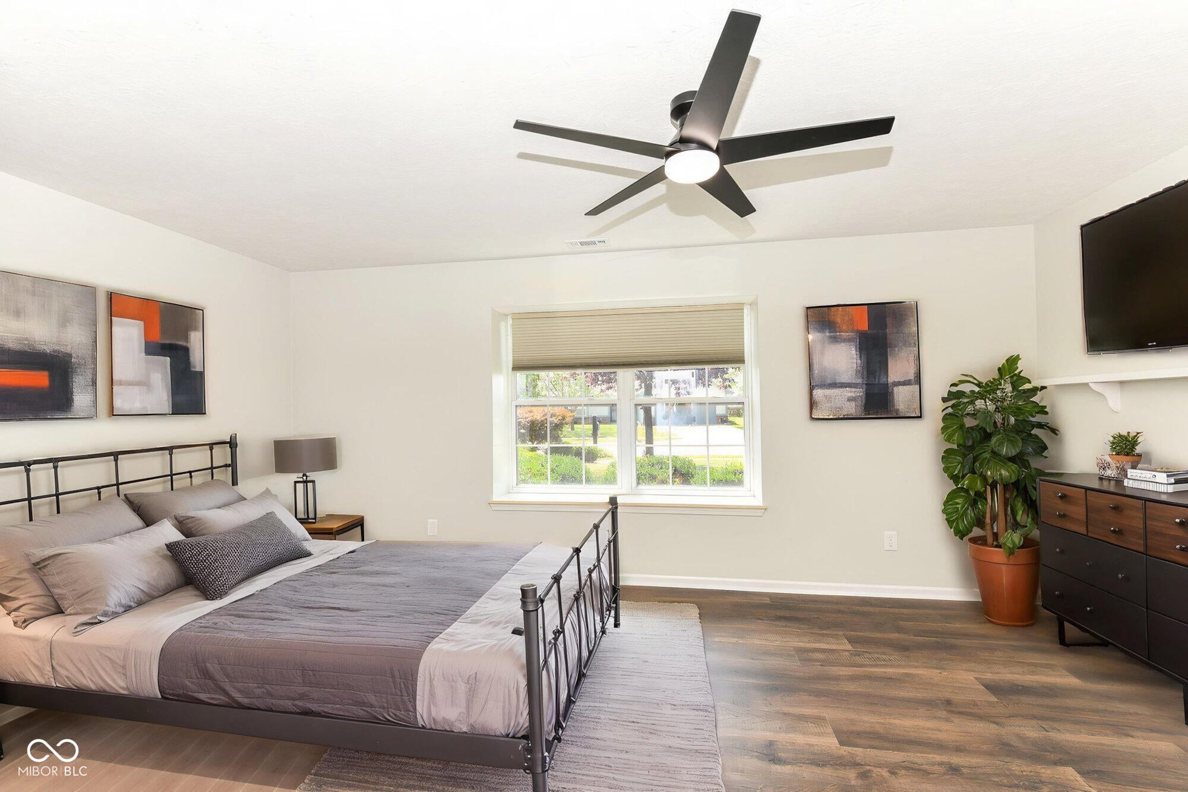
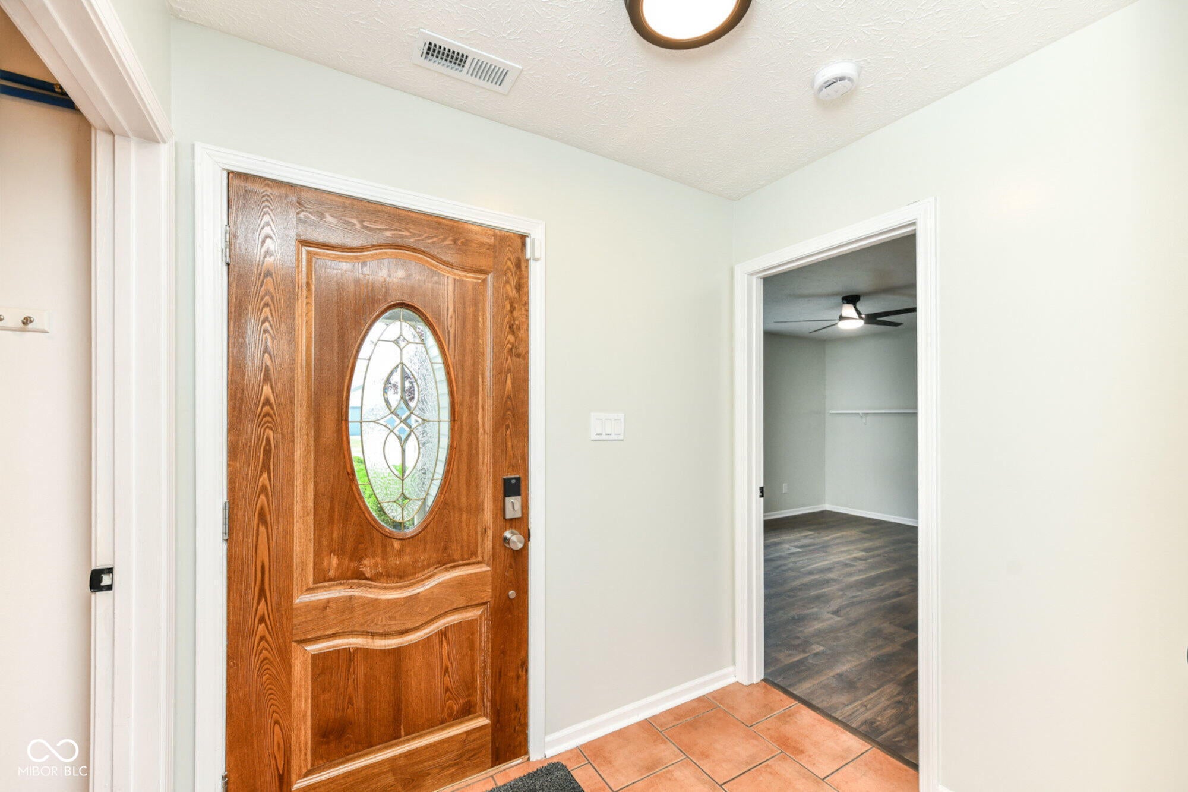
This is the updated ranch you've been waiting for. Built in 1994 and refreshed throughout, this 3bed 2bath home delivers modern style, smart upgrades, and an easy living floorplan that feels comfortable from the moment you walk in. The remodeled kitchen features granite counters, new stainless appliances, and sleek lighting that makes everyday cooking feel effortless. The vaulted living room, complete with skylights and a welcoming fireplace, creates a bright gathering space that works well for quiet evenings or hosting friends. Fresh paint and new premium flooring give the interior a clean, move in ready feel. The finished 2car garage adds real versatility with upgraded lighting and space that works well for hobbies, projects, or organized storage. Step outside to a fully fenced backyard that offers privacy and room to relax, entertain, or enjoy outdoor living. The patio provides a great spot for morning coffee or weekend grilling, and the yard has plenty of space for pets or play!
| 3 days ago | Status changed to Pending | |
| 3 days ago | Listing updated with changes from the MLS® | |
| 6 days ago | Listing first seen on site |

Listings courtesy of Metropolitan Indianapolis Board of REALTORS® as distributed by MLS GRID. All information is provided exclusively for consumers’ personal, non-commercial use, and may not be used for any purpose other than to identify prospective properties that a consumer may be interested in purchasing. All information is believed to be reliable but is not guaranteed and should be independently verified.
Based on information submitted to the MLS GRID as of 2026-08-07 03:37 AM UTC. All data is obtained from various sources and may not have been verified by broker or MLS GRID. Supplied Open House Information is subject to change without notice. All information should be independently reviewed and verified for accuracy. Properties may or may not be listed by the office/agent presenting the information.
Copyright © 2026 Metropolitan Indianapolis Board of REALTORS®. All rights reserved.