
6870 W Stansbury BoulevardMcCordsville, IN 46055
Due to the health concerns created by Coronavirus we are offering personal 1-1 online video walkthough tours where possible.
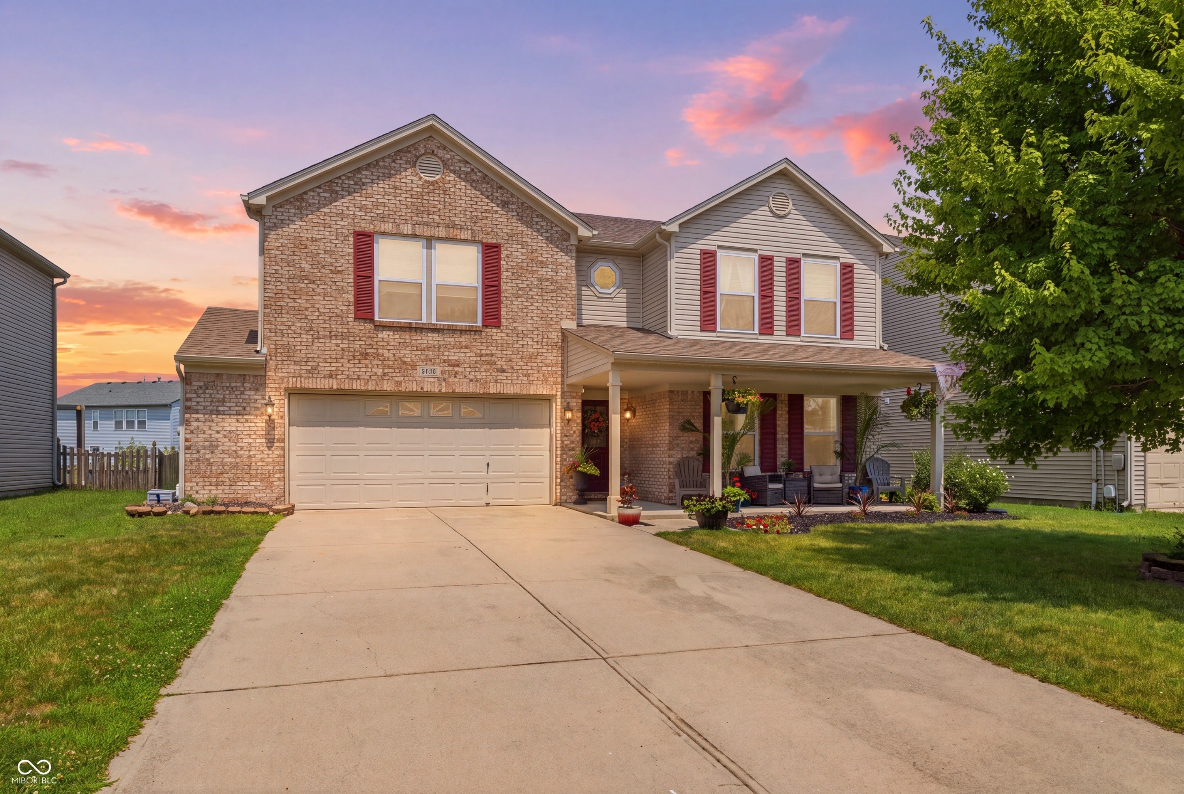
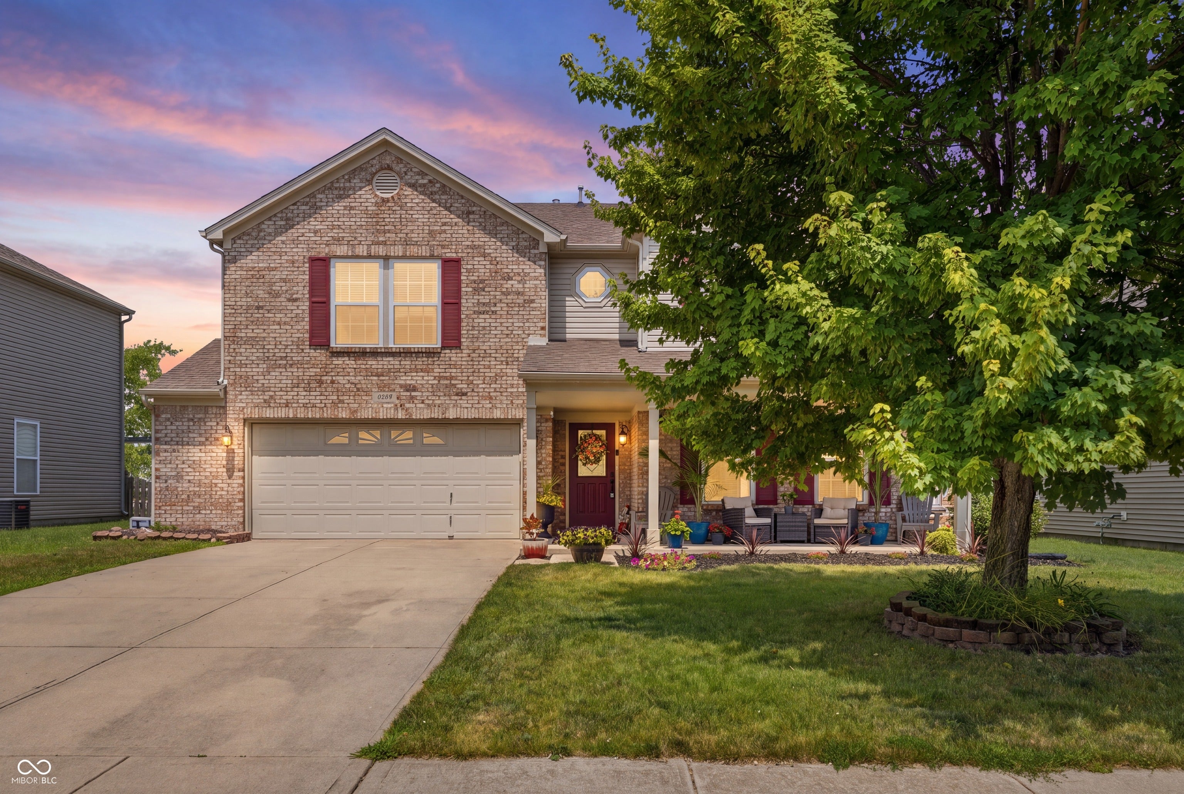
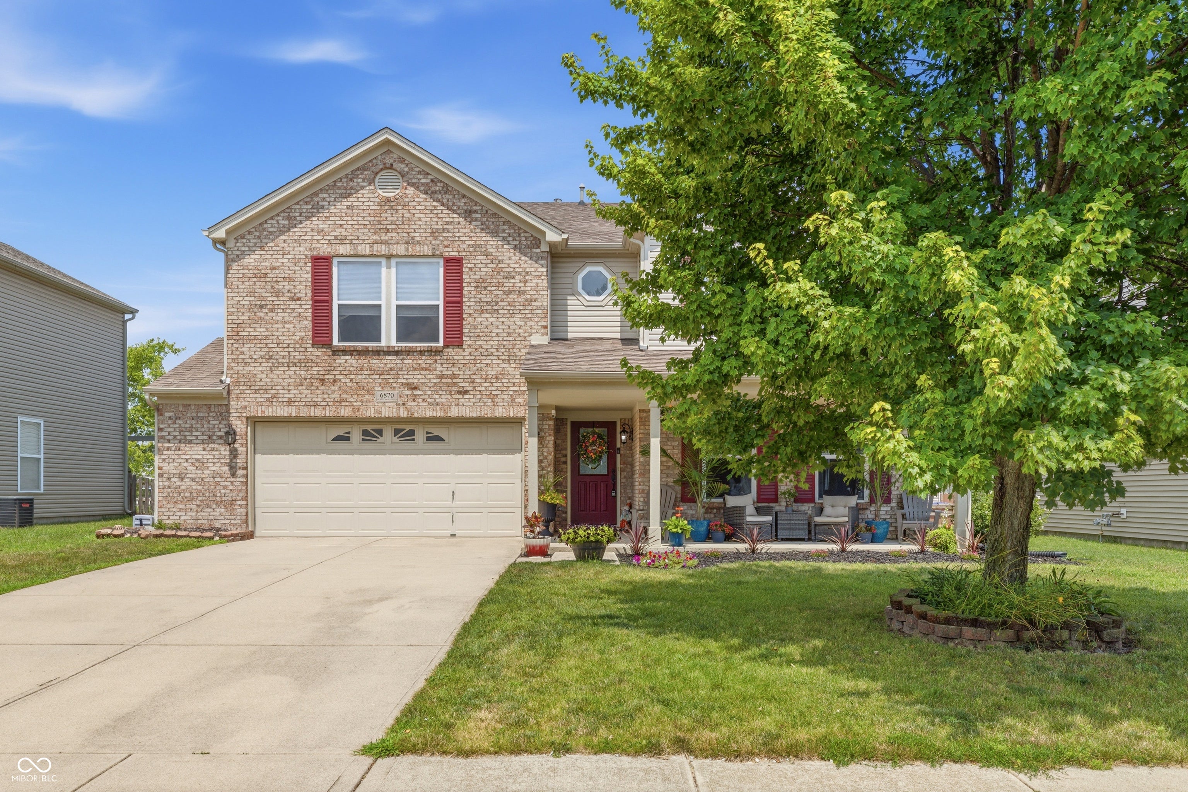
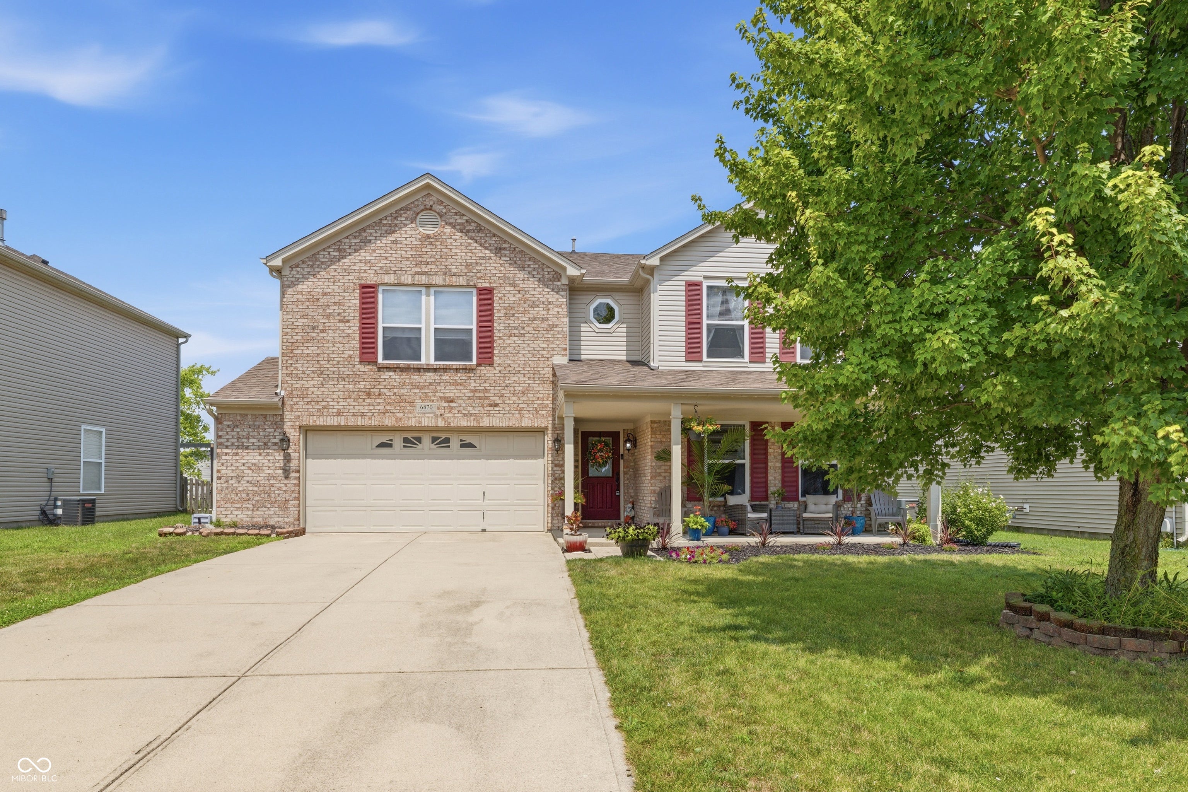
STOP THE CAR! This beautifully maintained 3,187 square foot home in the highly sought after, award winning, and state championship winning school district, Mt Vernon Community is move-in ready and packed with space, style, and updates. Featuring 4 bedrooms with the potential for a 5th bedroom) 2.5 bath home has been loved dearly, and you will see that before you even step inside. Permanent exterior, Wi-Fi enabled lights allow you to change your home's appearance with the season. The extended garage gives space for the hobbyist, and the fenced backyard allows for pets and family members to scurry about while enjoying privacy. The inside is a masterclass on how to turn a house into a home. The open concept main level has been freshly painted and enjoys a cozy stone fireplace you will love when winter arrives, along with a spacious kitchen. Bedroom 4 is on the main level and is currently a game room but could be in-law quarters, an office, playroom, guest suite, extra dining room, music room, or whatever your imagination dreams up. This home adapts to your lifestyle! Also on the main level is a laundry room/pantry large enough to install the largest of pantry organizers! Don't get lost when you traverse the stairs. This HUGE home offers a generous 22x20 loft that could convert into a 5th bedroom - with space to spare - and 3 more LARGE bedrooms, each with walk in closets. How large? The impressive 20x20 Primary Bedroom has its own 15x12 walk-in closet! Fashionistas rejoice! Primary Bathroom has a generous garden tub and separate stand up shower. All flooring upstairs is brand new. Major updates include Roof (2011), HVAC (2021), Water Heater (2025), Appliances (2023), Blinds, Paint, and Flooring (2026). All of this plus more in this clean as a whistle home in a wonderful neighborhood with amazing neighbors. Did you bring your groceries because this home is move-in ready for its new family.
| 6 days ago | Listing first seen on site | |
| 6 days ago | Listing updated with changes from the MLS® |

Listings courtesy of Metropolitan Indianapolis Board of REALTORS® as distributed by MLS GRID. All information is provided exclusively for consumers’ personal, non-commercial use, and may not be used for any purpose other than to identify prospective properties that a consumer may be interested in purchasing. All information is believed to be reliable but is not guaranteed and should be independently verified.
Based on information submitted to the MLS GRID as of 2026-08-06 06:38 AM UTC. All data is obtained from various sources and may not have been verified by broker or MLS GRID. Supplied Open House Information is subject to change without notice. All information should be independently reviewed and verified for accuracy. Properties may or may not be listed by the office/agent presenting the information.
Copyright © 2026 Metropolitan Indianapolis Board of REALTORS®. All rights reserved.