
2226 Martha StreetIndianapolis, IN 46221
Due to the health concerns created by Coronavirus we are offering personal 1-1 online video walkthough tours where possible.
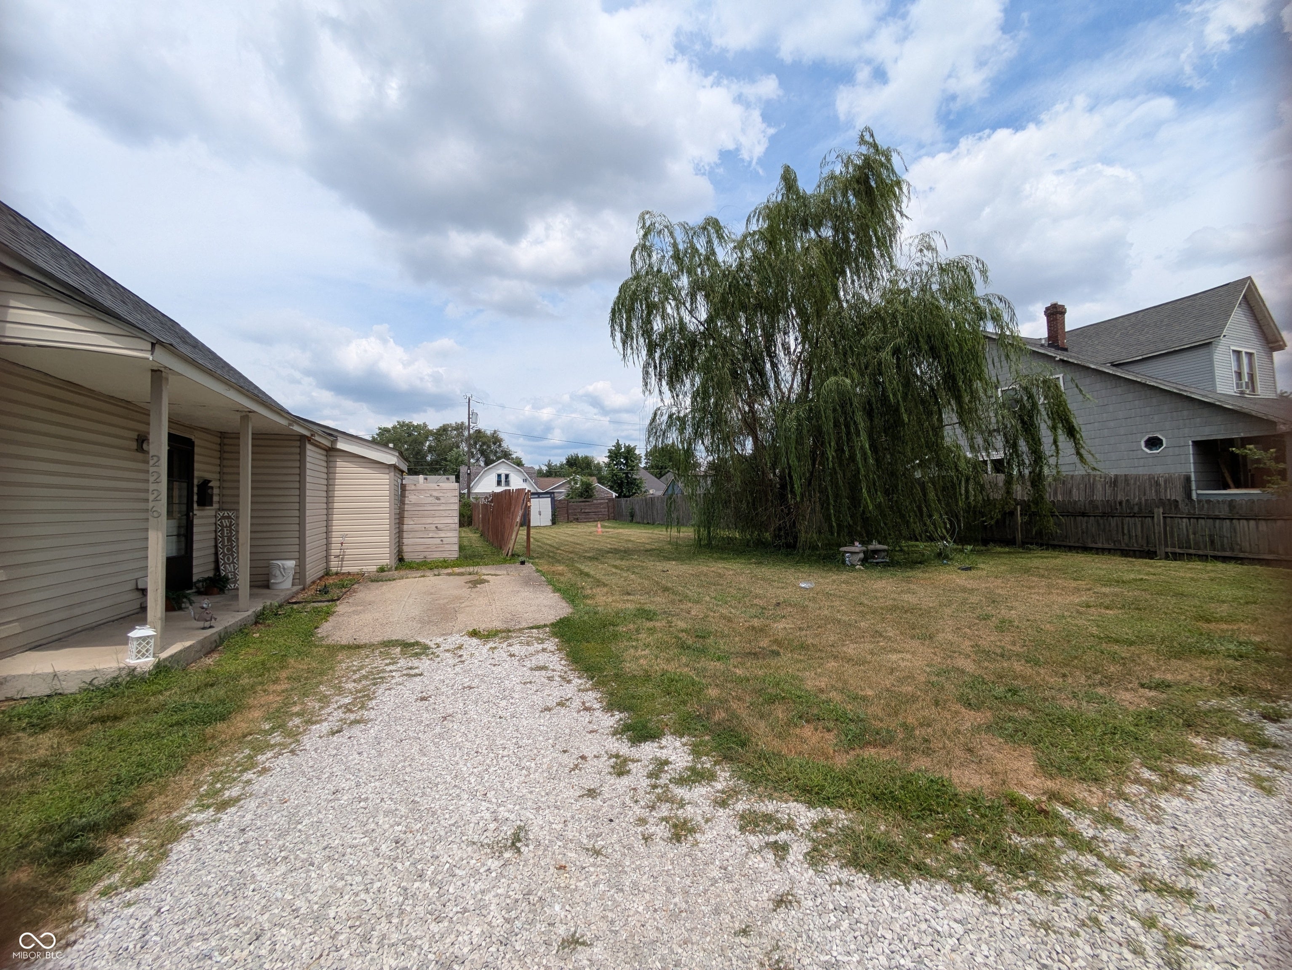
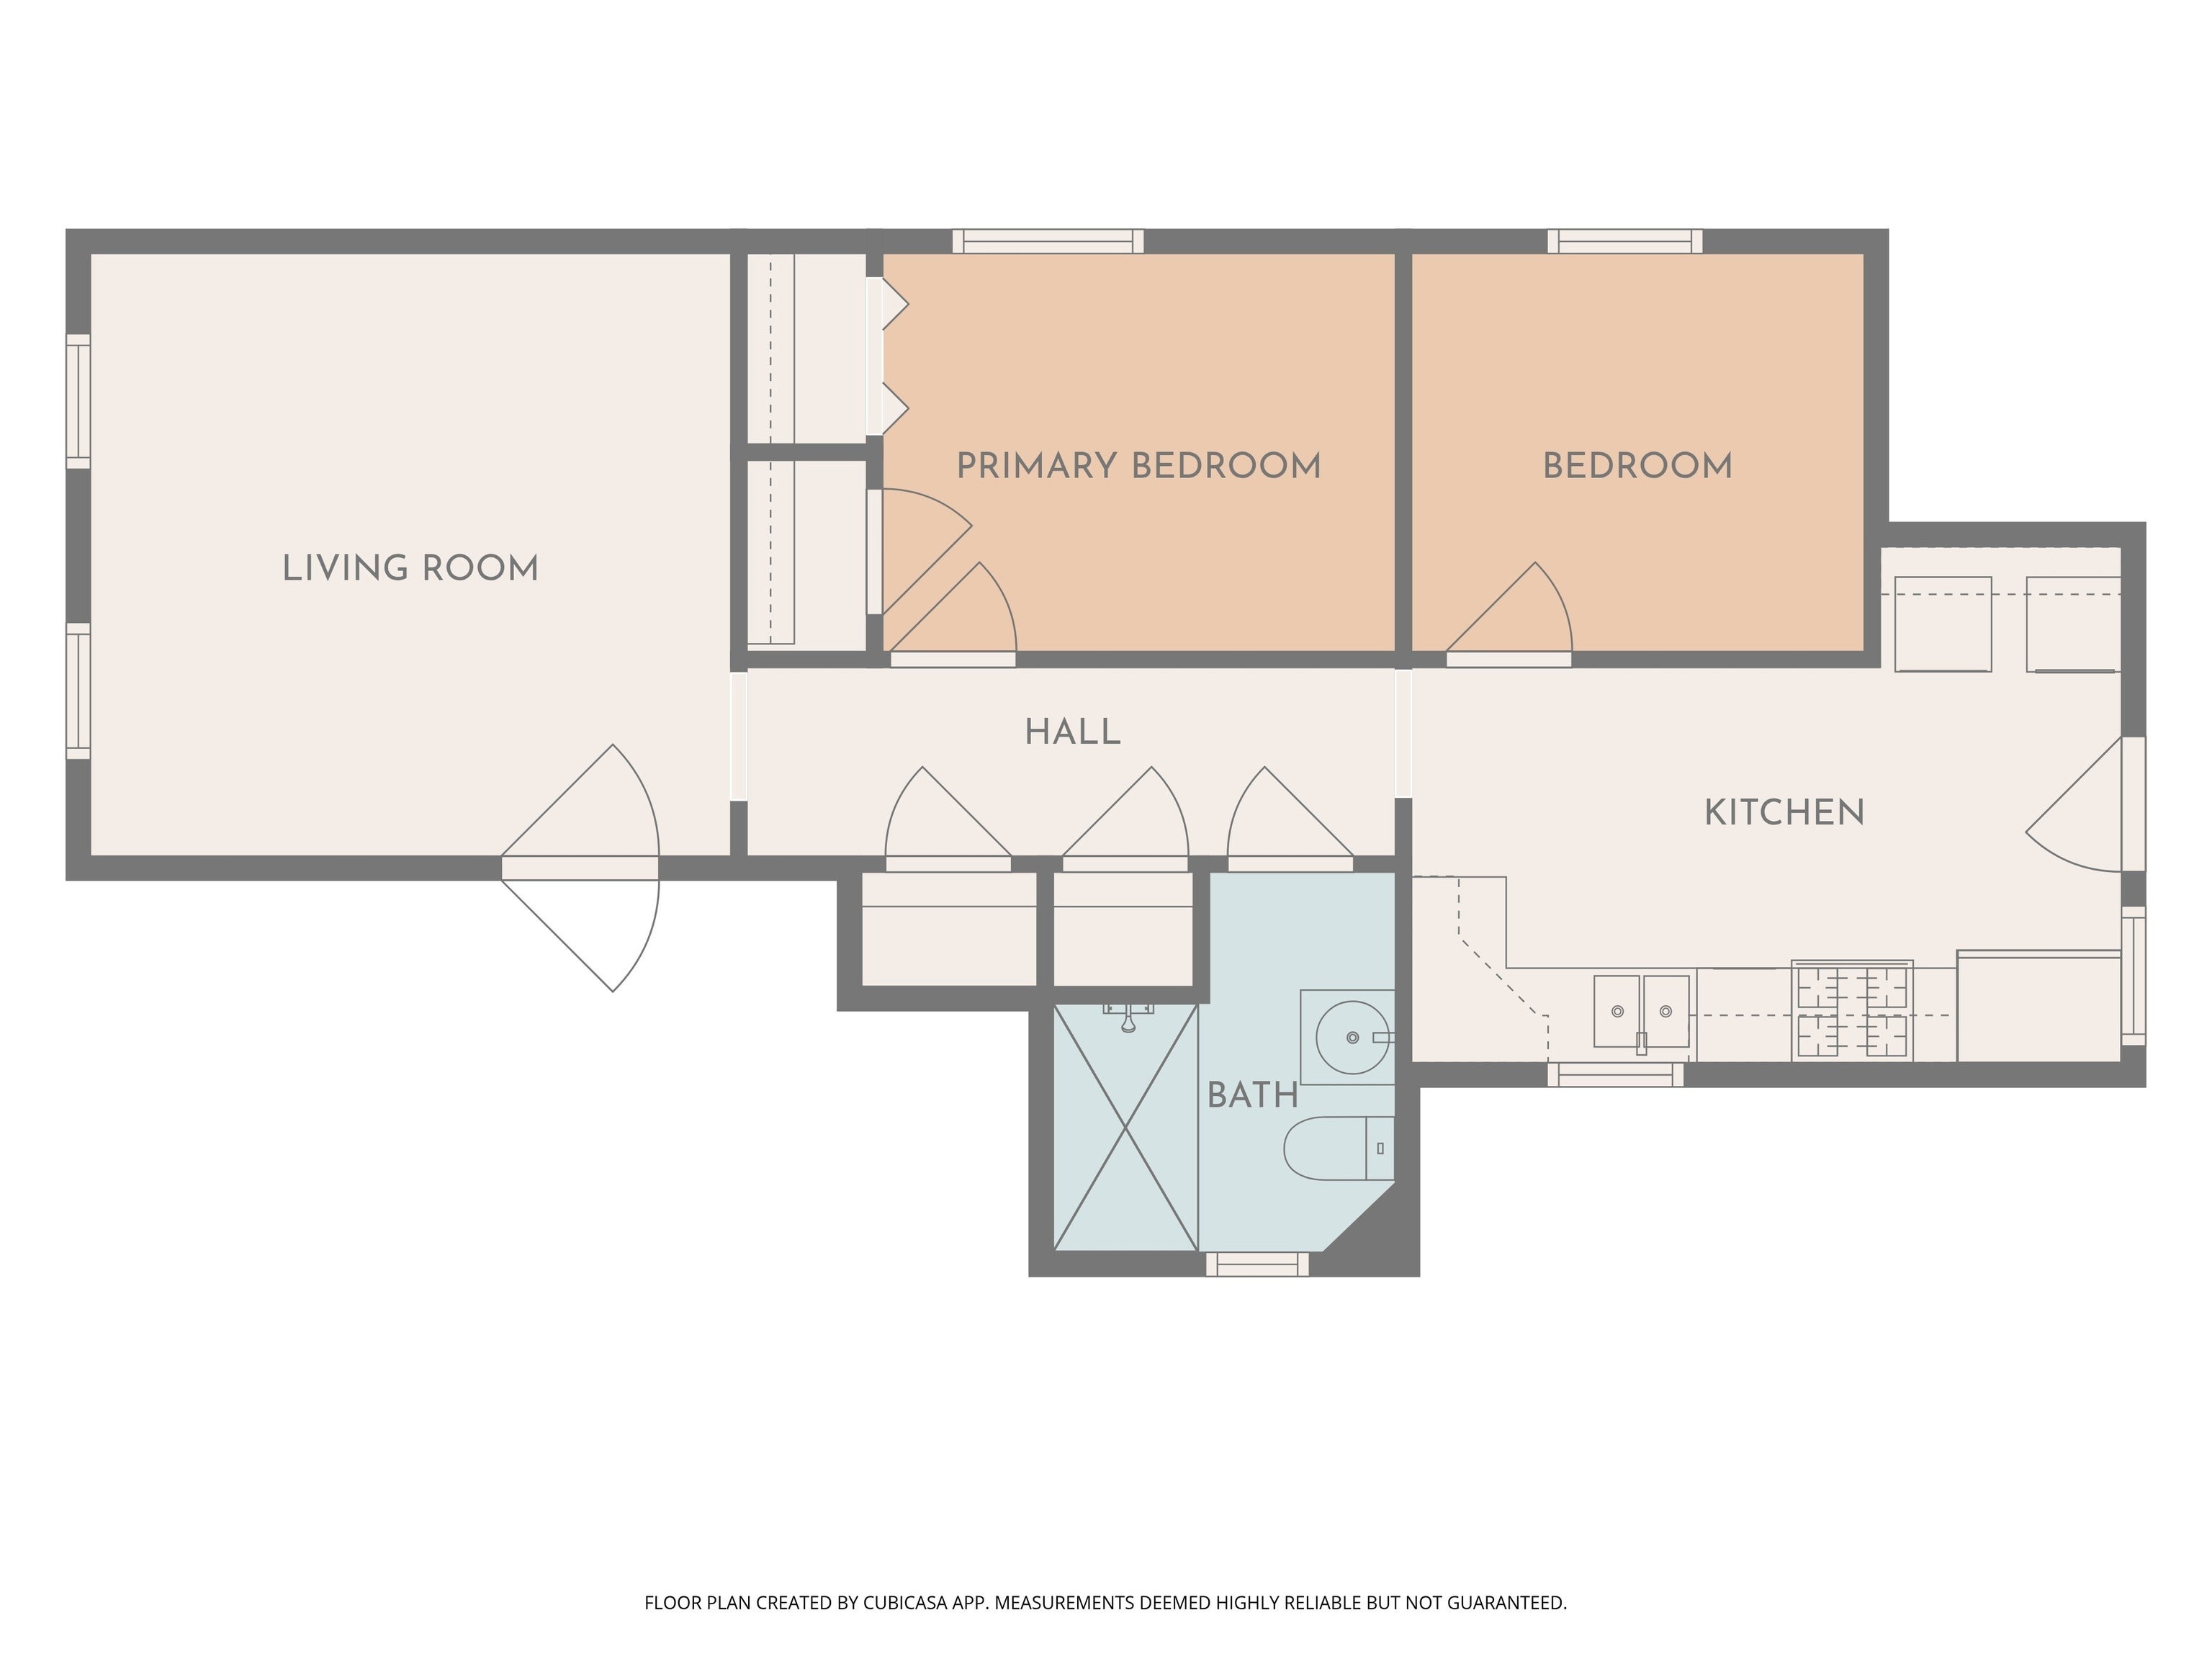
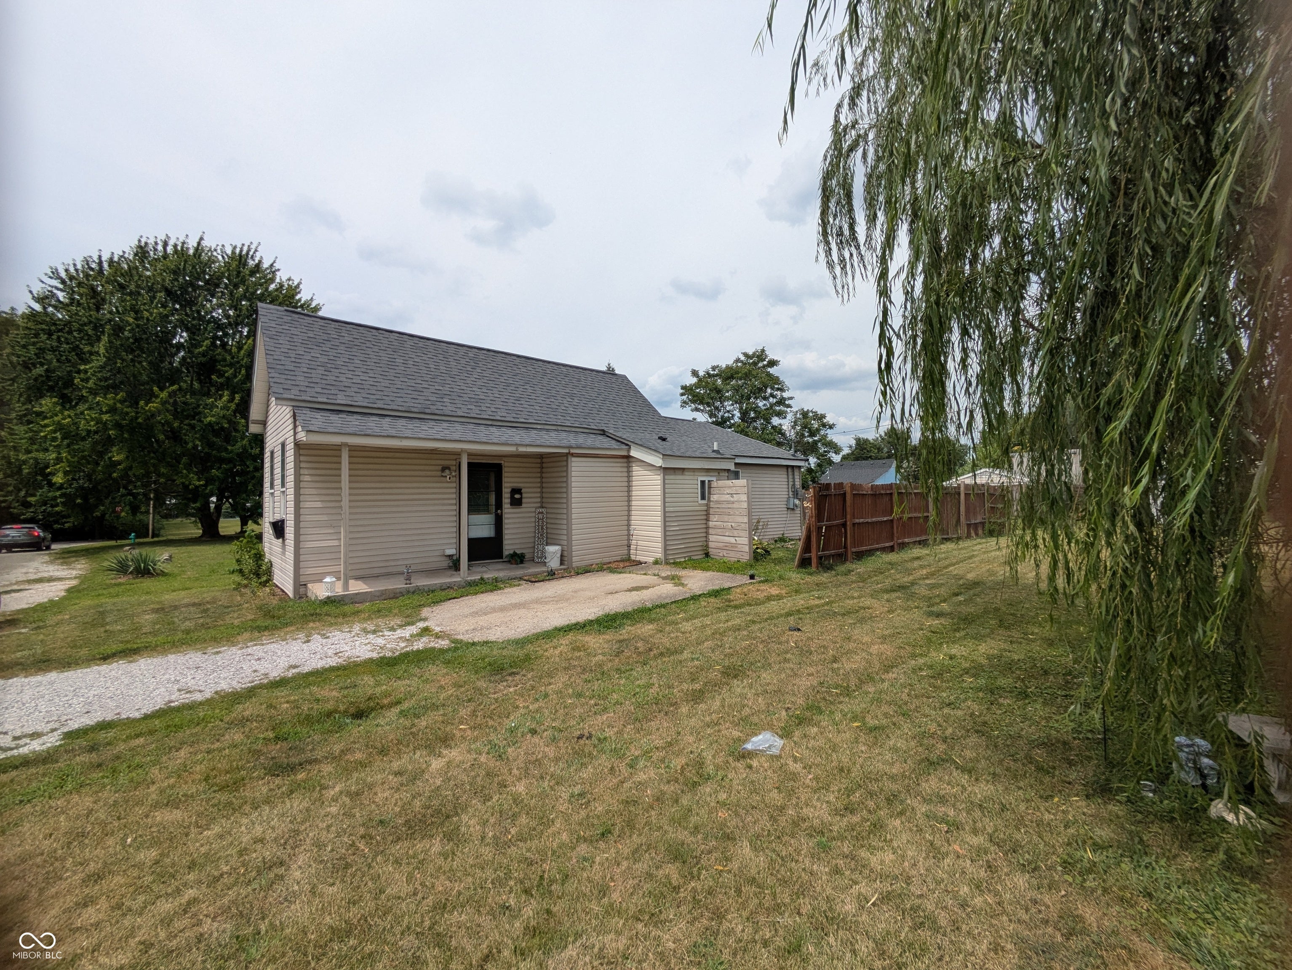
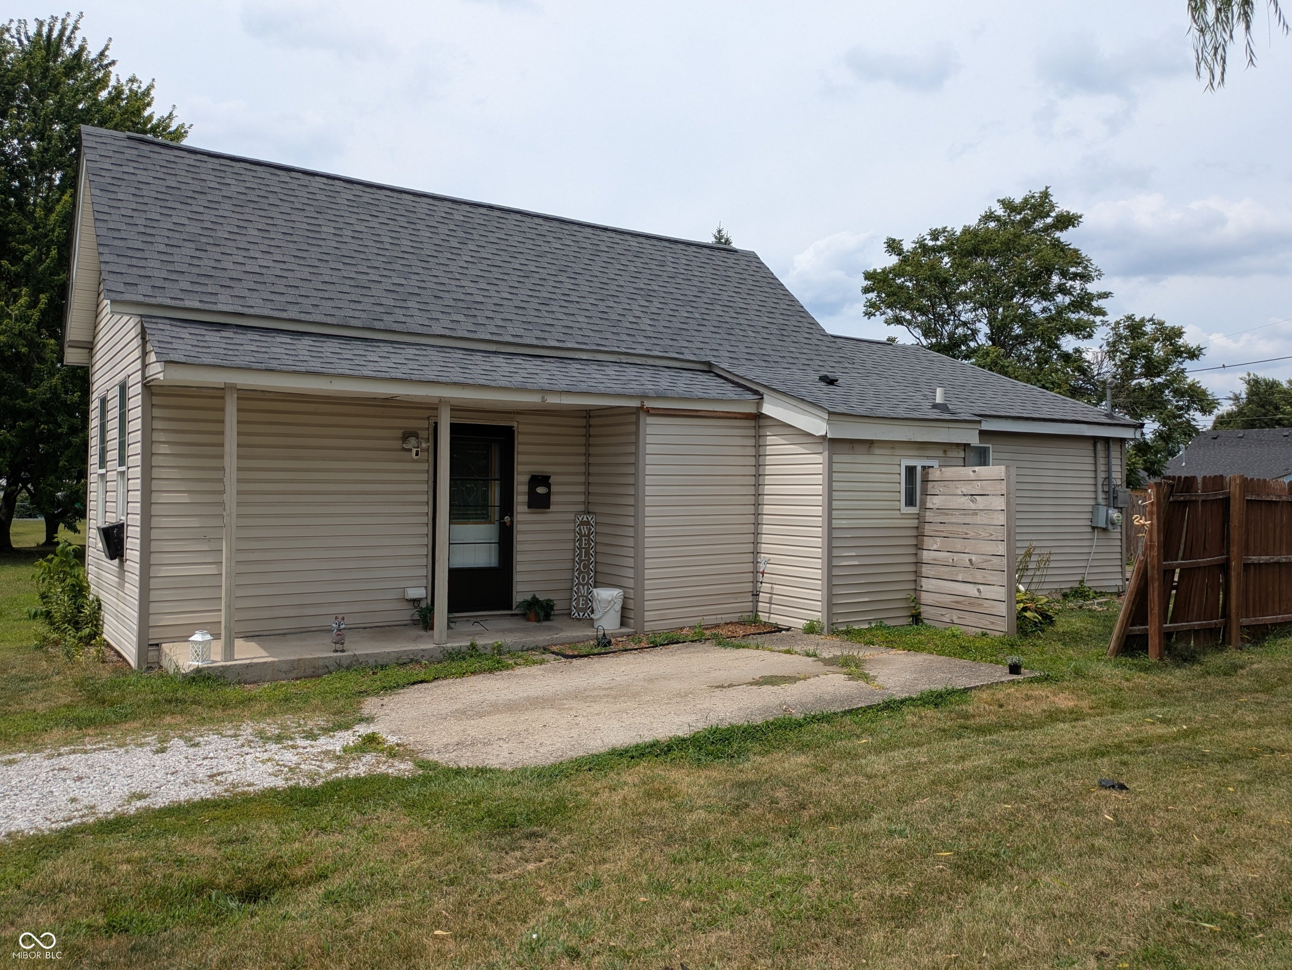
Opportunity awaits at 2226 and 2222 Martha St in Indianapolis! Home + adjacent vacant lot sold together. The pricing is for both the lot and house, seller willing to separate out the sale if buyer wants. This home offers great potential for a first-time buyer looking to build equity or an investor seeking their next project. While the property needs minor repairs, many of the major updates have already been completed, including a roof that is only 1 year old and newer furnace and water heater. Please note that the air conditioning is currently not operational. The sale also includes the adjacent lot at 2222 Martha St, providing additional space for outdoor enjoyment, future improvements, added flexibility or building something new. The home comes with a refrigerator, gas stove, washer, and dryer, making it easier to move in or prepare as a rental. Conveniently located with easy access to shopping, dining, parks, and major roadways, this property offers an excellent opportunity to add your own finishing touches and create value. Whether you're looking for an affordable place to call home or your next investment, this property is worth a look.
| 6 days ago | Listing first seen on site | |
| 6 days ago | Listing updated with changes from the MLS® |

Listings courtesy of Metropolitan Indianapolis Board of REALTORS® as distributed by MLS GRID. All information is provided exclusively for consumers’ personal, non-commercial use, and may not be used for any purpose other than to identify prospective properties that a consumer may be interested in purchasing. All information is believed to be reliable but is not guaranteed and should be independently verified.
Based on information submitted to the MLS GRID as of 2026-08-07 05:41 AM UTC. All data is obtained from various sources and may not have been verified by broker or MLS GRID. Supplied Open House Information is subject to change without notice. All information should be independently reviewed and verified for accuracy. Properties may or may not be listed by the office/agent presenting the information.
Copyright © 2026 Metropolitan Indianapolis Board of REALTORS®. All rights reserved.