Save
Ask
Tour
Hide
Share
$174,900
6 Days On Site

721 N Linwood
Indianapolis, IN 46201

Single Family Residence|Pending
3
Beds
2
Total Baths
2
Full Baths
832
SqFt
$210
/SqFt
1945
Built
Subdivision:
Cross Trails Clifford Ave Add
County:
Marion
Listing courtesy of Engel & Volkers (317) 645-7953

Due to the health concerns created by Coronavirus we are offering personal 1-1 online video walkthough tours where possible.
Call Now: 317-650-3572
Is this the listing for you? We can help make it yours.
317-650-3572
721 N Linwood721 N Linwood721 N Linwood721 N Linwood
Save
Ask
Tour
Hide
Share

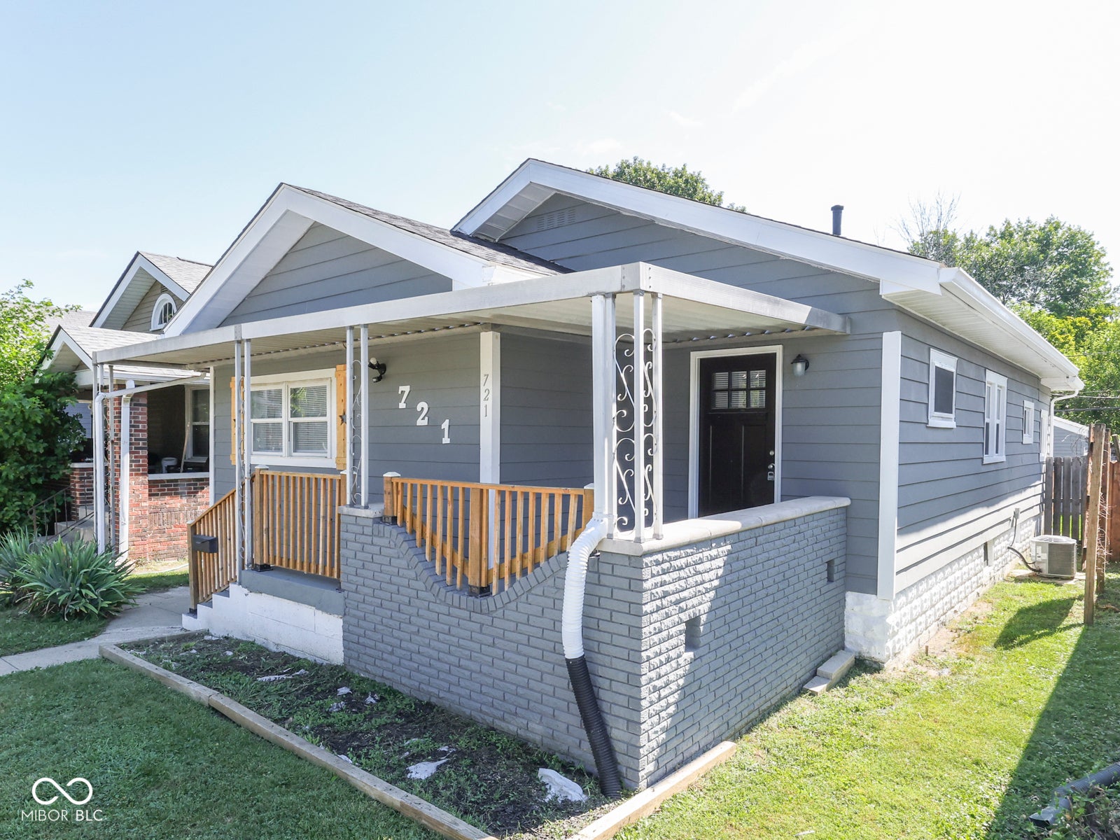
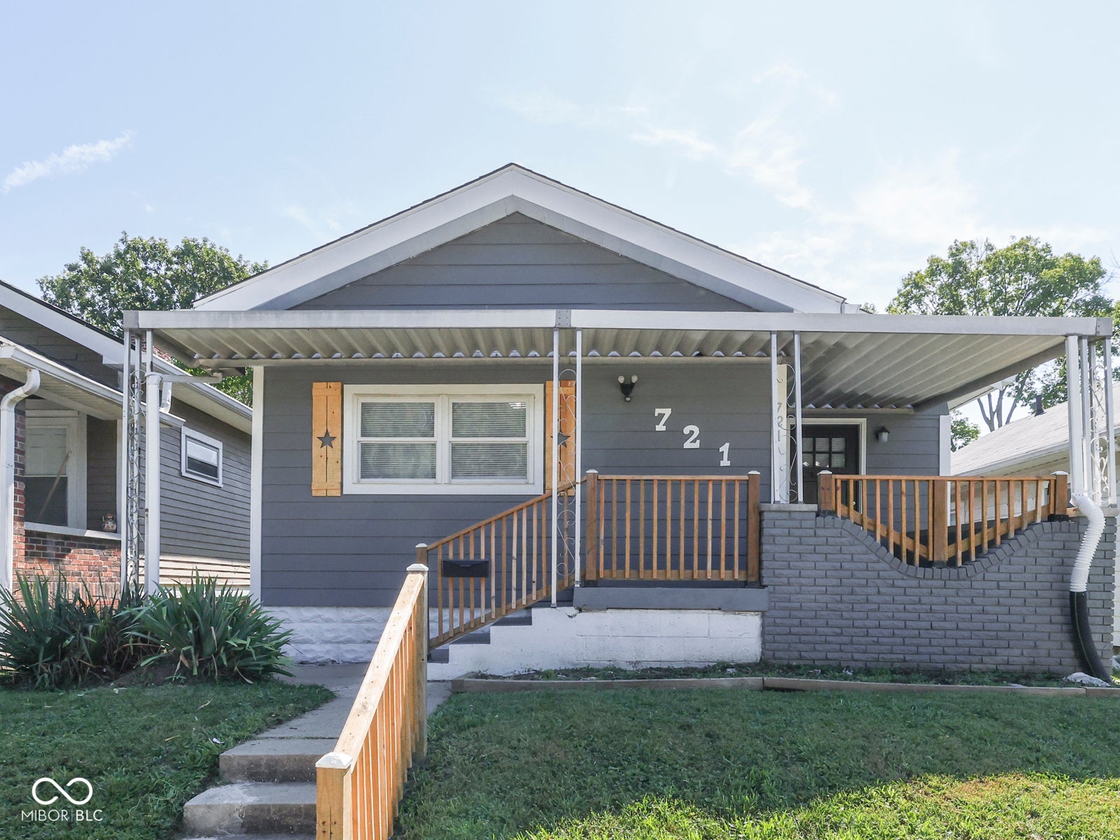
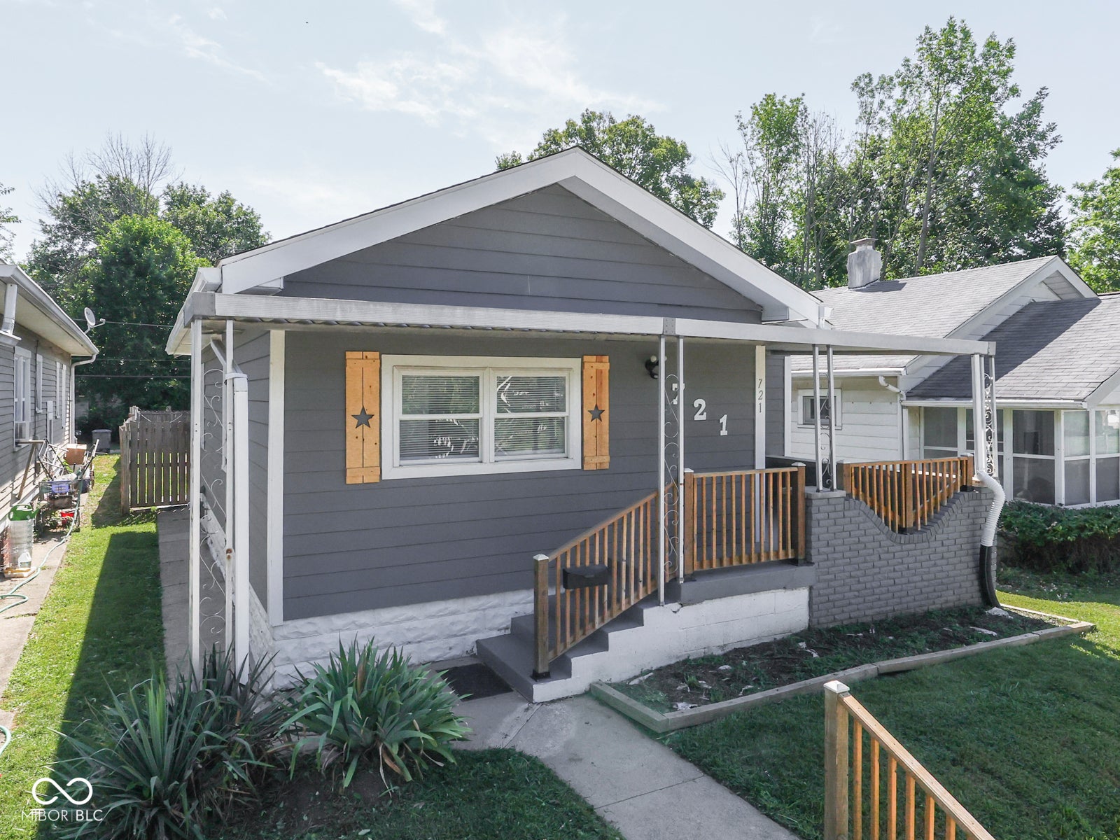
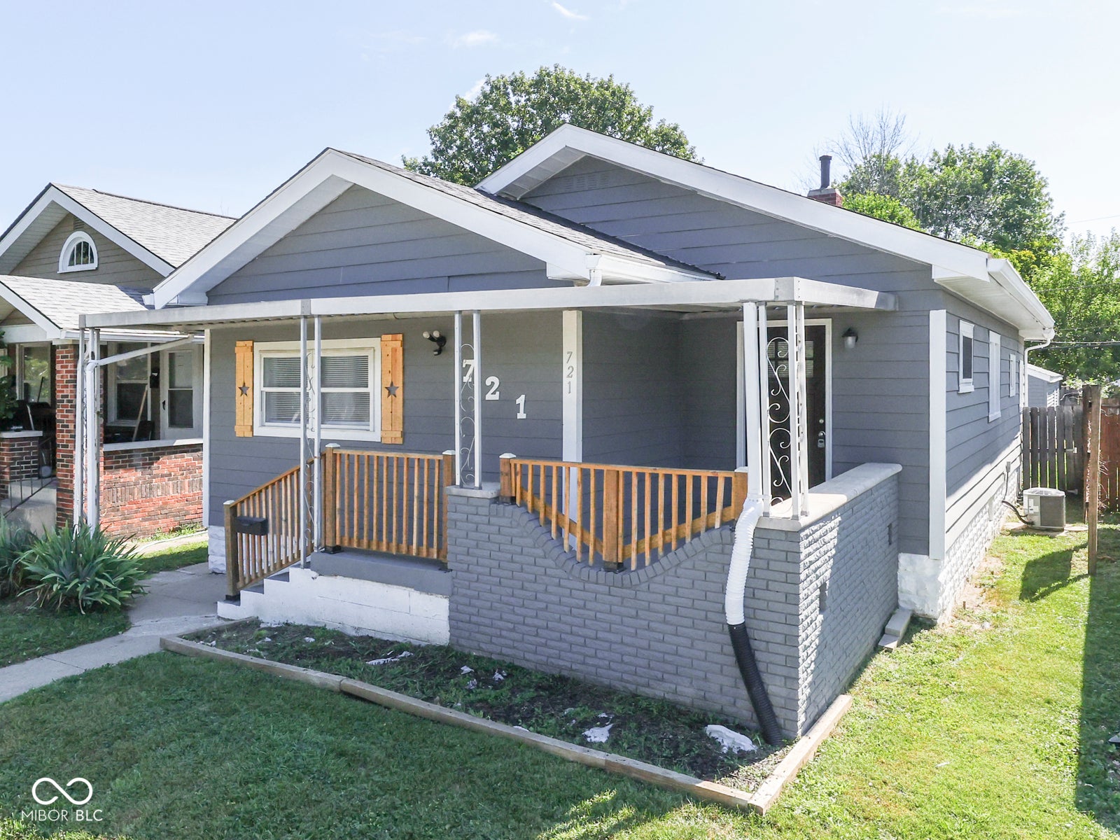
Welcome to 721 N. Linwood Avenue! Move right into this beautifully updated 3-bedroom, 2 full-bath home offering the perfect blend of comfort, convenience, and value. Fresh interior paint, new luxury vinyl plank flooring, updated bathrooms, and a kitchen with new appliances make this home truly move-in ready. The basement offers additional storage and flexibility, while the oversized 2-car garage with a workshop provides plenty of room for vehicles, hobbies, and extra storage. Located just minutes from Downtown Indianapolis, with quick access to I-70 and I-65, you'll also enjoy being close to Kroger, shopping, restaurants, and everyday conveniences. Schedule your private showing today!

Save
Ask
Tour
Hide
Share
Listing Snapshot
Price 
$174,900
Days On Site 
6 Days
Bedrooms 
3
Inside Area (SqFt) 
832 sqft
Total Baths 
2
Full Baths 
2
Partial Baths 
N/A
Lot Size 
0.1 Acres
Year Built 
1945
MLS® Number 
22117442
Status 
Pending
Property Tax 
N/A
HOA/Condo/Coop Fees 
N/A
Sq Ft Source 
Assessor
Friends & Family
Recent Activity
2 days agoStatus changed to Pending
2 days agoListing updated with changes from the MLS®
7 days agoListing first seen on site
General Features
Acres 
0.1
Foundation 
Block
Garage 
Yes
Garage Spaces 
2
Levels 
One
Parking 
Garage Door OpenerDetachedGuest
Property Condition 
Updated/Remodeled
Property Sub Type 
Single Family Residence
SqFt Total 
1248
Style 
RanchTraditional
Utilities 
Cable AvailableElectricity ConnectedNatural Gas ConnectedSewer ConnectedWater Connected
Water Source 
Public
Interior Features
Appliances 
MicrowaveElectric OvenRefrigeratorWater Heater
Basement 
PartialUnfinished
Cooling 
Central Air
Flooring 
Hardwood
Heating 
Forced Air
Interior 
Eat-in KitchenPantryWalk-In Closet(s)
Laundry Features 
In Basement
Main Level Bedrooms 
3
Save
Ask
Tour
Hide
Share
Exterior Features
Construction Details 
Aluminum Siding
Exterior 
Fire Pit
Fencing 
FullPrivacyGate
Patio And Porch 
CoveredWrap Around
Community Features
Horse Property 
None
MLS Area 
4910 - Marion - Center
School District 
Indianapolis Public Schools
Township 
Center
Schools
School District
Indianapolis Public Schools
Elementary School
Ralph Waldo Emerson School 58
Middle School
Arlington Community Middle School
High School
Arsenal Technical High School
Listing courtesy of Engel & Volkers (317) 645-7953


Listings courtesy of Metropolitan Indianapolis Board of REALTORS® as distributed by MLS GRID. All information is provided exclusively for consumers’ personal, non-commercial use, and may not be used for any purpose other than to identify prospective properties that a consumer may be interested in purchasing. All information is believed to be reliable but is not guaranteed and should be independently verified.

Based on information submitted to the MLS GRID as of 2026-08-07 06:55 AM UTC. All data is obtained from various sources and may not have been verified by broker or MLS GRID. Supplied Open House Information is subject to change without notice. All information should be independently reviewed and verified for accuracy. Properties may or may not be listed by the office/agent presenting the information.

Copyright © 2026 Metropolitan Indianapolis Board of REALTORS®. All rights reserved.

Neighborhood & Commute
Source: Walkscore
Disclosure: Community information and market data powered by Constellation Data Labs. Information is deemed reliable but not guaranteed.
Save
Ask
Tour
Hide
Share