
4933 Opal Ridge Lane Lane 208Indianapolis, IN 46237
Due to the health concerns created by Coronavirus we are offering personal 1-1 online video walkthough tours where possible.

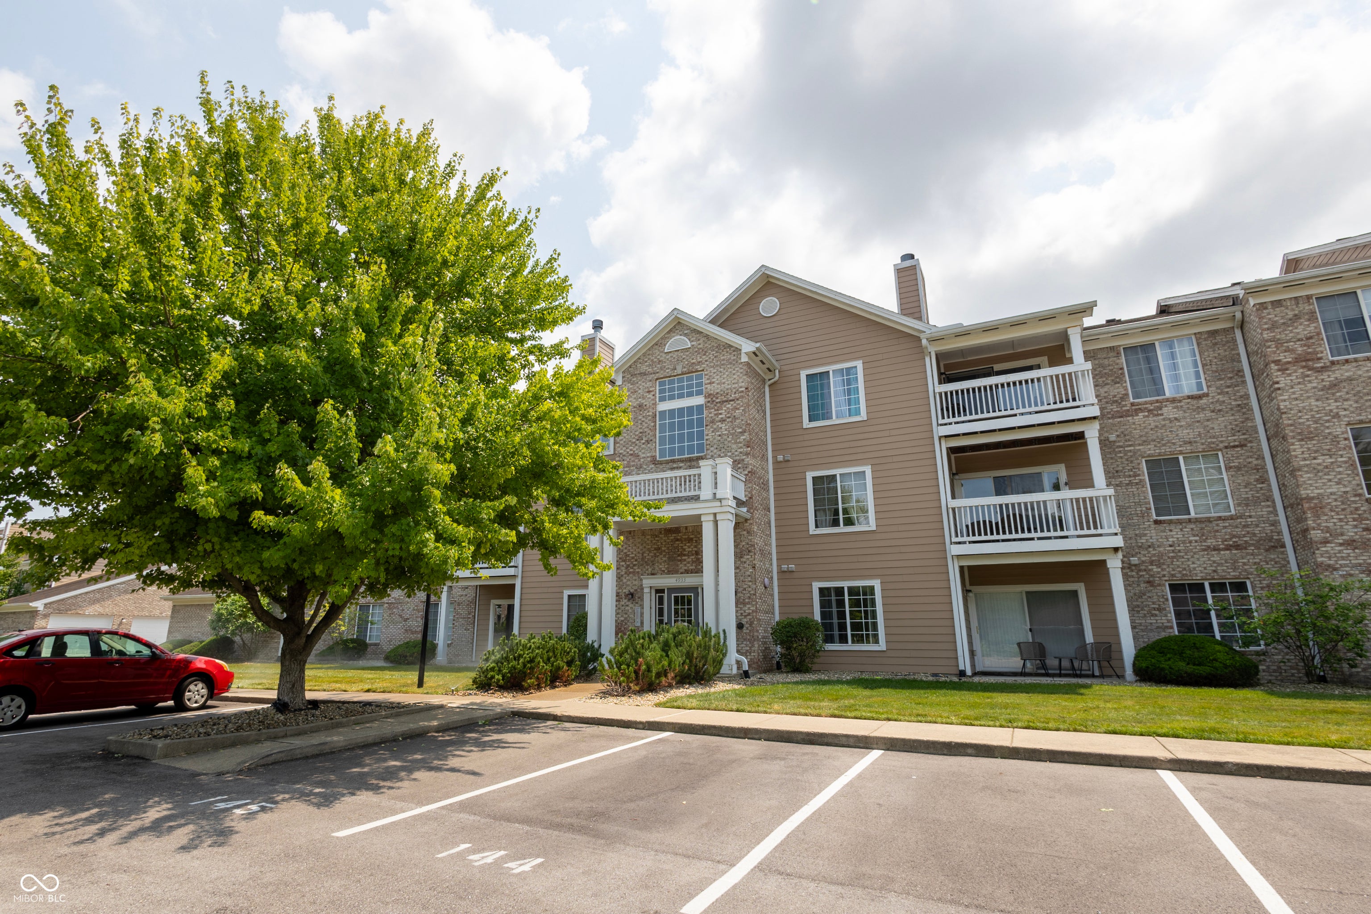
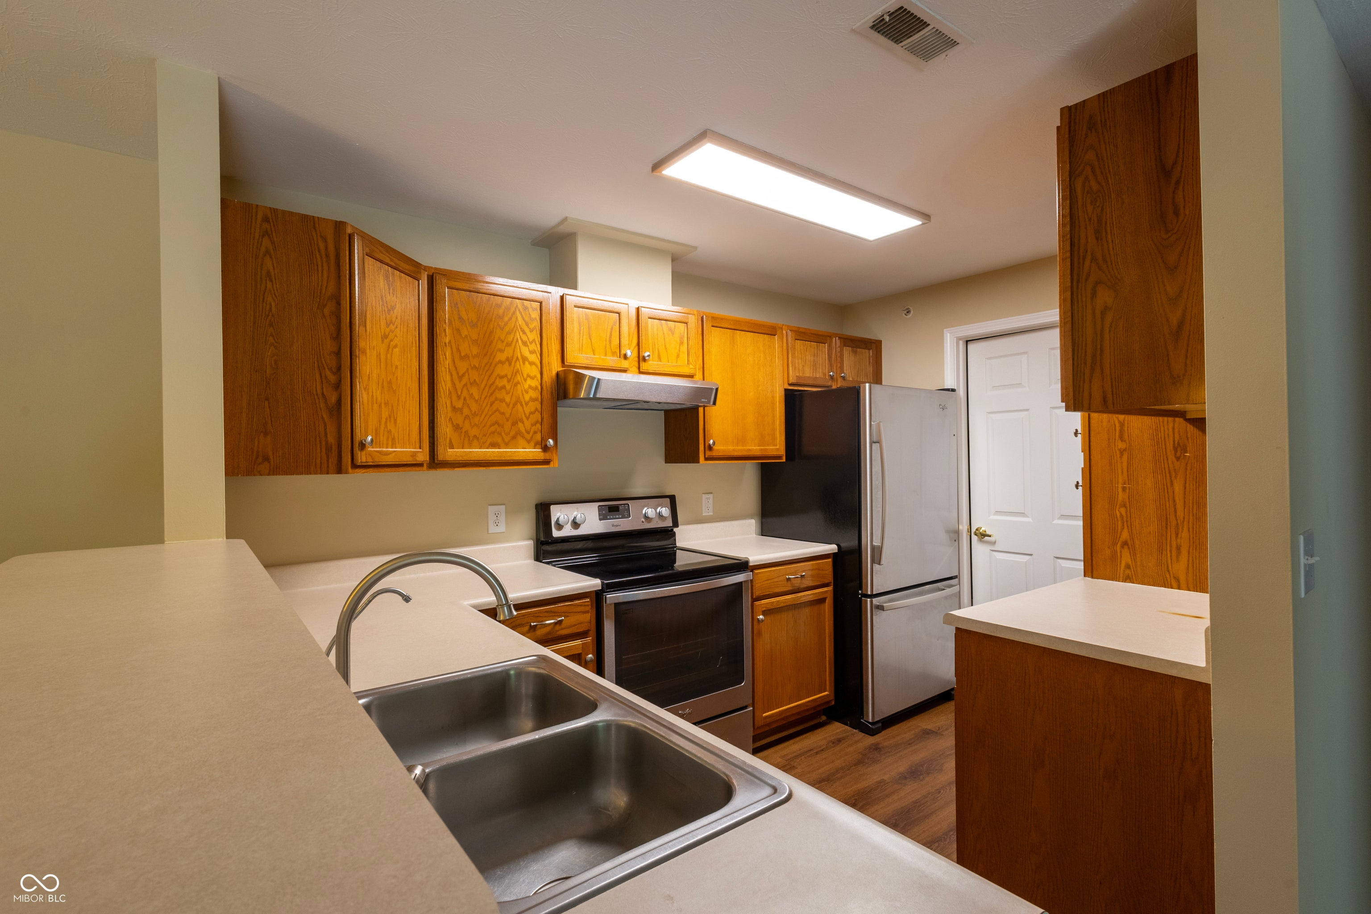
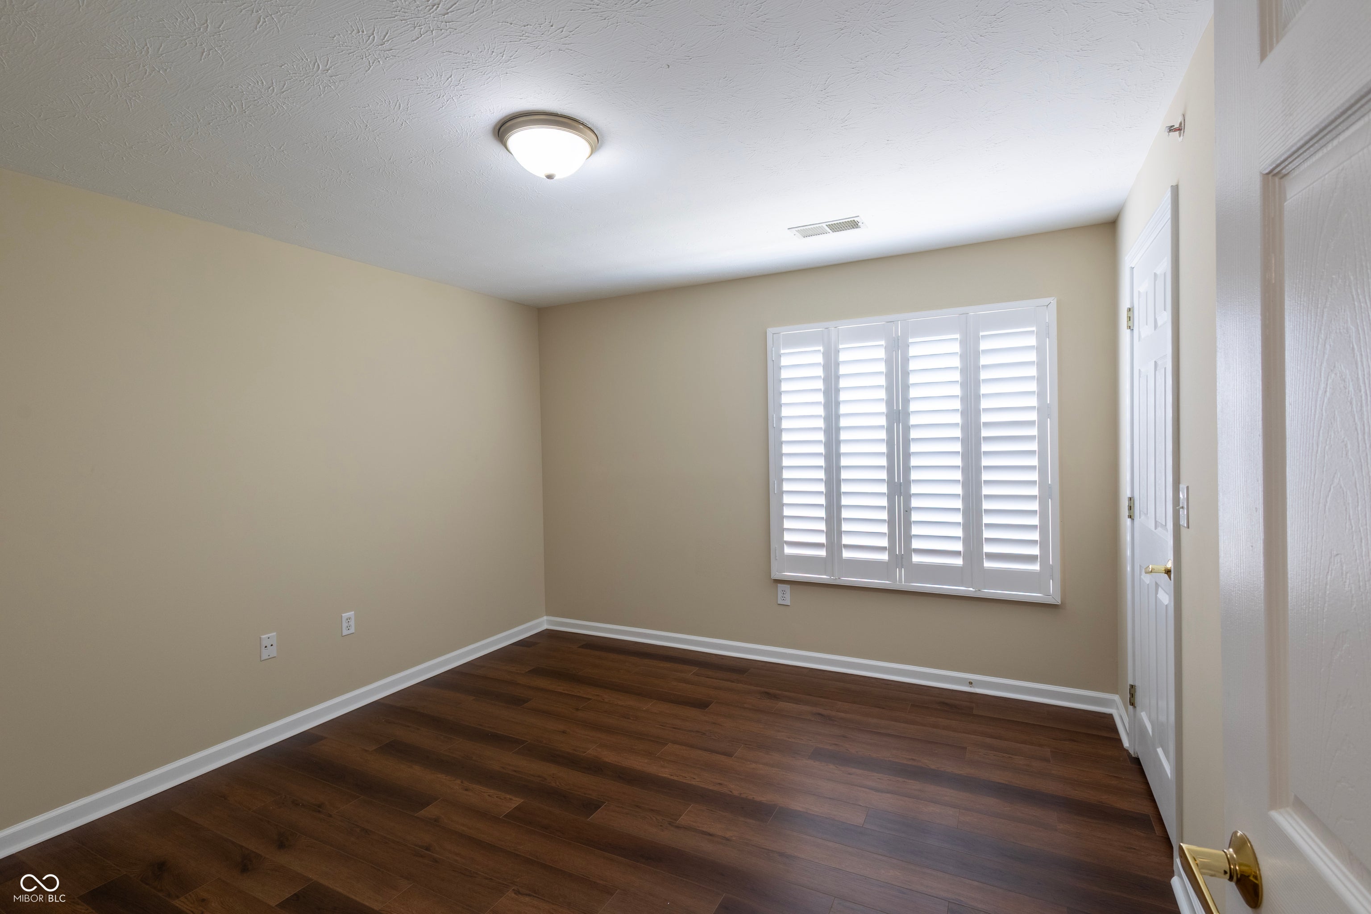
Get ready to fall in love with 4933 Opal Ridge Lane LN Unit 208, a delightful 1124 square foot condominium in INDIANAPOLIS, IN, built in 2004, that's just itching for you to call it home! This inviting, ready-to-move-in pad is where comfort meets convenience with a playful wink. With two cozy bedrooms, you'll have plenty of space for sweet dreams or perhaps a super cool home office where your best ideas can blossom. The two full bathrooms are designed for relaxation and rejuvenation, especially the one sporting a fantastic walk-in shower - perfect for singing your favorite tunes or just washing the day away in style. This charming, single-story abode is packed with personality and promises a lifestyle as carefree as a summer breeze.
| yesterday | Price changed to $190,000 | |
| yesterday | Listing updated with changes from the MLS® | |
| 6 days ago | Listing first seen on site |

Listings courtesy of Metropolitan Indianapolis Board of REALTORS® as distributed by MLS GRID. All information is provided exclusively for consumers’ personal, non-commercial use, and may not be used for any purpose other than to identify prospective properties that a consumer may be interested in purchasing. All information is believed to be reliable but is not guaranteed and should be independently verified.
Based on information submitted to the MLS GRID as of 2026-08-06 06:33 AM UTC. All data is obtained from various sources and may not have been verified by broker or MLS GRID. Supplied Open House Information is subject to change without notice. All information should be independently reviewed and verified for accuracy. Properties may or may not be listed by the office/agent presenting the information.
Copyright © 2026 Metropolitan Indianapolis Board of REALTORS®. All rights reserved.
Did you know? You can invite friends and family to your search. They can join your search, rate and discuss listings with you.