
19749 Hazelnut BoulevardNoblesville, IN 46062
Due to the health concerns created by Coronavirus we are offering personal 1-1 online video walkthough tours where possible.
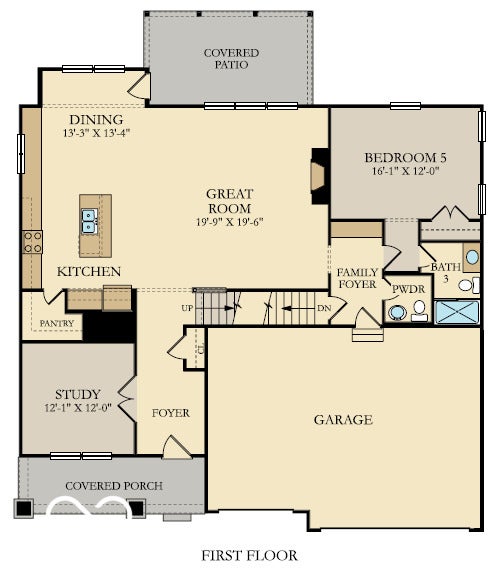
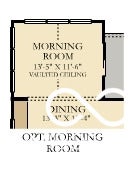
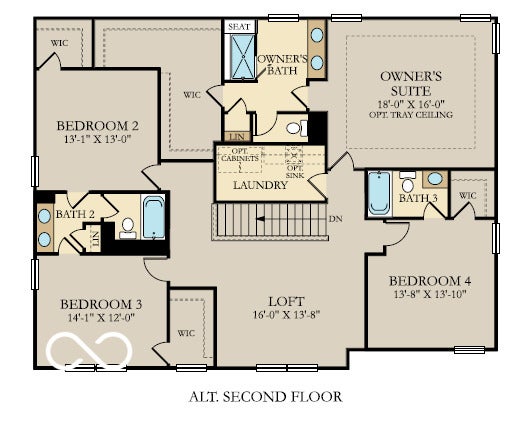
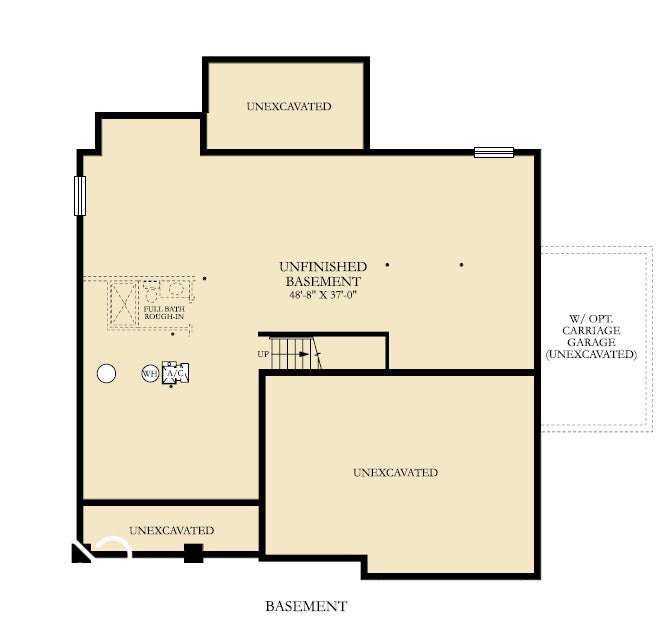
A welcoming covered front porch opens to a bright foyer with a private study, offering an ideal space for a home office, library, or creative workspace. The heart of the home features a spacious great room with a fireplace that flows seamlessly into the gourmet kitchen, complete with a large center island, walk-in pantry, and sun-filled morning room designed for everyday living and entertaining. A main-level bedroom with an adjacent full bath provides exceptional flexibility for guests, a home office, or other uses. Upstairs, a versatile loft creates additional living space perfect for a media room, recreation area, or lounge. One secondary bedroom features a private en-suite bath, while two additional bedrooms share a Jack-and-Jill bath with dual vanities. A centrally located laundry room adds convenience and functionality. Privately situated, the spacious primary suite offers a relaxing retreat with a spa-inspired bath featuring dual vanities, a large walk-in tiled shower, and an expansive walk-in closet with abundant storage. The unfinished basement provides outstanding potential for future living space, whether used as a recreation room, fitness area, workshop, additional entertaining space, or extra storage. Blending open-concept design, thoughtful functionality, and quality finishes, the 3300 floor plan offers exceptional flexibility with spaces designed to adapt to a variety of needs for years to come. *Photos/Tour of model may show features not selected in home.
| 5 days ago | Price changed to $701,995 | |
| 5 days ago | Listing updated with changes from the MLS® | |
| 2 weeks ago | Listing first seen on site |

Listings courtesy of Metropolitan Indianapolis Board of REALTORS® as distributed by MLS GRID. All information is provided exclusively for consumers’ personal, non-commercial use, and may not be used for any purpose other than to identify prospective properties that a consumer may be interested in purchasing. All information is believed to be reliable but is not guaranteed and should be independently verified.
Based on information submitted to the MLS GRID as of 2026-08-16 09:20 PM UTC. All data is obtained from various sources and may not have been verified by broker or MLS GRID. Supplied Open House Information is subject to change without notice. All information should be independently reviewed and verified for accuracy. Properties may or may not be listed by the office/agent presenting the information.
Copyright © 2026 Metropolitan Indianapolis Board of REALTORS®. All rights reserved.