
1724 E Greyhawk WayGreenfield, IN 46140
Due to the health concerns created by Coronavirus we are offering personal 1-1 online video walkthough tours where possible.
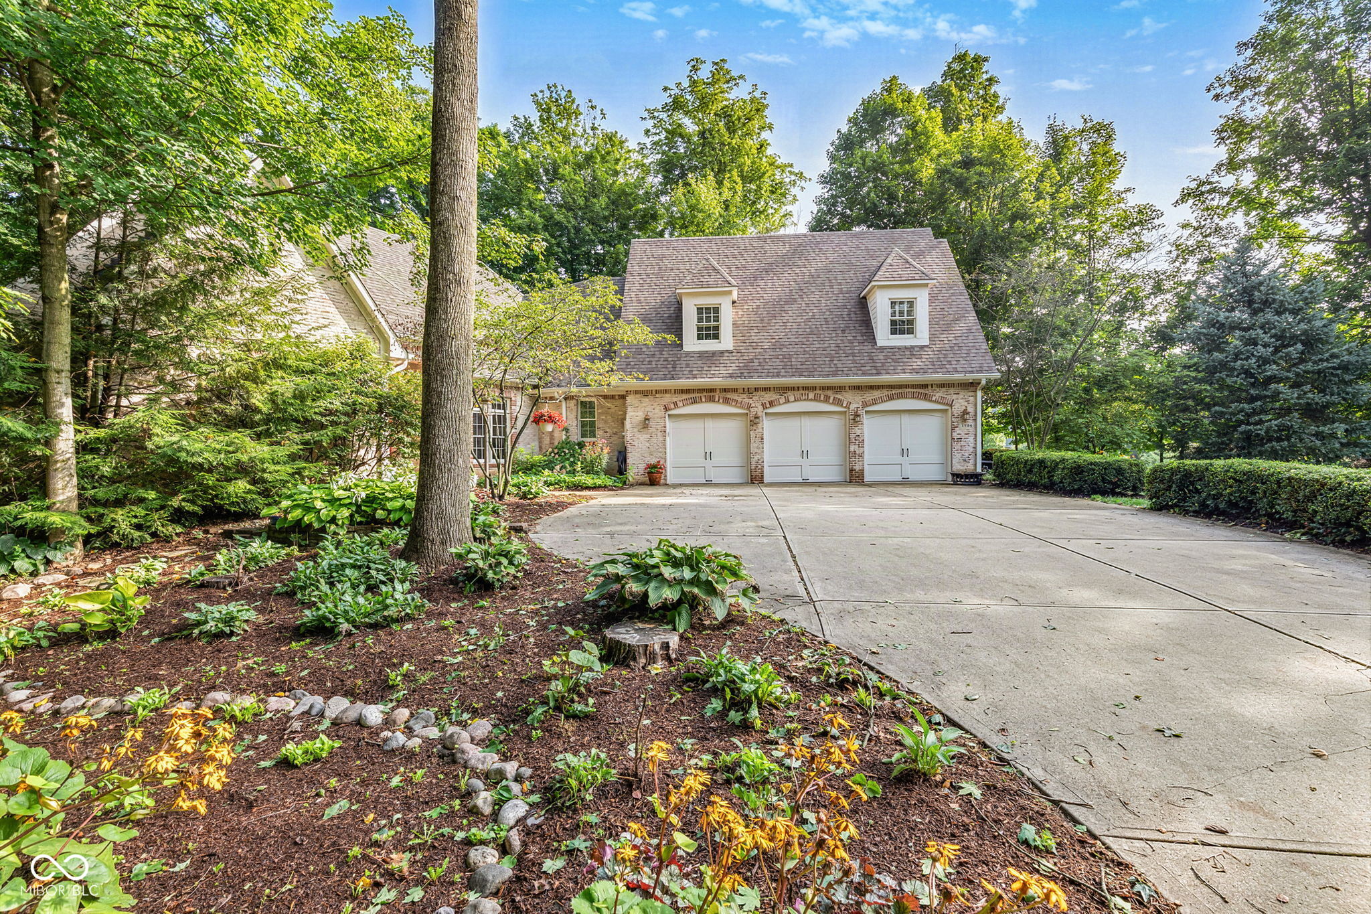
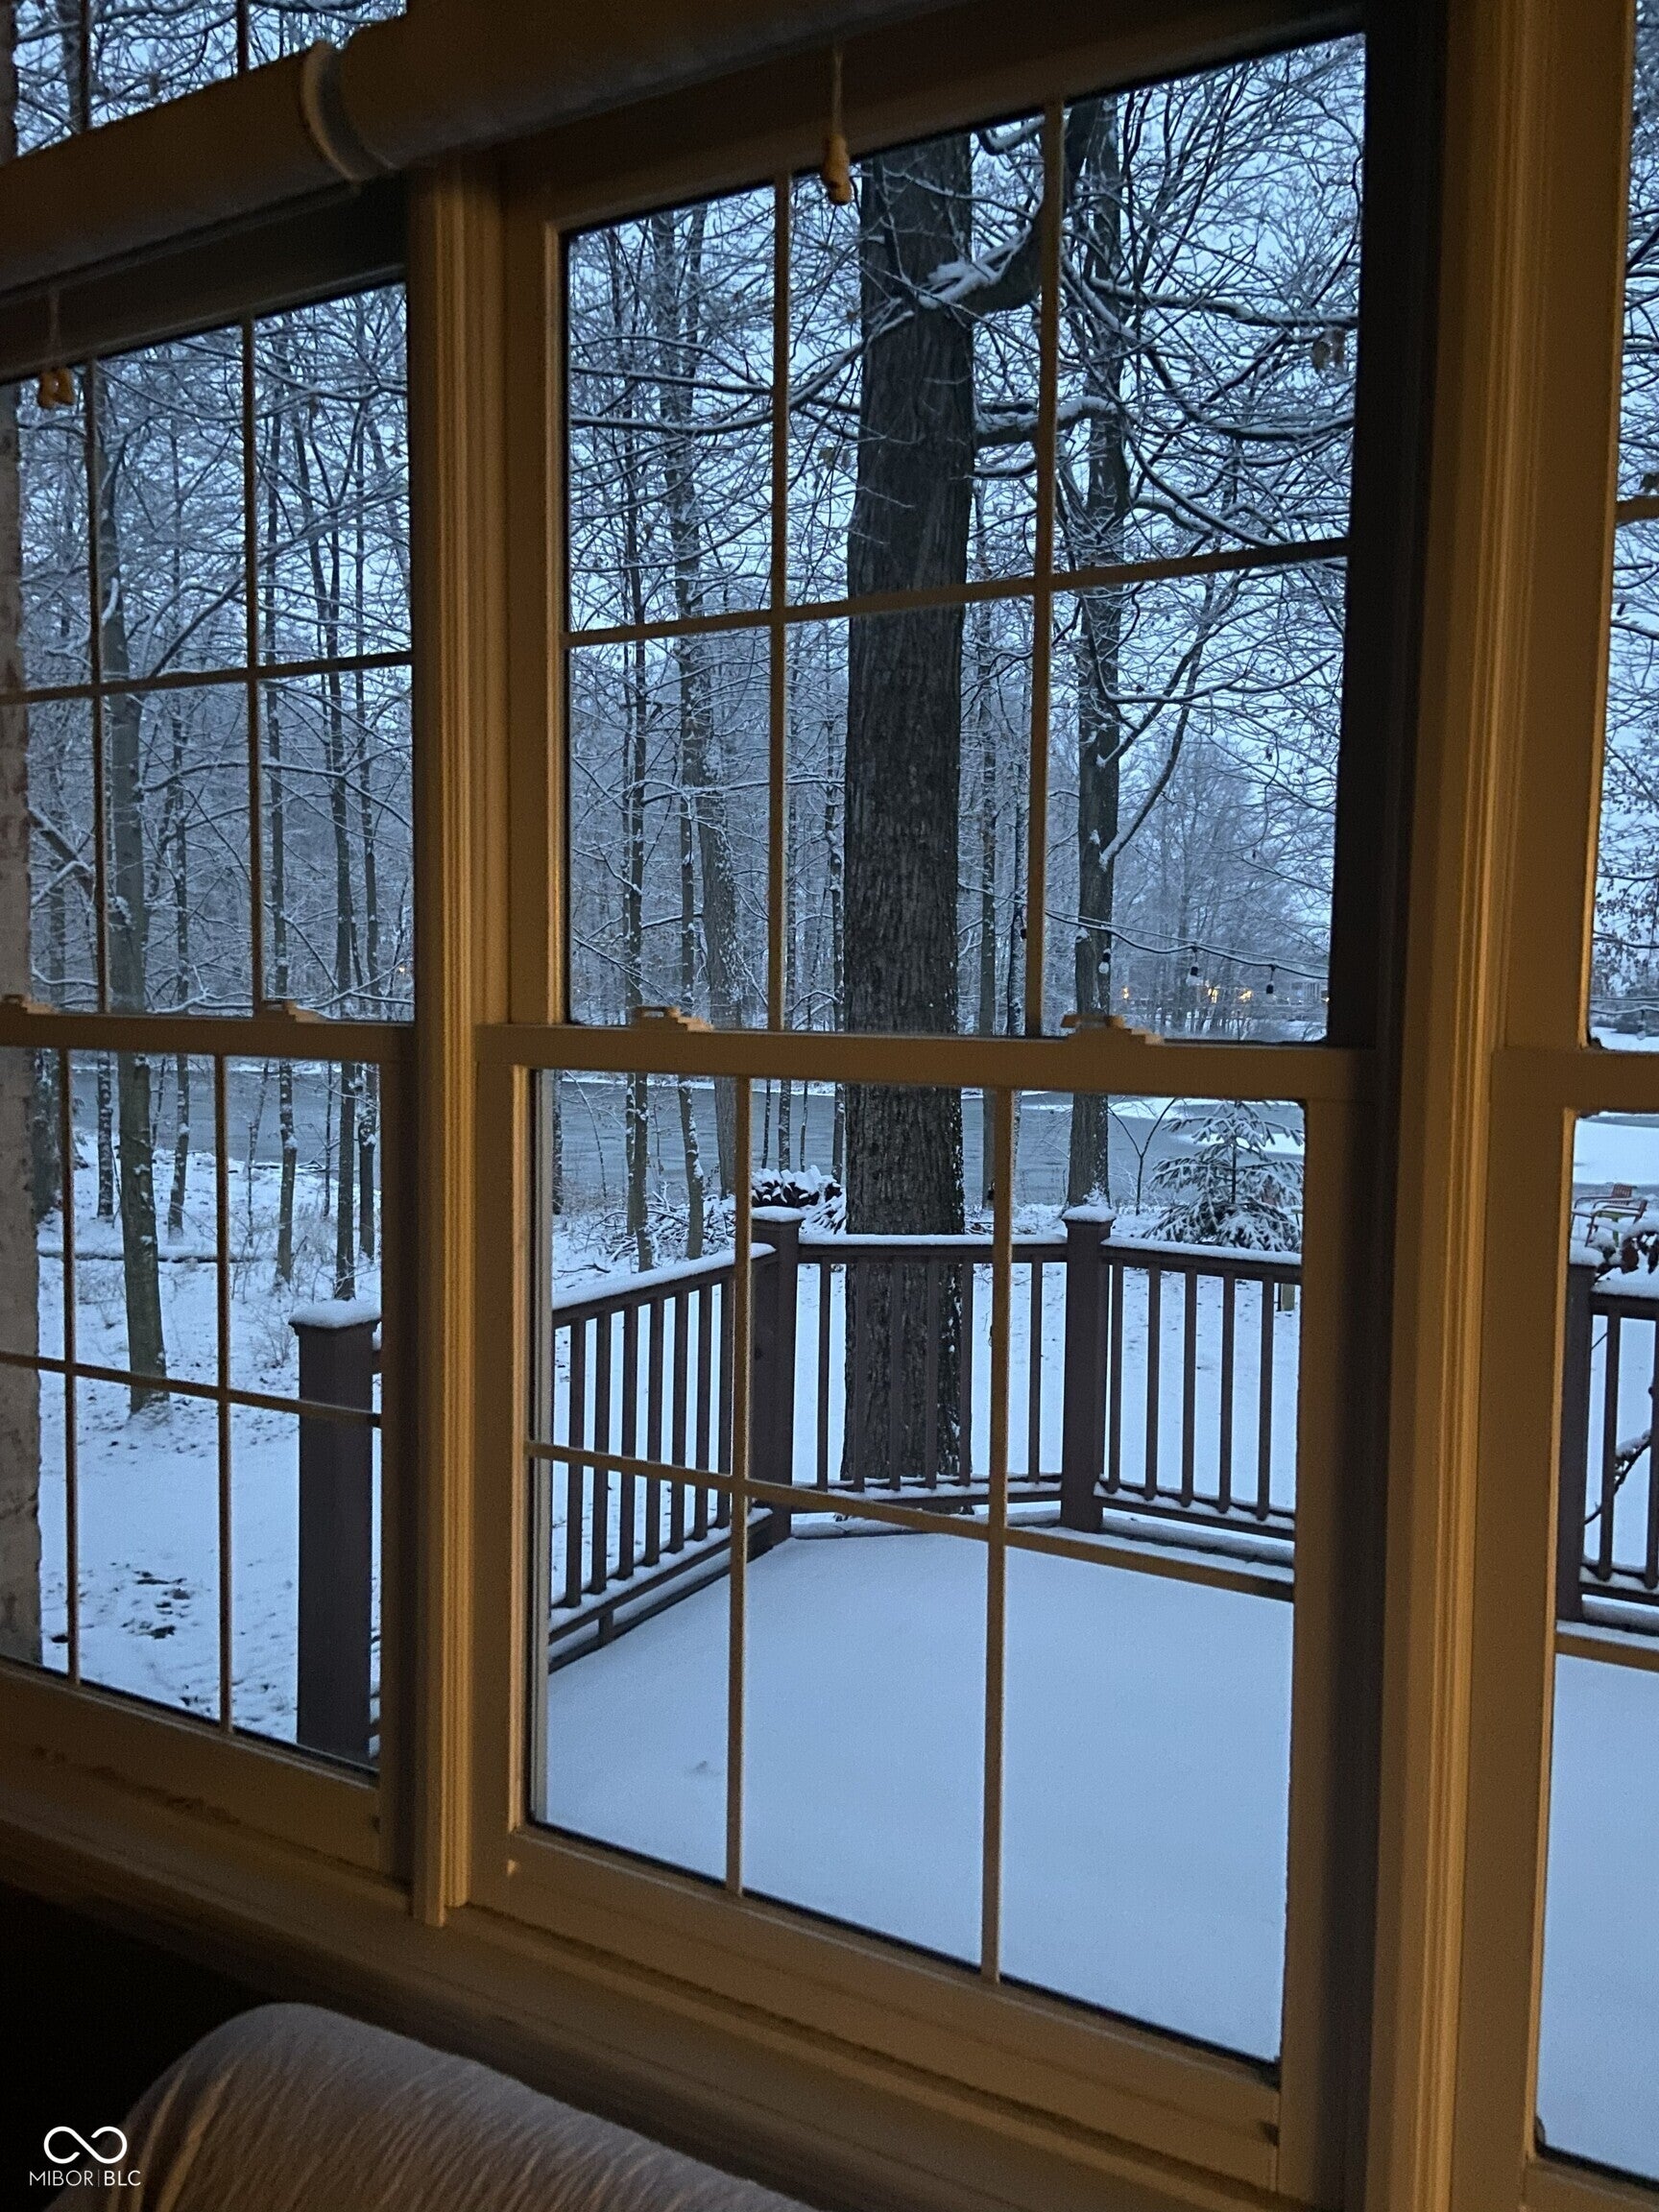
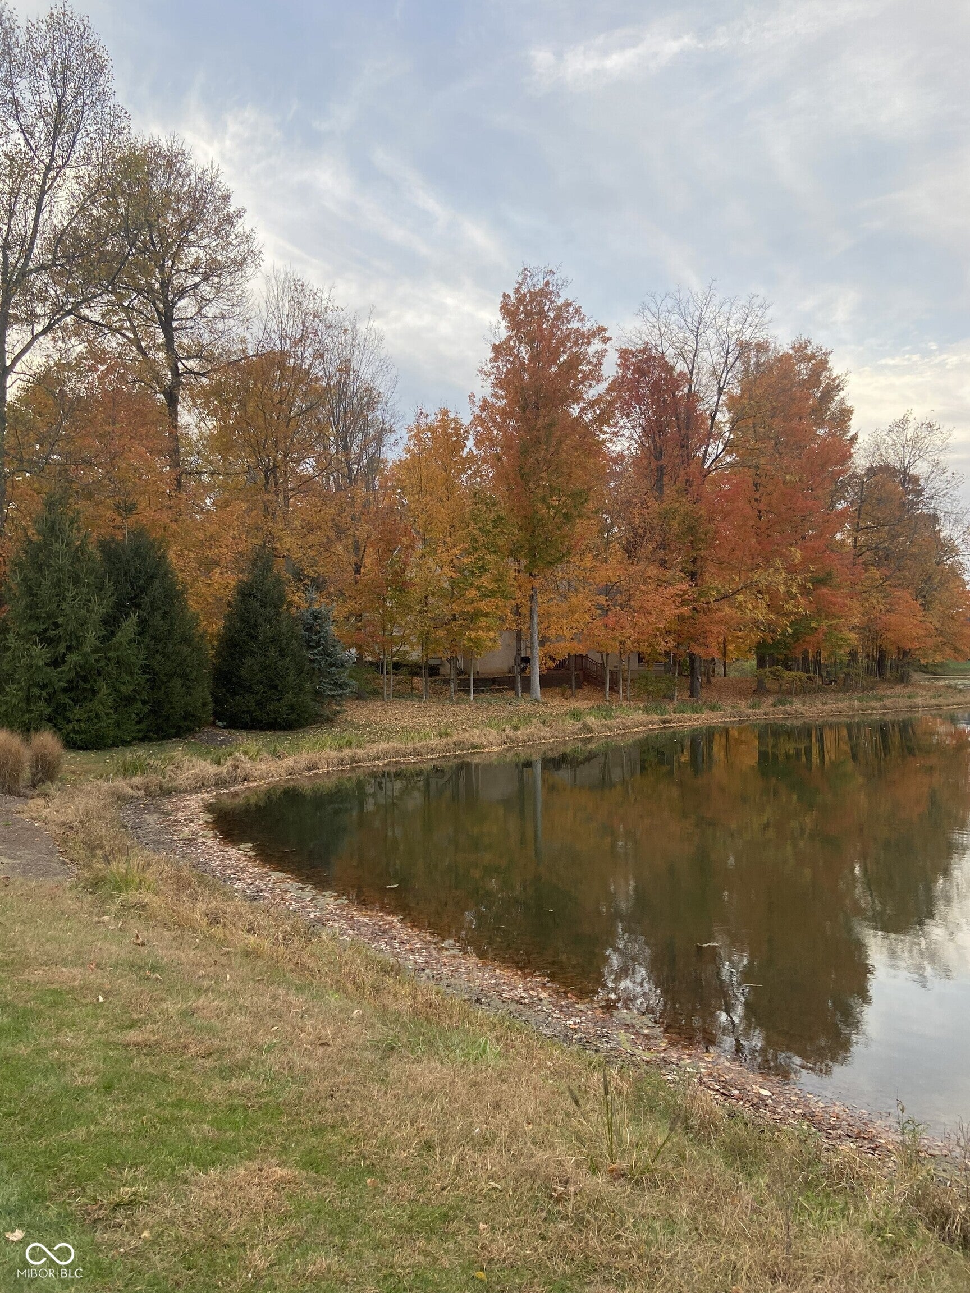
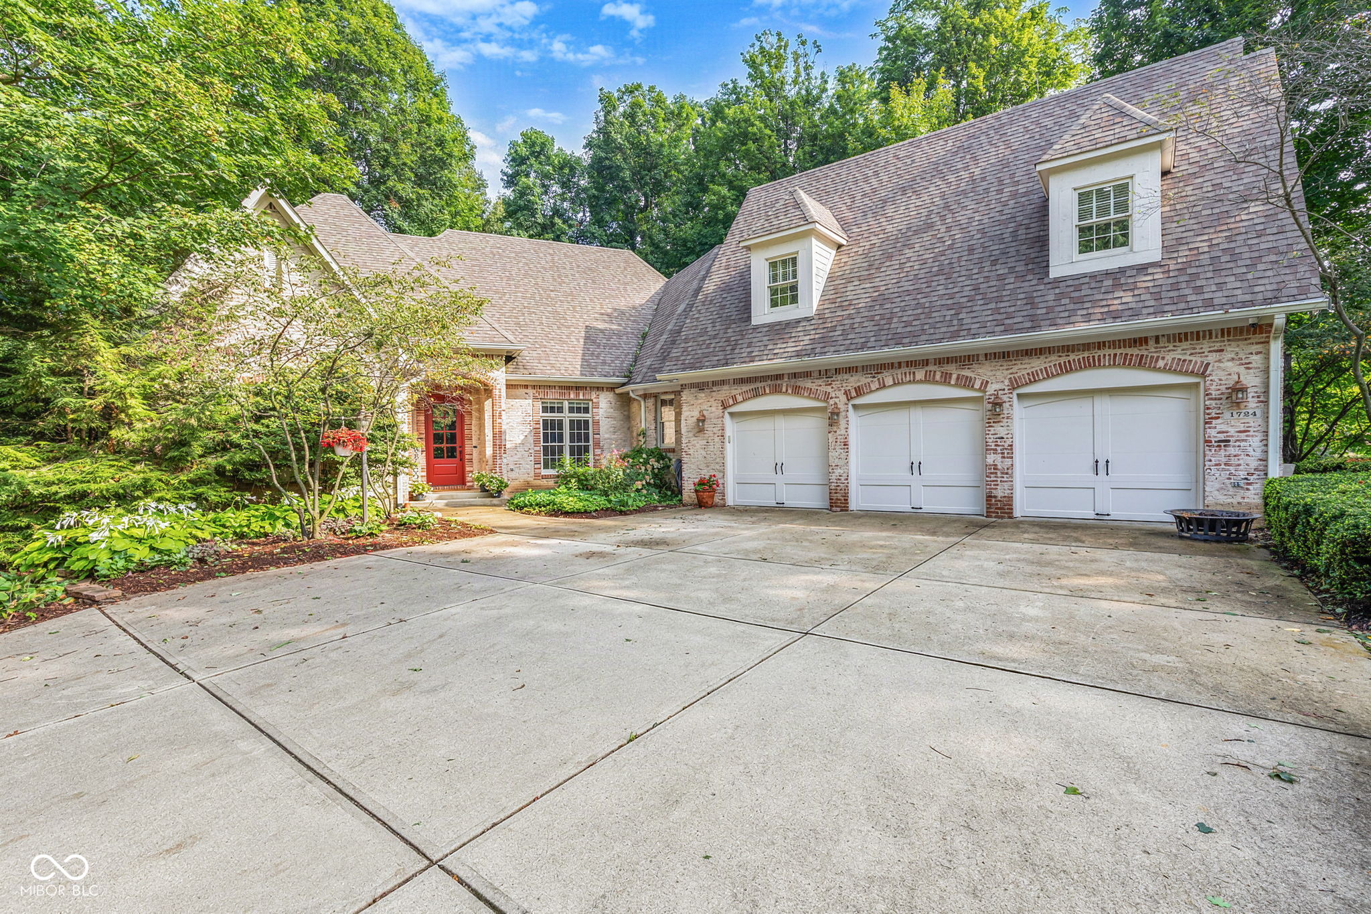
Welcome home to **1724 E Greyhawk Way**! Nestled in a private, natural setting, this stunning custom home seamlessly blends refined elegance with cozy, everyday comfort. Following enthusiastic pre-market interest, this exceptional property has been **strategically repositioned at $680,000**, offering incredible value in today's market! From the moment you step through the grand front door, you are warmly greeted by soaring 12-foot ceilings, rich wood floors, and beautiful architectural details throughout. The main living area invites you to relax around the double-sided fireplace, featuring custom built-ins and floor-to-ceiling windows that capture breathtaking, year-round views of the surrounding water and woods. At the heart of the home, the beautifully designed kitchen boasts custom cabinetry, an expansive pantry, a Reverse Osmosis water system, and convenient toe-kick central vacuum dustpans. Just off the kitchen, step out onto the charming screened porch-a peaceful sanctuary nestled among the trees where you can savor your morning coffee or evening breeze while taking in serene waterfront views. When it's time to unwind, retreat to the spacious primary suite, which opens directly onto an expansive three-level composite deck equipped with hot and cold outdoor water connections-ideal for adding a hot tub! Outdoors, your private oasis awaits: lush green space, vibrant native blooms, an invisible pet fence, and dynamic multi-level decking made for seamless entertaining. Exceptional upgrades and quality features abound, including a 3-car garage, tankless water heater, and a massive attic offering incredible storage or the potential to expand for a 4th bedroom. A truly rare blend of tranquility, luxury, and warmth-now at an unbeatable new price!
| 6 days ago | Status changed to Pending | |
| 6 days ago | Listing updated with changes from the MLS® | |
| 3 weeks ago | Price changed to $680,000 | |
| a month ago | Listing first seen on site |

Listings courtesy of Metropolitan Indianapolis Board of REALTORS® as distributed by MLS GRID. All information is provided exclusively for consumers’ personal, non-commercial use, and may not be used for any purpose other than to identify prospective properties that a consumer may be interested in purchasing. All information is believed to be reliable but is not guaranteed and should be independently verified.
Based on information submitted to the MLS GRID as of 2026-09-06 01:29 PM UTC. All data is obtained from various sources and may not have been verified by broker or MLS GRID. Supplied Open House Information is subject to change without notice. All information should be independently reviewed and verified for accuracy. Properties may or may not be listed by the office/agent presenting the information.
Copyright © 2026 Metropolitan Indianapolis Board of REALTORS®. All rights reserved.