Save
Ask
Tour
Hide
Share
$407,000
5 Days On Site

15188 Destination Drive
Noblesville, IN 46060

For Sale|Single Family Residence|Active
3
Beds
4
Total Baths
2
Full Baths
2
Partial Baths
3,148
SqFt
$129
/SqFt
2012
Built
Subdivision:
Horizons At Cumberland
County:
Hamilton
Listing courtesy of Watkins Realty Services (317) 557-9588

Due to the health concerns created by Coronavirus we are offering personal 1-1 online video walkthough tours where possible.
Call Now: 317-650-3572
Is this the listing for you? We can help make it yours.
317-650-3572
15188 Destination Drive15188 Destination Drive15188 Destination Drive15188 Destination Drive
Save
Ask
Tour
Hide
Share

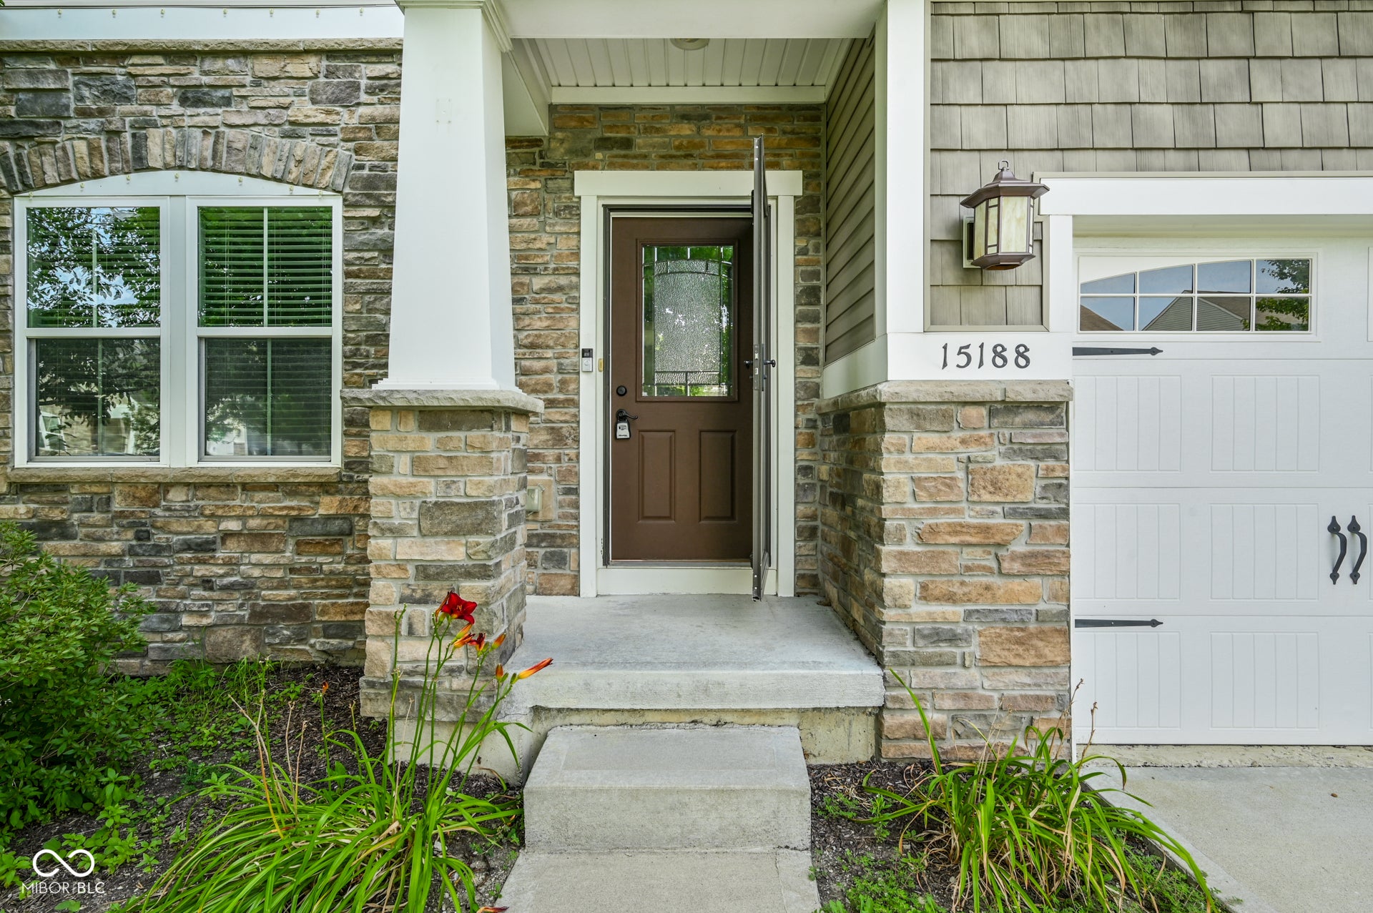
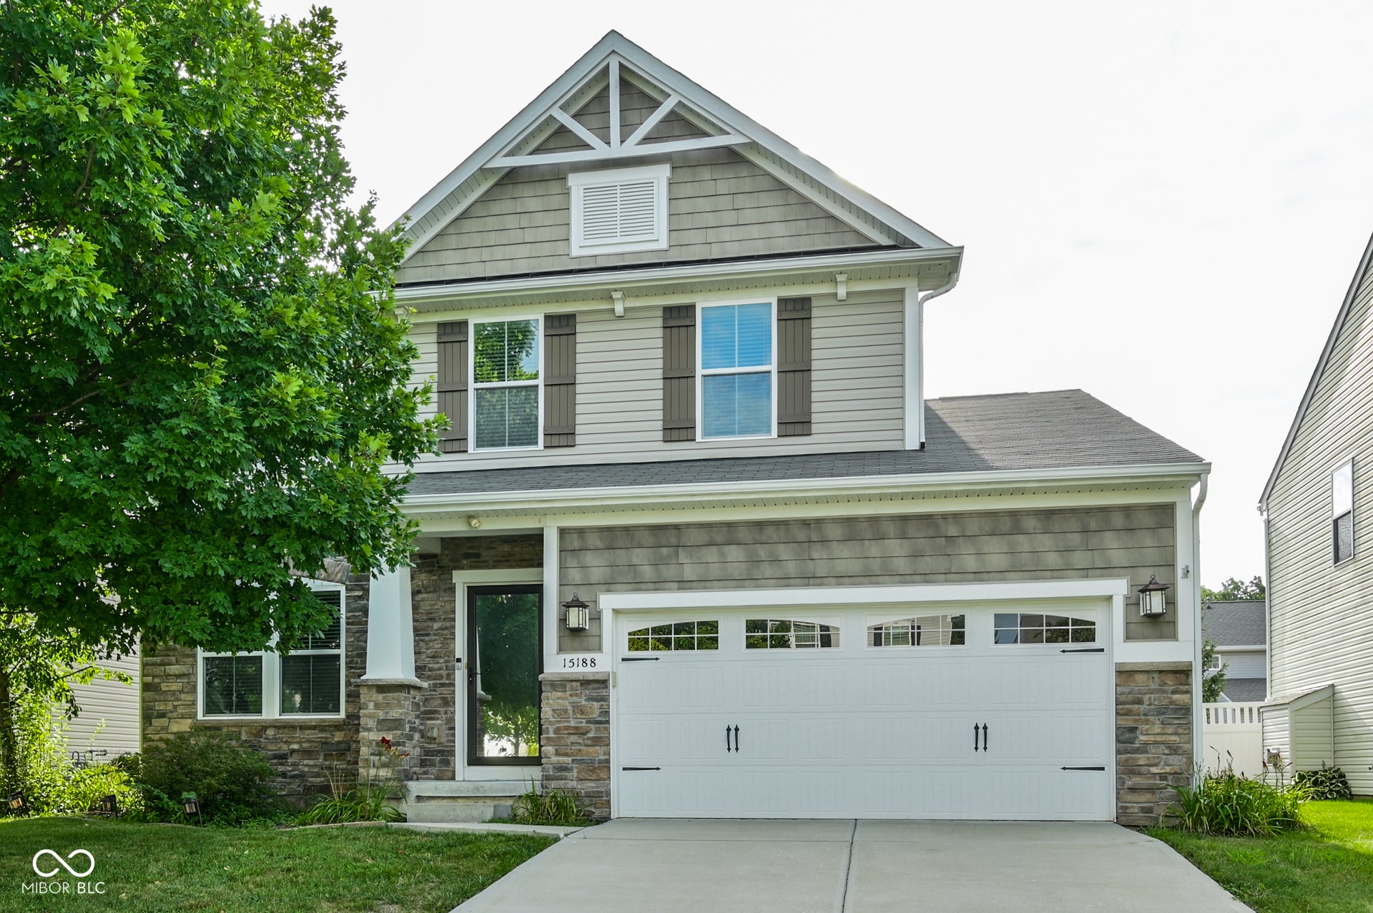
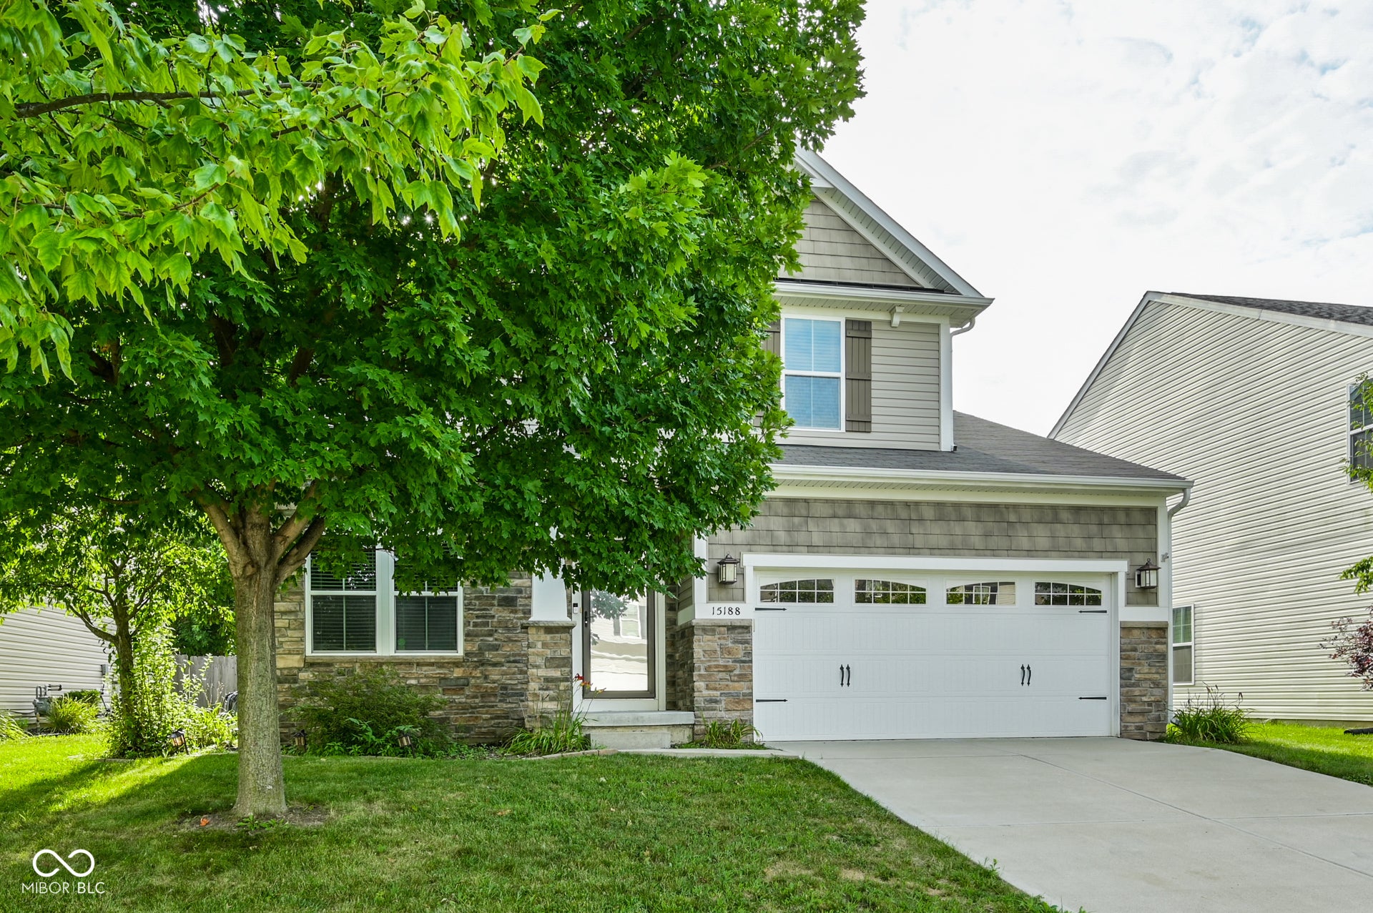
Discover an attractive single-family residence in great condition at 15188 Destination DR, Noblesville, IN. Constructed in 2012, this 2152 square foot home offers a thoughtful design across two stories, presenting a refined living experience. The heart of this home is its open-plan kitchen, which seamlessly integrates with the living room. Featuring a G-shaped layout with a convenient peninsula, this space is equipped with stainless steel appliances, making it ideal for both everyday meals and entertaining. The bathrooms throughout the property are designed for comfort and practicality. At least one bathroom offers a double vanity and a walk-in shower, providing a spa-like experience. This property includes a private yard for outdoor enjoyment, a dedicated laundry room for convenience, and a built-in garage. Additionally, a patio extends the living space outdoors, perfect for relaxation. Explore the possibilities of life at 15188 Destination DR - schedule your private showing today.

Save
Ask
Tour
Hide
Share
Listing Snapshot
Price 
$407,000
Days On Site 
5 Days
Bedrooms 
3
Inside Area (SqFt) 
3,148 sqft
Total Baths 
4
Full Baths 
2
Partial Baths 
2
Lot Size 
0.12 Acres
Year Built 
2012
MLS® Number 
22117392
Status 
Active
Property Tax 
N/A
HOA/Condo/Coop Fees 
$24.58 monthly
Sq Ft Source 
Assessor
Friends & Family
Recent Activity
6 days agoListing first seen on site
6 days agoListing updated with changes from the MLS®
General Features
Acres 
0.12
Direction Faces 
East
Foundation 
Concrete Perimeter
Garage 
Yes
Garage Spaces 
2
Levels 
Two
Parking 
Attached
Property Sub Type 
Single Family Residence
Security 
Smoke Detector(s)
SqFt Below 
996
SqFt Total 
3284
Style 
Traditional
Utilities 
Electricity Connected
Water Source 
Public
Interior Features
Appliances 
Electric CooktopDishwasherDryerElectric Water HeaterDisposalMicrowaveRefrigeratorWasherWater Softener OwnedElectric OvenWater Heater
Basement 
Interior EntryPartially Finished
Cooling 
Central Air
Heating 
ElectricForced AirNatural Gas
Interior 
Vaulted Ceiling(s)Walk-In Closet(s)Breakfast Bar
Laundry Features 
Main LevelLaundry Room
Save
Ask
Tour
Hide
Share
Exterior Features
Construction Details 
Vinyl SidingStoneShingle Siding
Exterior 
Gas Grill
Fencing 
Full
Patio And Porch 
Patio
View 
Neighborhood
Waterview 
Neighborhood
Community Features
Association Amenities 
ManagementParkPlayground
Association Dues 
295
HOA Fee Frequency 
Annually
Horse Property 
None
MLS Area 
2914 - Hamilton - Noblesville
School District 
Noblesville Schools
Township 
Noblesville
Schools
School District
Noblesville Schools
Elementary School
Unknown
Middle School
Unknown
High School
Unknown
Listing courtesy of Watkins Realty Services (317) 557-9588


Listings courtesy of Metropolitan Indianapolis Board of REALTORS® as distributed by MLS GRID. All information is provided exclusively for consumers’ personal, non-commercial use, and may not be used for any purpose other than to identify prospective properties that a consumer may be interested in purchasing. All information is believed to be reliable but is not guaranteed and should be independently verified.

Based on information submitted to the MLS GRID as of 2026-08-06 05:31 AM UTC. All data is obtained from various sources and may not have been verified by broker or MLS GRID. Supplied Open House Information is subject to change without notice. All information should be independently reviewed and verified for accuracy. Properties may or may not be listed by the office/agent presenting the information.

Copyright © 2026 Metropolitan Indianapolis Board of REALTORS®. All rights reserved.

Neighborhood & Commute
Source: Walkscore
Disclosure: Community information and market data powered by Constellation Data Labs. Information is deemed reliable but not guaranteed.
Save
Ask
Tour
Hide
Share