
1367 Shadow Ridge RoadCarmel, IN 46280
Due to the health concerns created by Coronavirus we are offering personal 1-1 online video walkthough tours where possible.
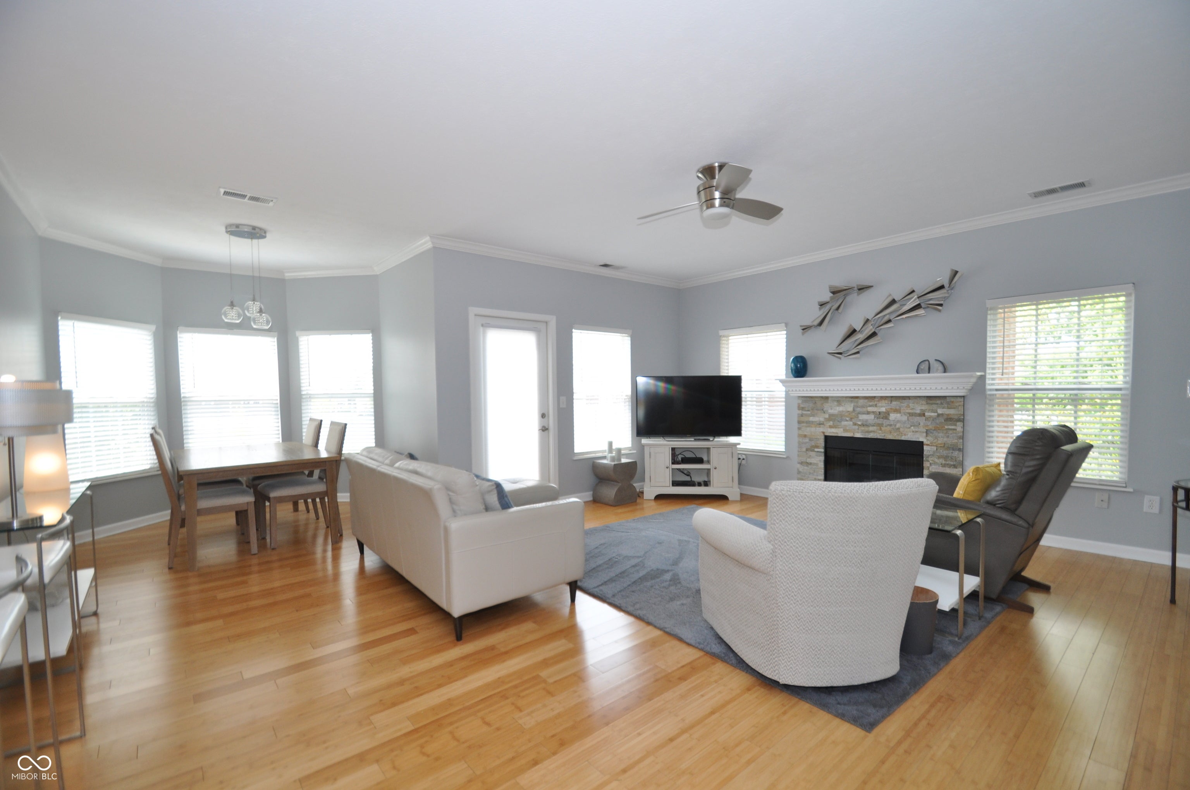
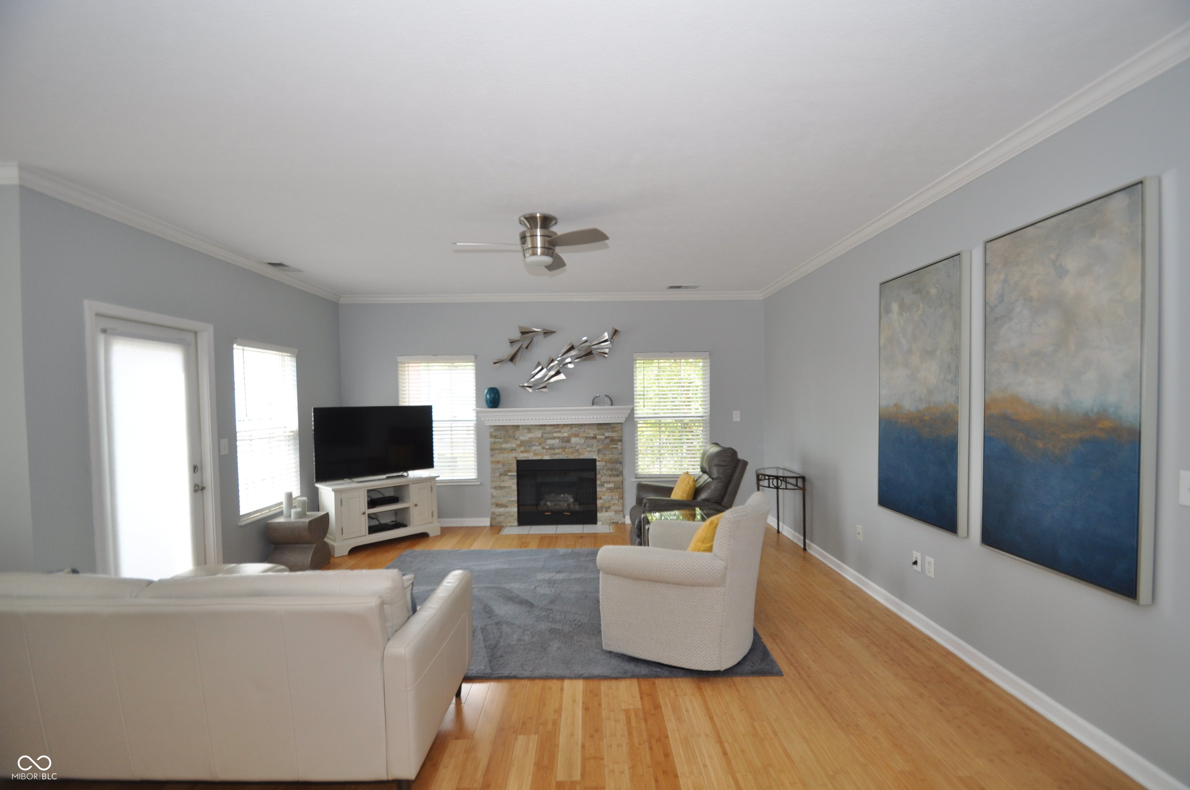
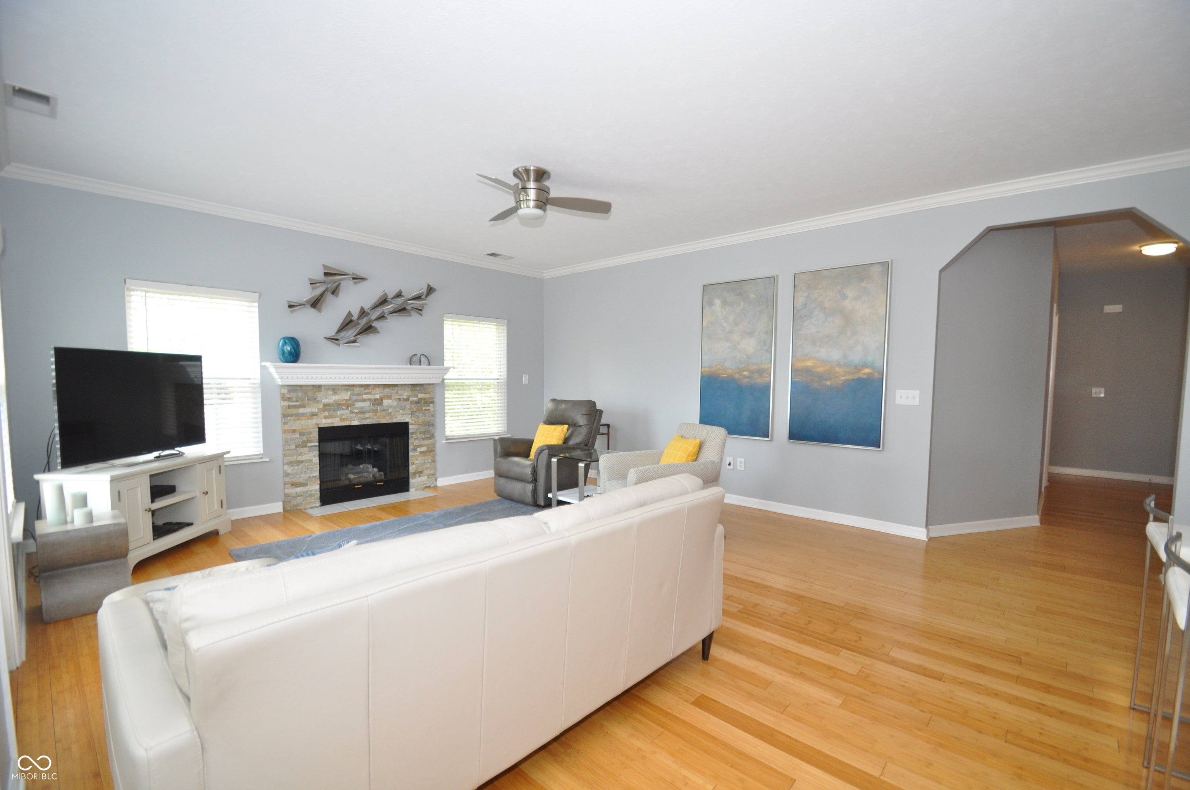
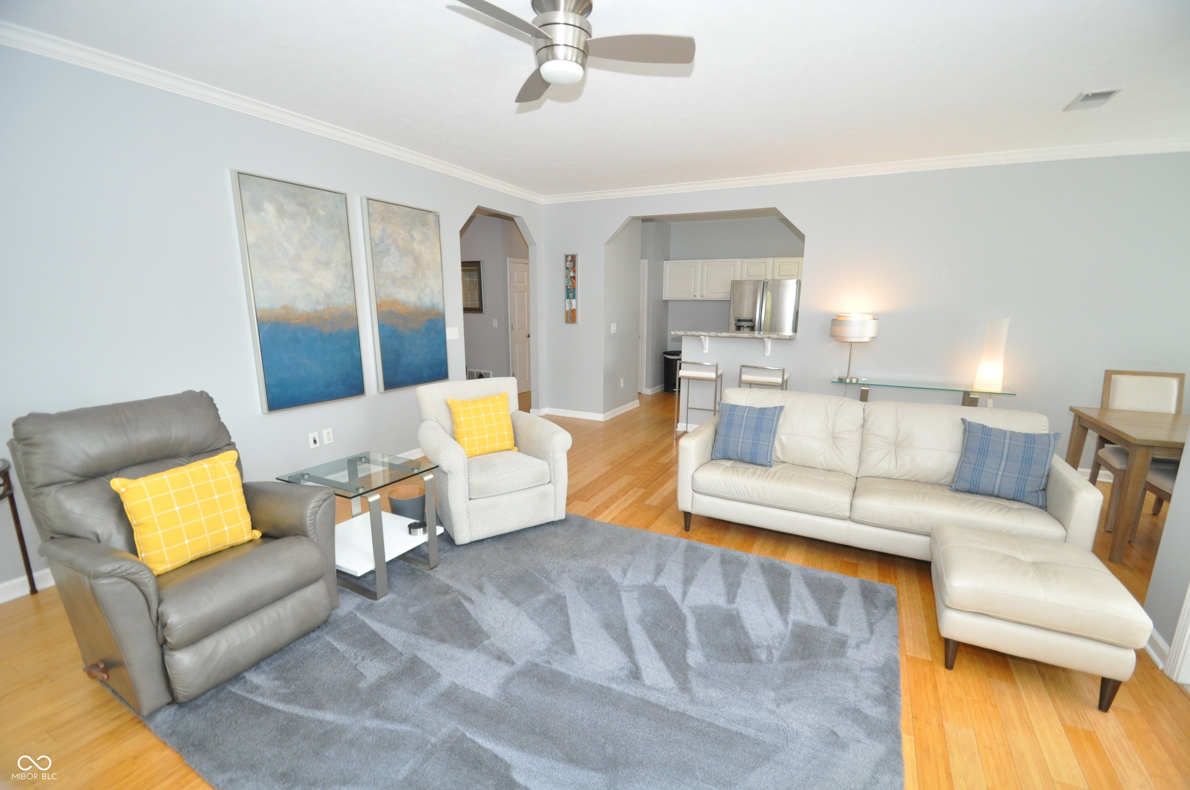
Don't miss this very spacious three-bedroom, two full bath condominium with nearly 1,800 square feet, just a short walk from the Monon Trail. You will appreciate the updates, great condition, tasteful decor and rich bamboo hardwoods throughout. The Great Room is accented by a charming fireplace and wonderful windows. The updated kitchen offers white cabinets, stainless steel appliances, Breakfast Bar and opens to the Great Room and the dining area, which is situated in a bay window type area. The huge Primary Suite has an updated bath, with newer shower and two separate vanities. The nice sized Primary closet has a California type closet setup. The second bedroom also offers two nice sized closets. Great storage throughout. Enjoy the end unit locations, green space and lake views from the balcony. Also enjoy the pool, club house, tennis/pickle ball courts. A very convenient location to all of Carmel's amenities, the Monon Trail, The Fashion Mall and easy access to I465. Furnace 2024, Water Heater 2021/22. Washer and Dryer negotiable 2022
| 7 days ago | Listing first seen on site | |
| 7 days ago | Listing updated with changes from the MLS® |

Listings courtesy of Metropolitan Indianapolis Board of REALTORS® as distributed by MLS GRID. All information is provided exclusively for consumers’ personal, non-commercial use, and may not be used for any purpose other than to identify prospective properties that a consumer may be interested in purchasing. All information is believed to be reliable but is not guaranteed and should be independently verified.
Based on information submitted to the MLS GRID as of 2026-08-06 06:33 AM UTC. All data is obtained from various sources and may not have been verified by broker or MLS GRID. Supplied Open House Information is subject to change without notice. All information should be independently reviewed and verified for accuracy. Properties may or may not be listed by the office/agent presenting the information.
Copyright © 2026 Metropolitan Indianapolis Board of REALTORS®. All rights reserved.