
5141 Bird Branch DriveIndianapolis, IN 46268
Due to the health concerns created by Coronavirus we are offering personal 1-1 online video walkthough tours where possible.
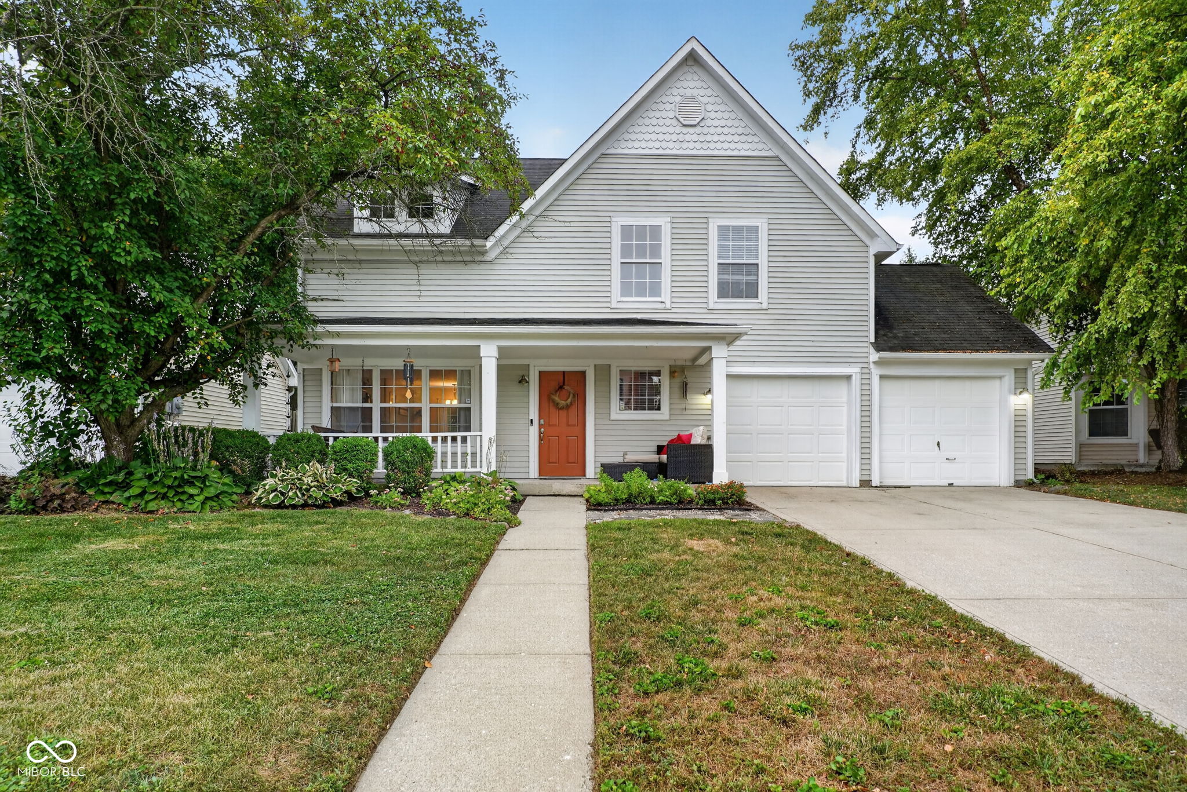
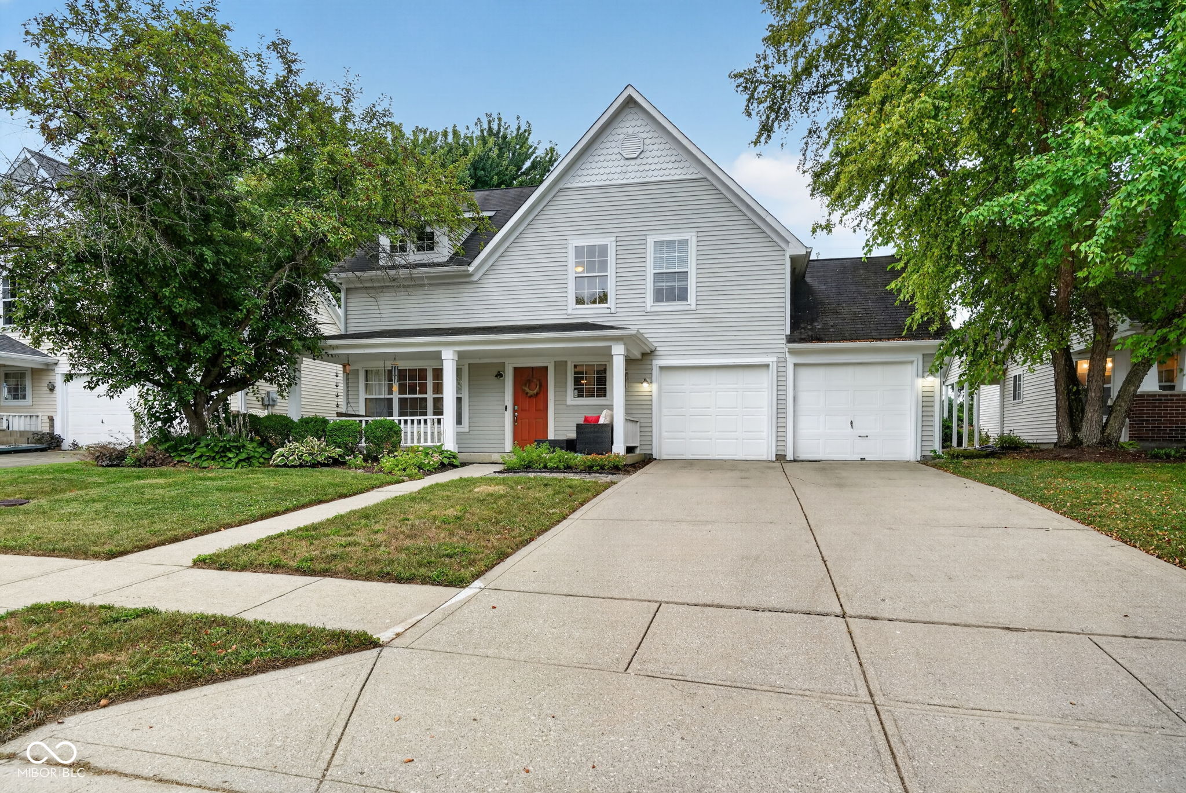
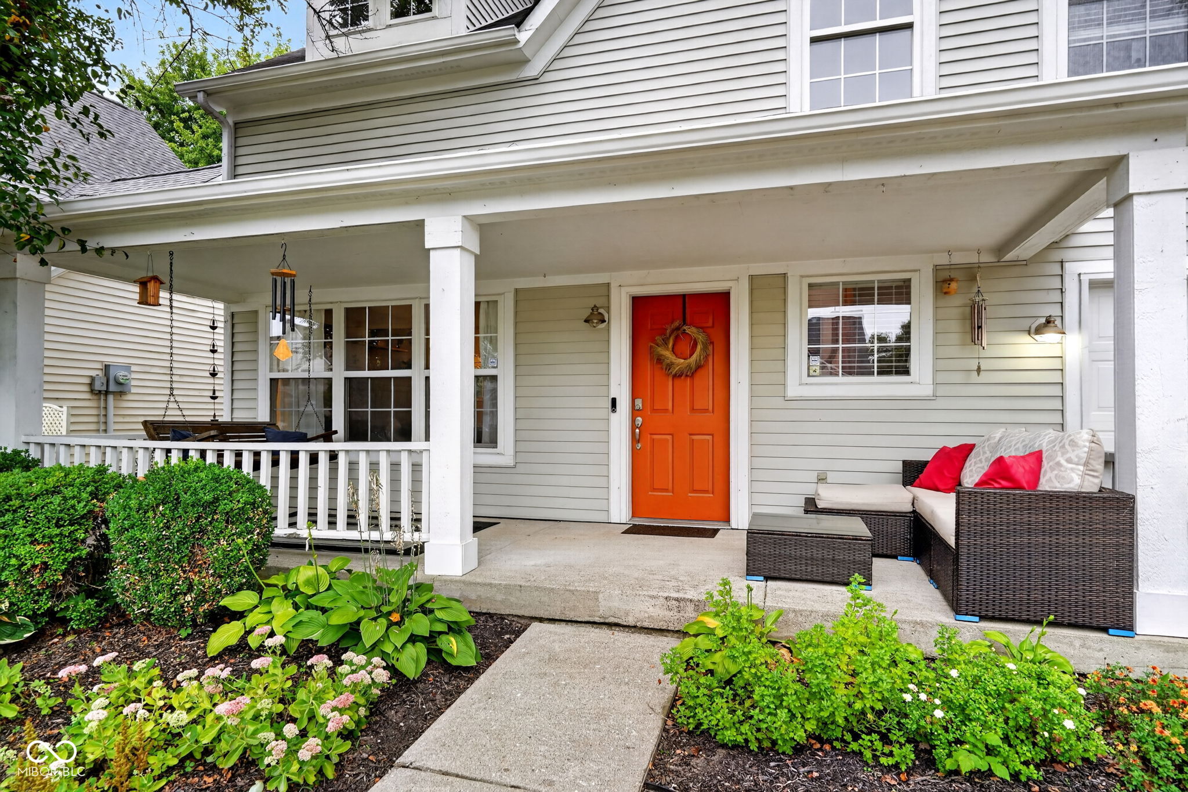
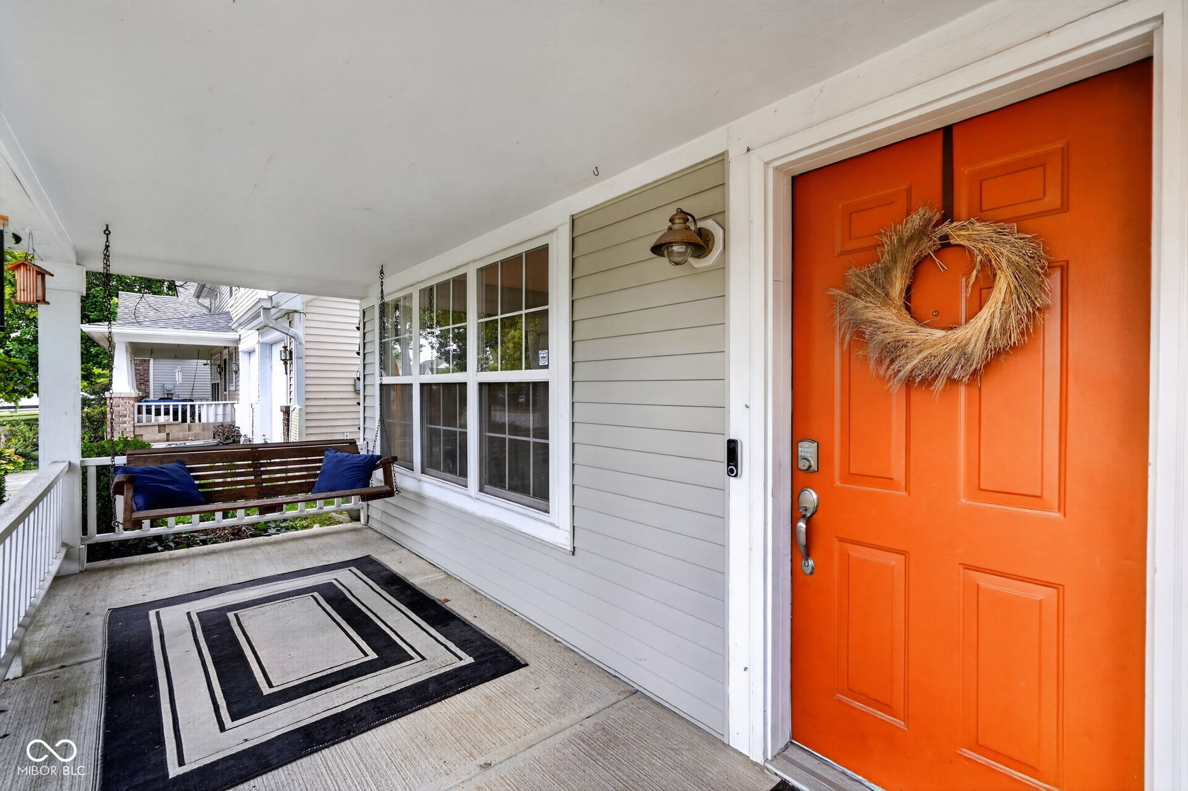
Nestled in the Brookstone at Twin Creeks enclave of Indianapolis, this move-in ready residence blends quaint charm with modern convenience. Boasting 3 bedrooms and 2.5 baths, the home welcomes you with a covered front porch and a soothing porch swing. Step inside to a dramatic two-story entry, where stylish vinyl plank flooring flows throughout to a sunlit living area and a kitchen appointed with stainless appliances and a tiled backsplash. The primary bedroom offers a vaulted ceiling, an en-suite bath, and a generous walk-in closet, creating a private retreat on the upper level. A two-car attached garage accompanies a large semi-private backyard framed by a full privacy fence and a crackling firepit-ideal for relaxed evenings outdoors. Move-in ready, thoughtfully designed for effortless living in a desirable neighborhood.
| 7 days ago | Listing first seen on site | |
| 7 days ago | Listing updated with changes from the MLS® |

Listings courtesy of Metropolitan Indianapolis Board of REALTORS® as distributed by MLS GRID. All information is provided exclusively for consumers’ personal, non-commercial use, and may not be used for any purpose other than to identify prospective properties that a consumer may be interested in purchasing. All information is believed to be reliable but is not guaranteed and should be independently verified.
Based on information submitted to the MLS GRID as of 2026-08-06 08:36 AM UTC. All data is obtained from various sources and may not have been verified by broker or MLS GRID. Supplied Open House Information is subject to change without notice. All information should be independently reviewed and verified for accuracy. Properties may or may not be listed by the office/agent presenting the information.
Copyright © 2026 Metropolitan Indianapolis Board of REALTORS®. All rights reserved.
Did you know? You can invite friends and family to your search. They can join your search, rate and discuss listings with you.