
Save
Ask
Tour
Hide
$210,000
4 Days On Site
1421 Phillips AvenueIndianapolis, IN 46241
Single Family Residence|Pending
3
Beds
2
Total Baths
2
Full Baths
2,284
SqFt
$92
/SqFt
1955
Built
Subdivision:
No Subdivision
County:
Marion
Listing courtesy of Scott Estates (317) 366-5855
Due to the health concerns created by Coronavirus we are offering personal 1-1 online video walkthough tours where possible.
Call Now: 317-650-3572
Is this the listing for you? We can help make it yours.
317-650-3572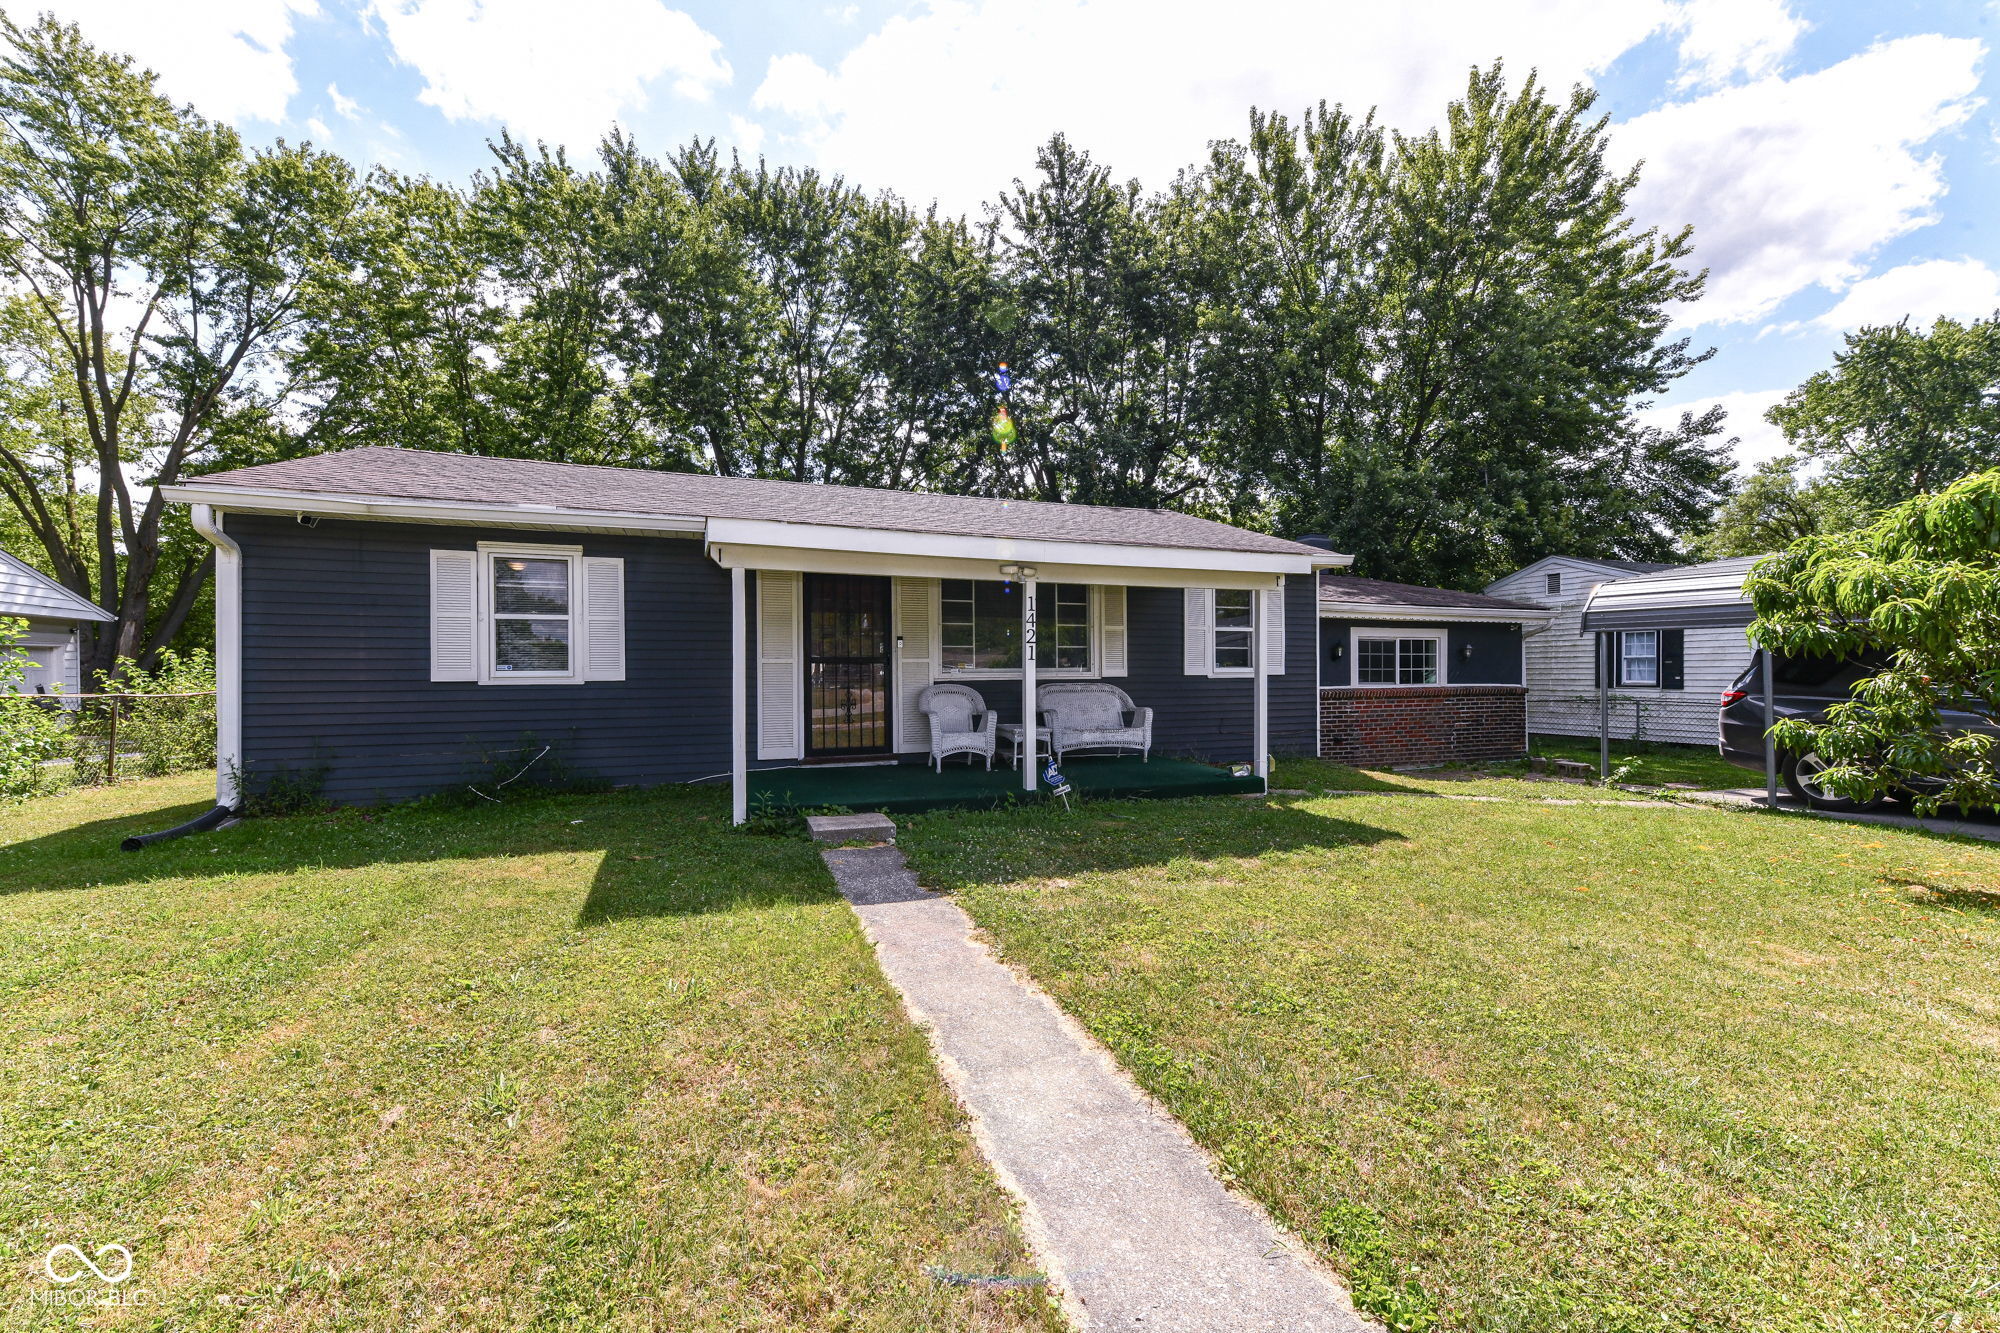
Save
Ask
Tour
Hide
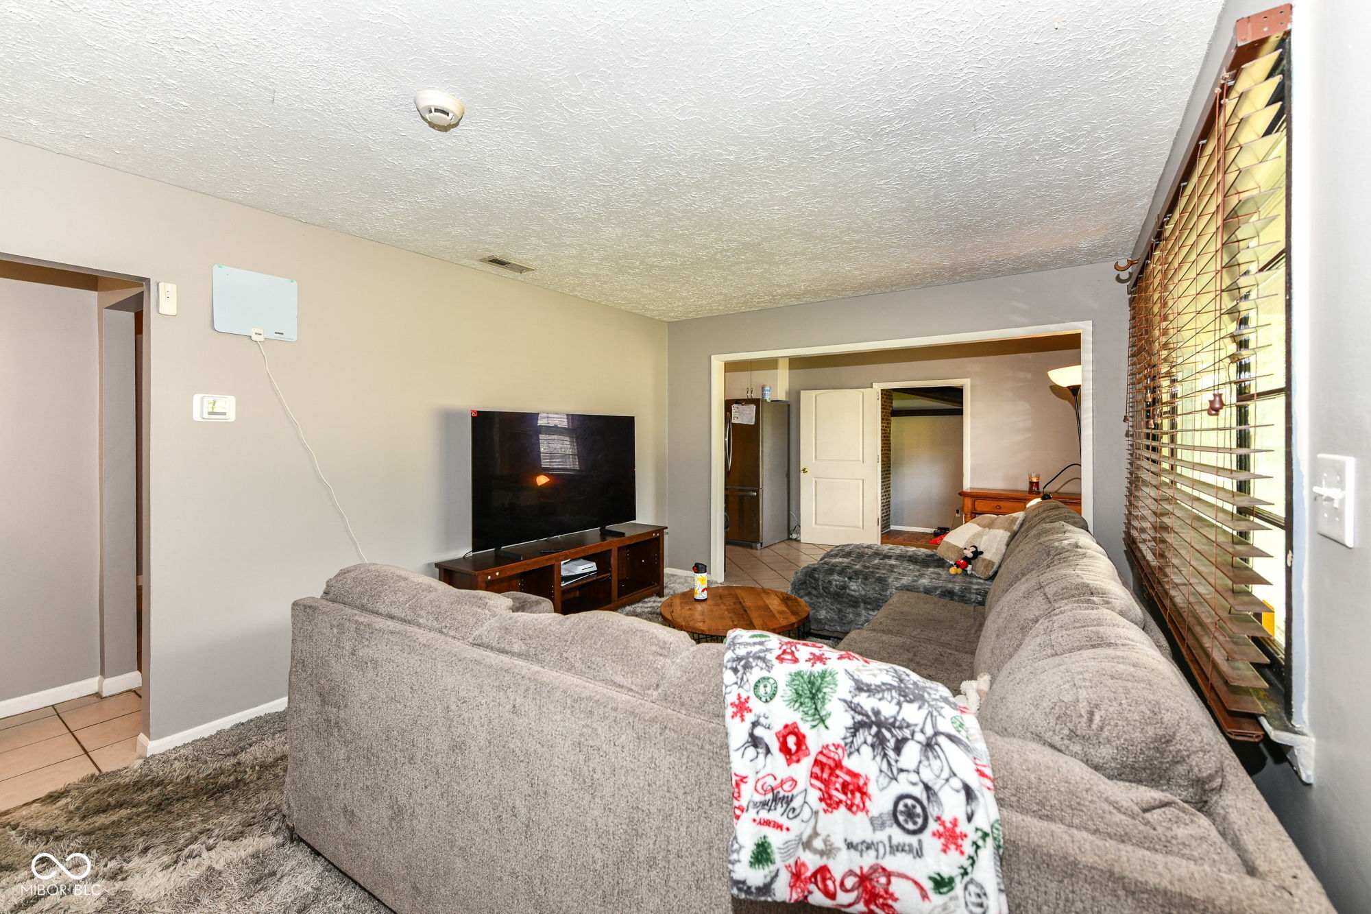
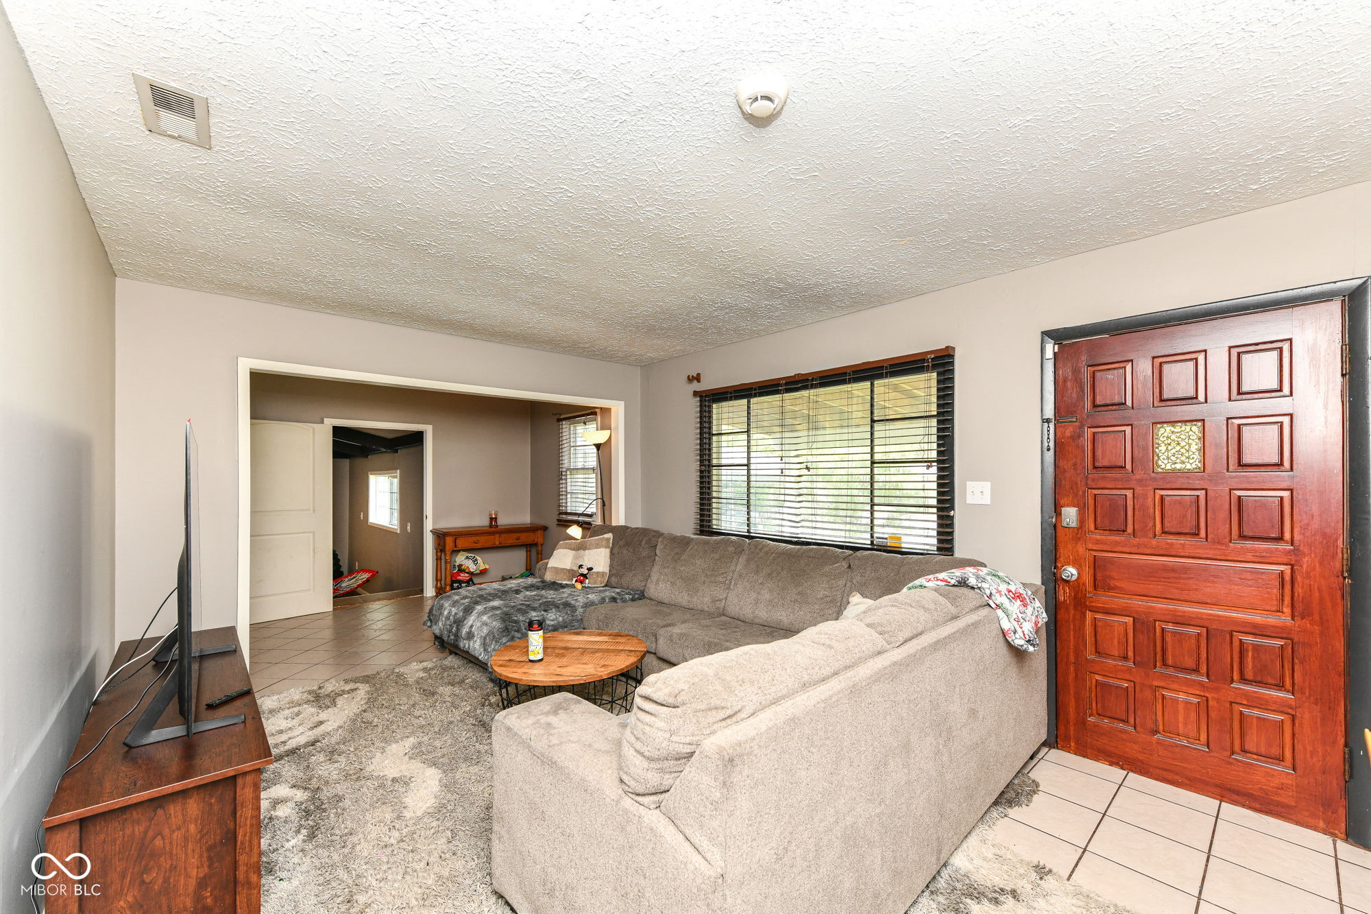
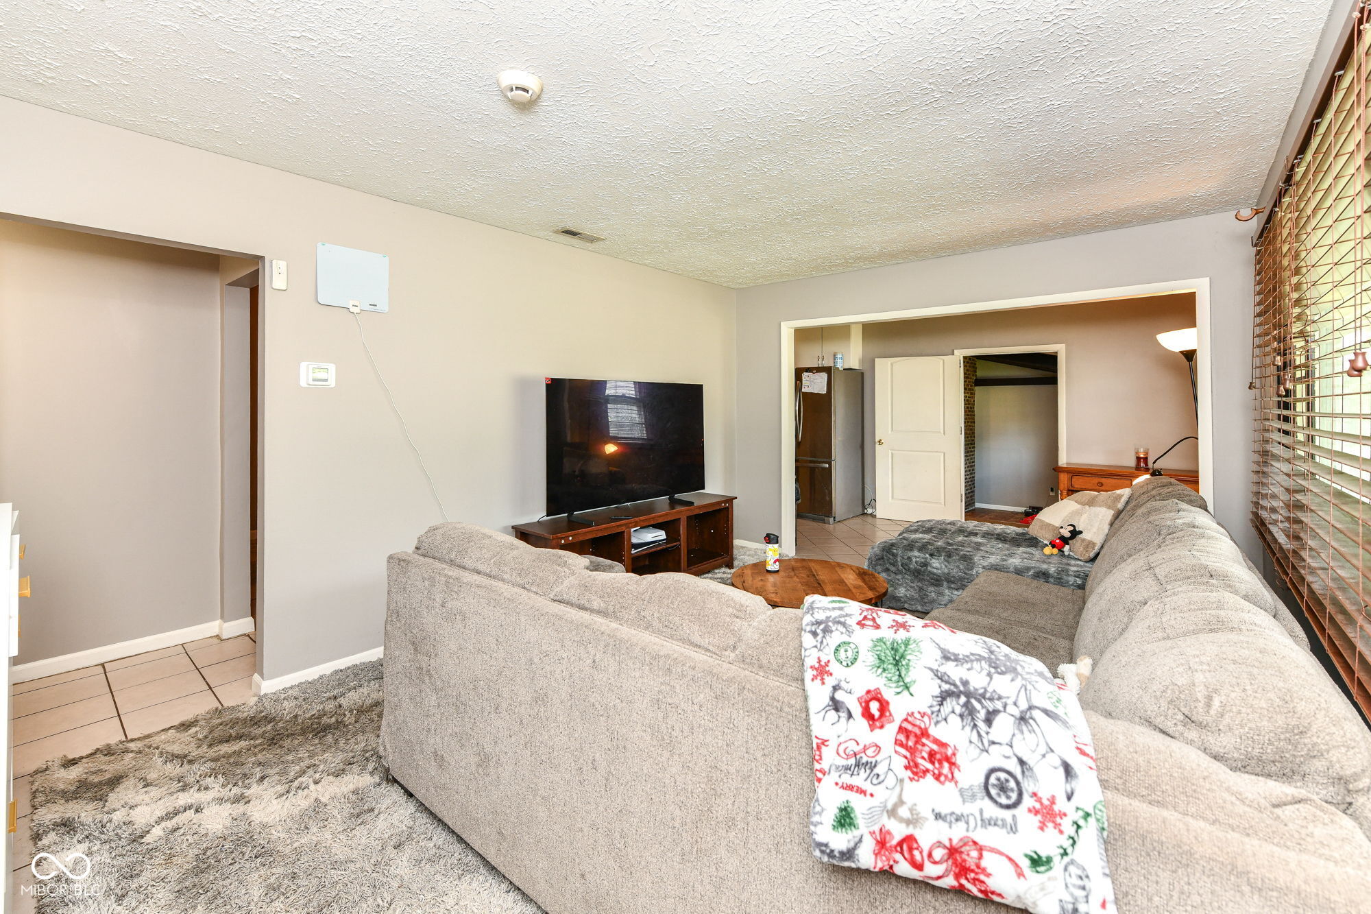
Welcome to 1421 Phillips Dr., Indianapolis, IN! This move-in-ready single-story home offers over 2,000 square feet of comfortable living space with 3 bedrooms and 2 full bathrooms. The spacious great room features cathedral ceilings and a cozy fireplace, creating the perfect gathering space. Enjoy the private backyard with a deck for relaxing or entertaining, plus a welcoming front porch for morning coffee or evening unwinding. A dedicated laundry room adds everyday convenience. Combining comfort, functionality, and inviting indoor-outdoor living, this home is ready for you to move in and make it your own.
Save
Ask
Tour
Hide
Listing Snapshot
Price
$210,000
Days On Site
4 Days
Bedrooms
3
Inside Area (SqFt)
2,284 sqft
Total Baths
2
Full Baths
2
Partial Baths
N/A
Lot Size
0.31 Acres
Year Built
1955
MLS® Number
22117293
Status
Pending
Property Tax
N/A
HOA/Condo/Coop Fees
N/A
Sq Ft Source
Assessor
Friends & Family
Recent Activity
| yesterday | Status changed to Pending | |
| yesterday | Listing updated with changes from the MLS® | |
| 4 days ago | Listing first seen on site |
General Features
Acres
0.31
Levels
One
Parking
CarportDetached
Property Sub Type
Single Family Residence
Security
Smoke Detector(s)
SqFt Total
2284
Style
Ranch
Water Source
Public
Interior Features
Appliances
MicrowaveWater HeaterWasherRefrigeratorDryerGas Water Heater
Basement
Crawl Space
Cooling
Central Air
Heating
Natural Gas
Interior
Cathedral Ceiling(s)
Laundry Features
Laundry Room
Main Level Bedrooms
3
Save
Ask
Tour
Hide
Exterior Features
Construction Details
Vinyl Siding
Fencing
Privacy
Patio And Porch
CoveredDeck
View
Trees/Woods
Waterview
Trees/Woods
Community Features
Horse Property
None
MLS Area
4909 - Marion - Wayne
School District
MSD Wayne Township
Township
Wayne
Schools
School District
MSD Wayne Township
Elementary School
Unknown
Middle School
Unknown
High School
Unknown
Listing courtesy of Scott Estates (317) 366-5855

Listings courtesy of Metropolitan Indianapolis Board of REALTORS® as distributed by MLS GRID. All information is provided exclusively for consumers’ personal, non-commercial use, and may not be used for any purpose other than to identify prospective properties that a consumer may be interested in purchasing. All information is believed to be reliable but is not guaranteed and should be independently verified.
Based on information submitted to the MLS GRID as of 2026-08-06 03:21 AM UTC. All data is obtained from various sources and may not have been verified by broker or MLS GRID. Supplied Open House Information is subject to change without notice. All information should be independently reviewed and verified for accuracy. Properties may or may not be listed by the office/agent presenting the information.
Copyright © 2026 Metropolitan Indianapolis Board of REALTORS®. All rights reserved.
Listings courtesy of Metropolitan Indianapolis Board of REALTORS® as distributed by MLS GRID. All information is provided exclusively for consumers’ personal, non-commercial use, and may not be used for any purpose other than to identify prospective properties that a consumer may be interested in purchasing. All information is believed to be reliable but is not guaranteed and should be independently verified.
Based on information submitted to the MLS GRID as of 2026-08-06 03:21 AM UTC. All data is obtained from various sources and may not have been verified by broker or MLS GRID. Supplied Open House Information is subject to change without notice. All information should be independently reviewed and verified for accuracy. Properties may or may not be listed by the office/agent presenting the information.
Copyright © 2026 Metropolitan Indianapolis Board of REALTORS®. All rights reserved.
Neighborhood & Commute
Source: Walkscore
Disclosure: Community information and market data powered by Constellation Data Labs. Information is deemed reliable but not guaranteed.
Save
Ask
Tour
Hide