
544 N Dearborn Street NIndianapolis, IN 46201
Due to the health concerns created by Coronavirus we are offering personal 1-1 online video walkthough tours where possible.
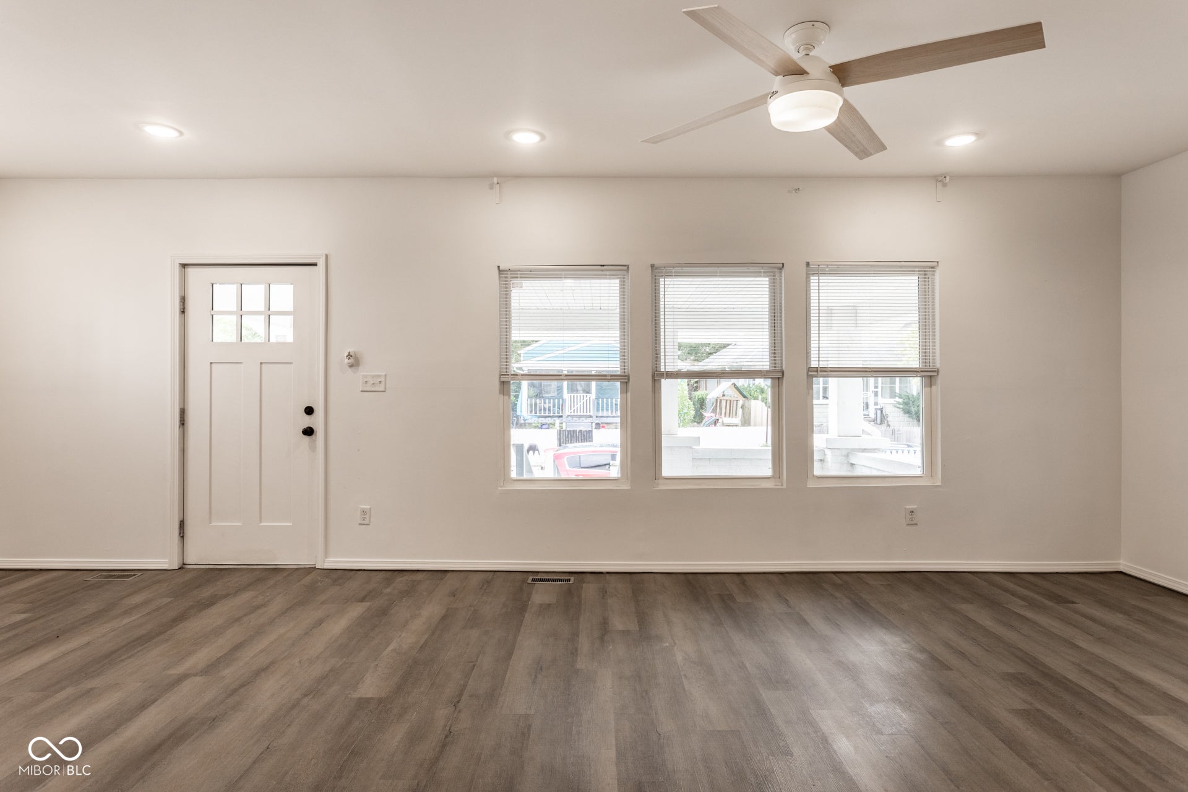
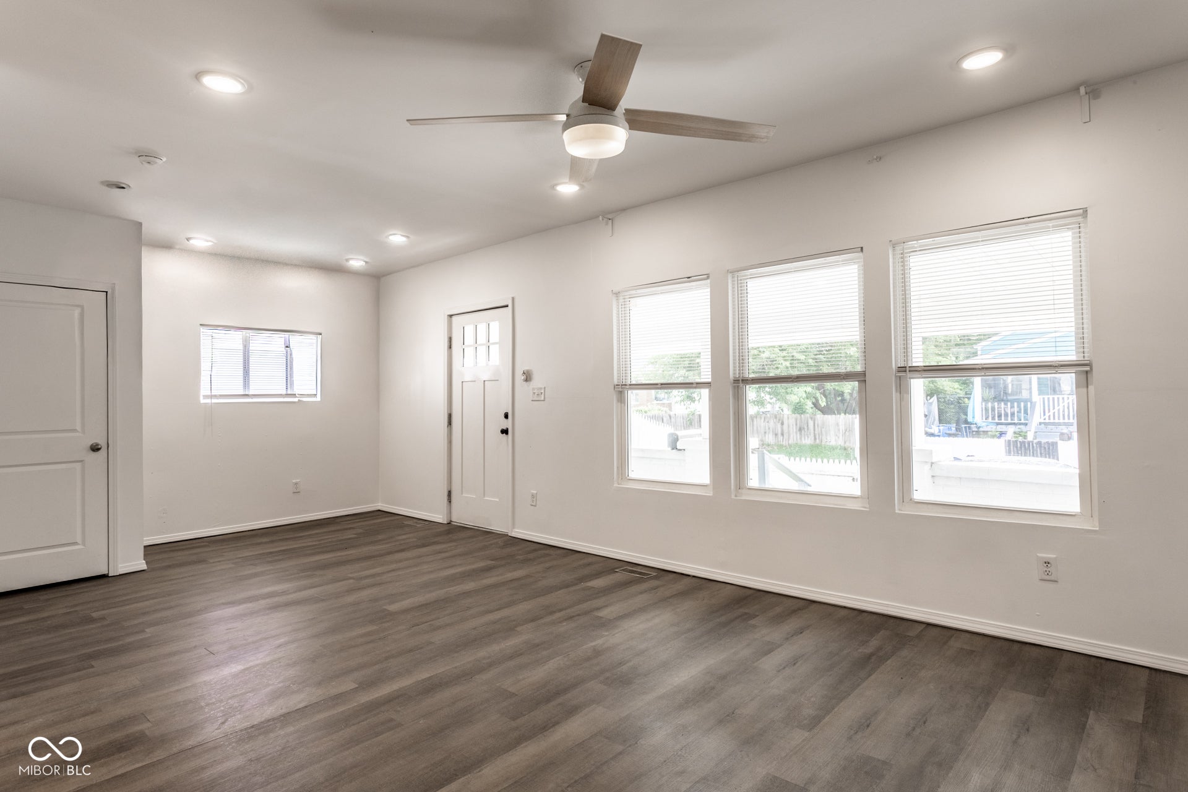
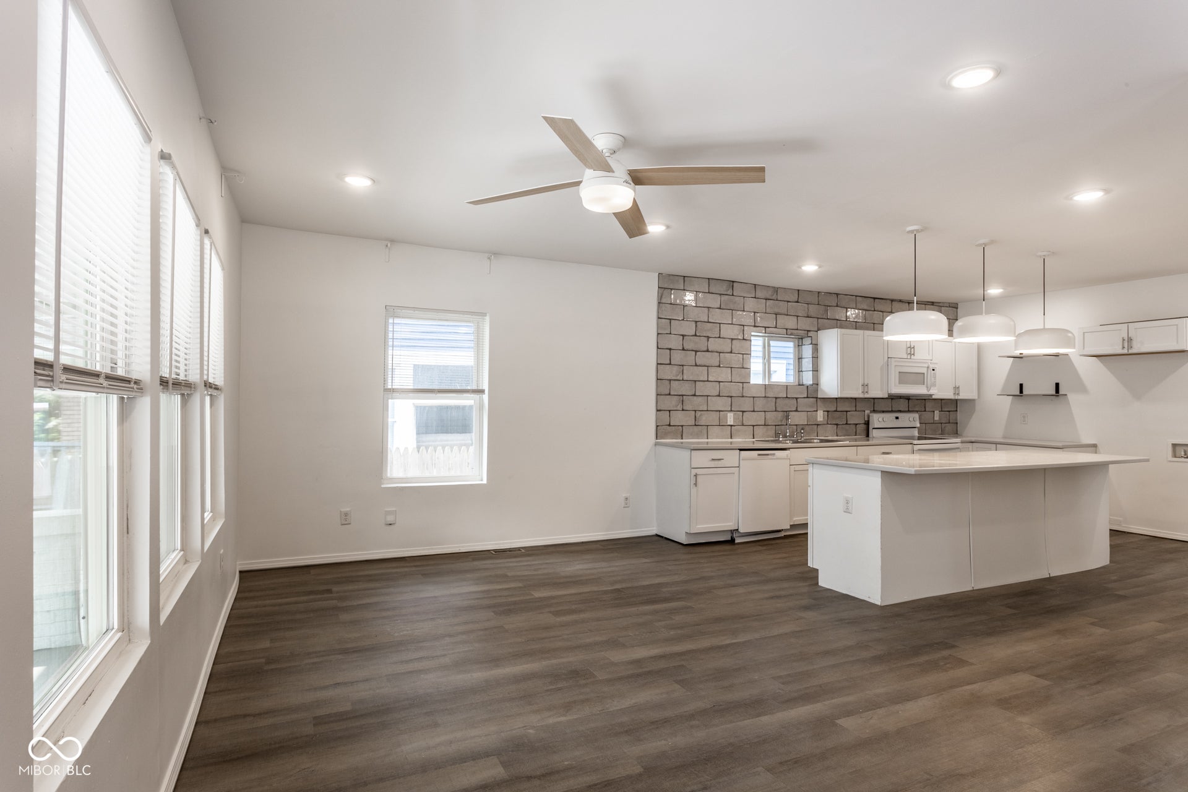
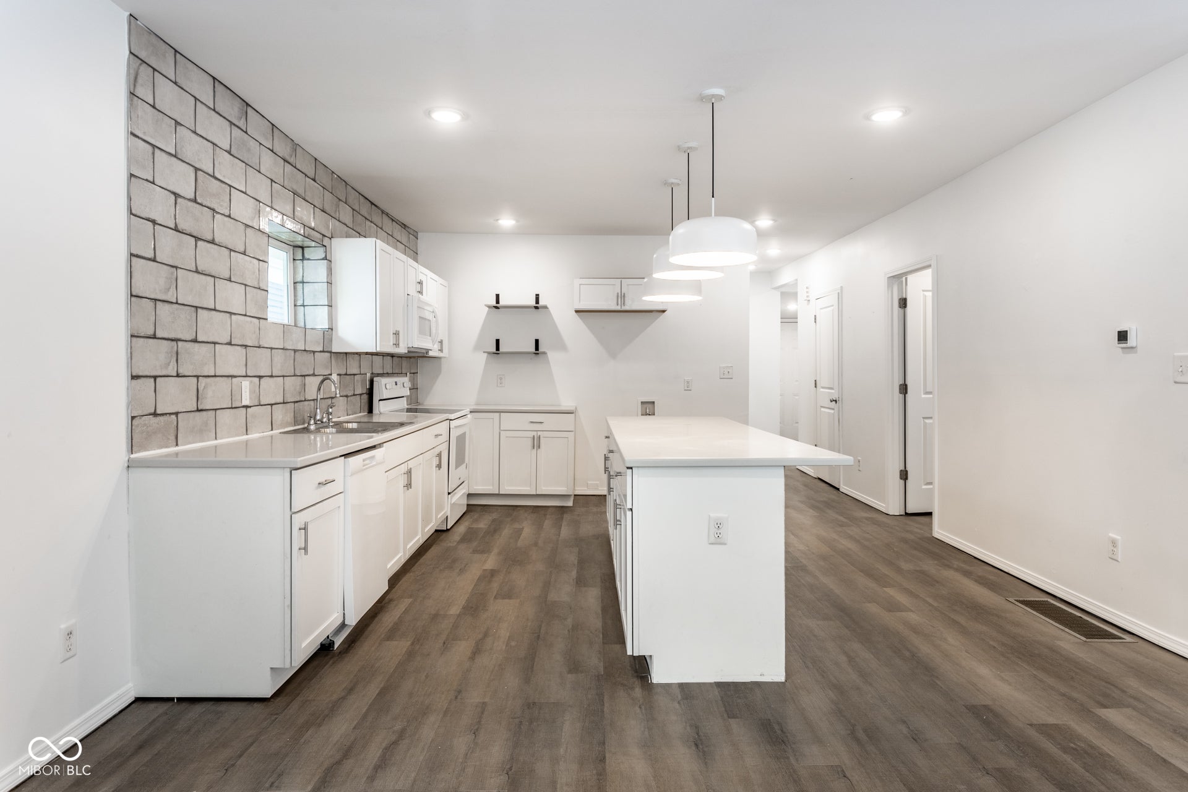
Beautifully renovated from the studs in 2020, this move-in-ready home blends modern style with the character of a classic 1913 home. The open-concept floor plan is filled with natural light and centers around a spacious kitchen featuring a large island, abundant cabinetry, and plenty of room for entertaining. The main level offers two generously sized bedrooms, a beautifully updated full bath, and a convenient laundry/mudroom with direct access to the backyard. Upstairs, the private primary suite provides a true retreat with a spacious sitting area, walk-in closet, and an impressive en-suite bath featuring a double vanity and oversized tiled shower. The extensive renovation included new windows, roof, HVAC, electrical, plumbing, water heater, flooring, kitchen, baths, and more, providing peace of mind for years to come. Outside, enjoy the covered front porch, large rear deck, fully fenced backyard, and off-street parking with two designated spaces behind a security gate. Conveniently located just minutes from downtown Indianapolis, this home offers exceptional value for buyers seeking a thoughtfully updated residence with modern amenities and easy access to all the city has to offer.
| 7 days ago | Listing first seen on site | |
| 7 days ago | Listing updated with changes from the MLS® |

Listings courtesy of Metropolitan Indianapolis Board of REALTORS® as distributed by MLS GRID. All information is provided exclusively for consumers’ personal, non-commercial use, and may not be used for any purpose other than to identify prospective properties that a consumer may be interested in purchasing. All information is believed to be reliable but is not guaranteed and should be independently verified.
Based on information submitted to the MLS GRID as of 2026-08-06 08:41 AM UTC. All data is obtained from various sources and may not have been verified by broker or MLS GRID. Supplied Open House Information is subject to change without notice. All information should be independently reviewed and verified for accuracy. Properties may or may not be listed by the office/agent presenting the information.
Copyright © 2026 Metropolitan Indianapolis Board of REALTORS®. All rights reserved.