
5044 Haywood LanePlainfield, IN 46168
Due to the health concerns created by Coronavirus we are offering personal 1-1 online video walkthough tours where possible.
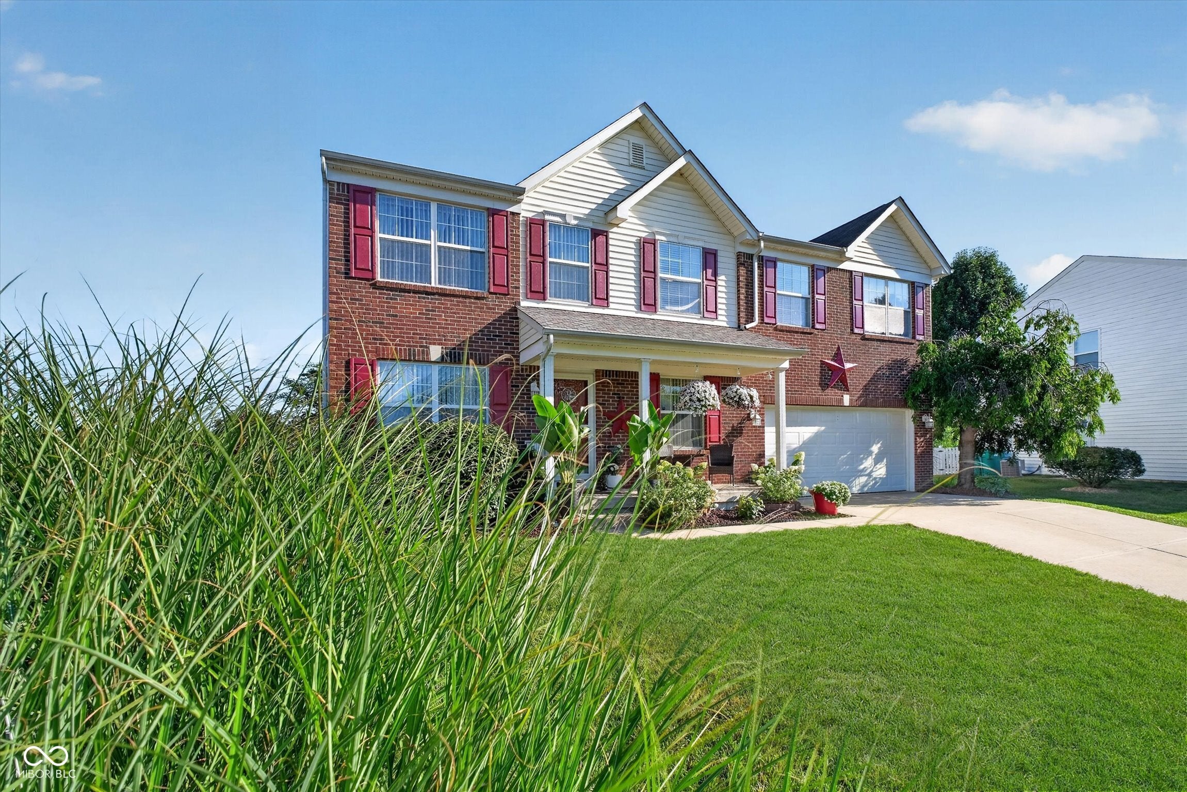
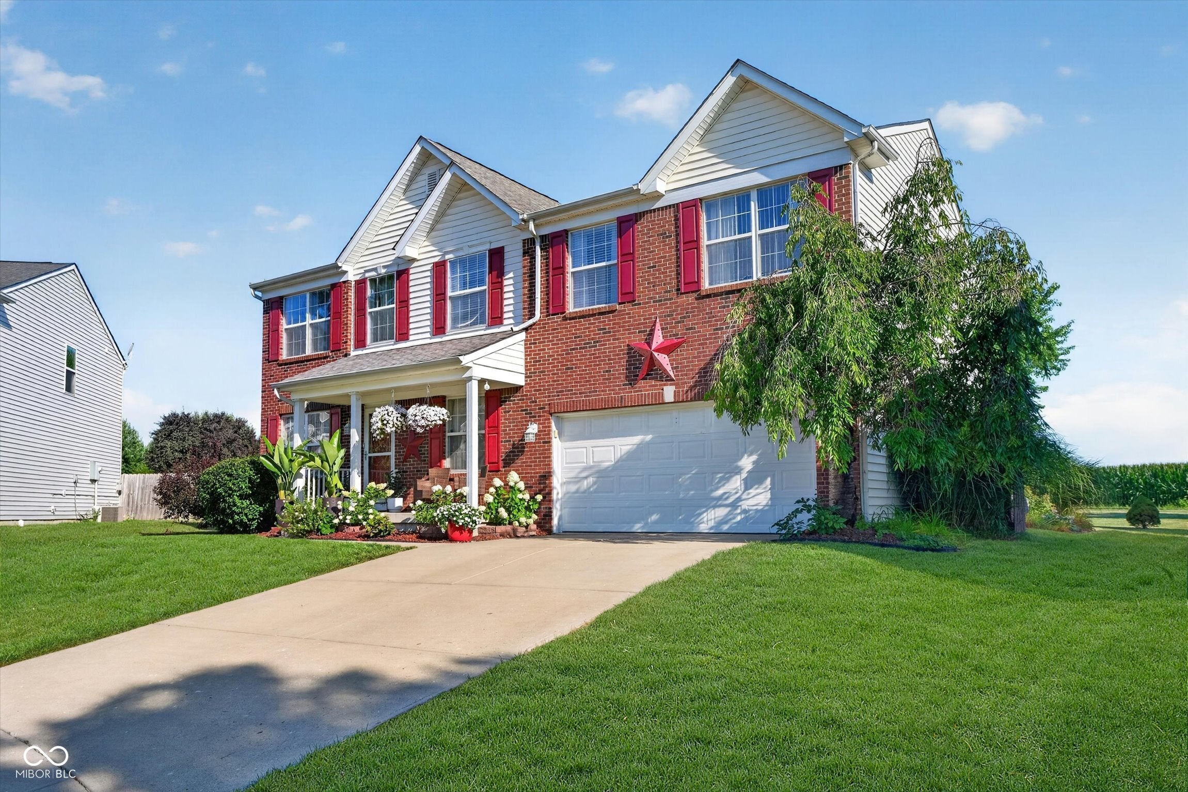
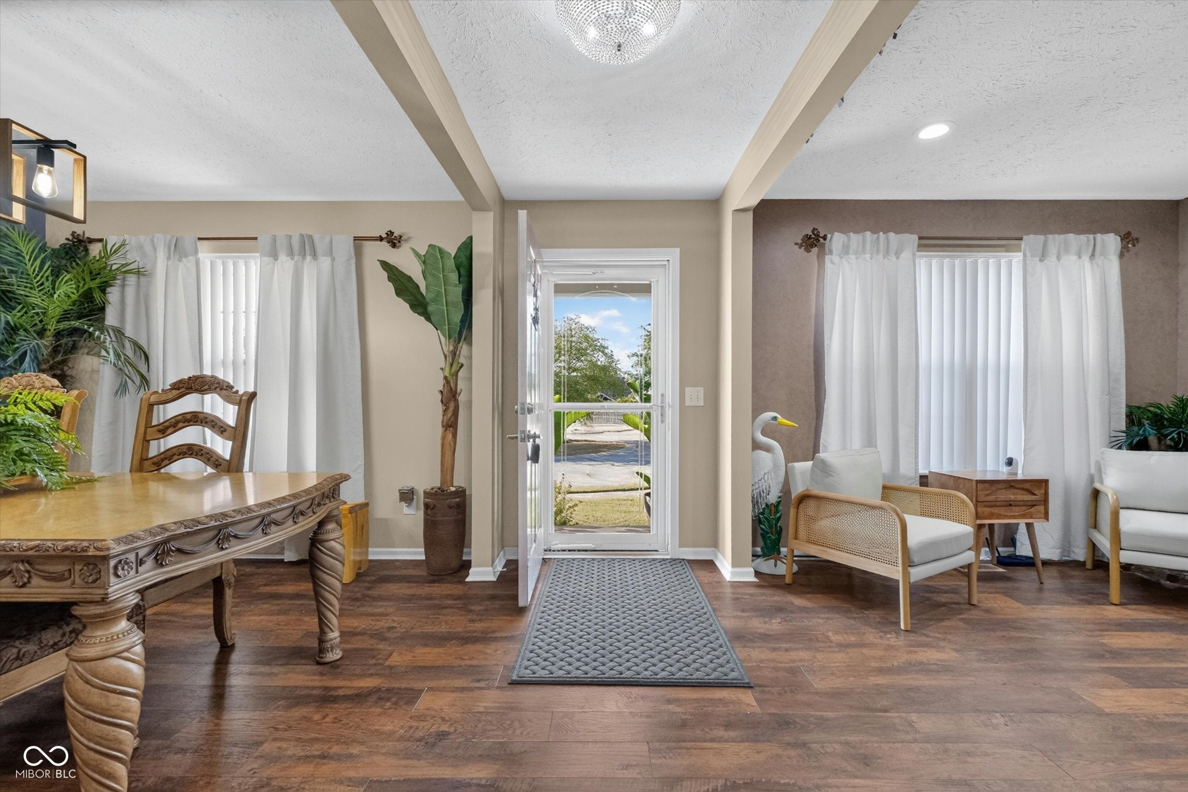
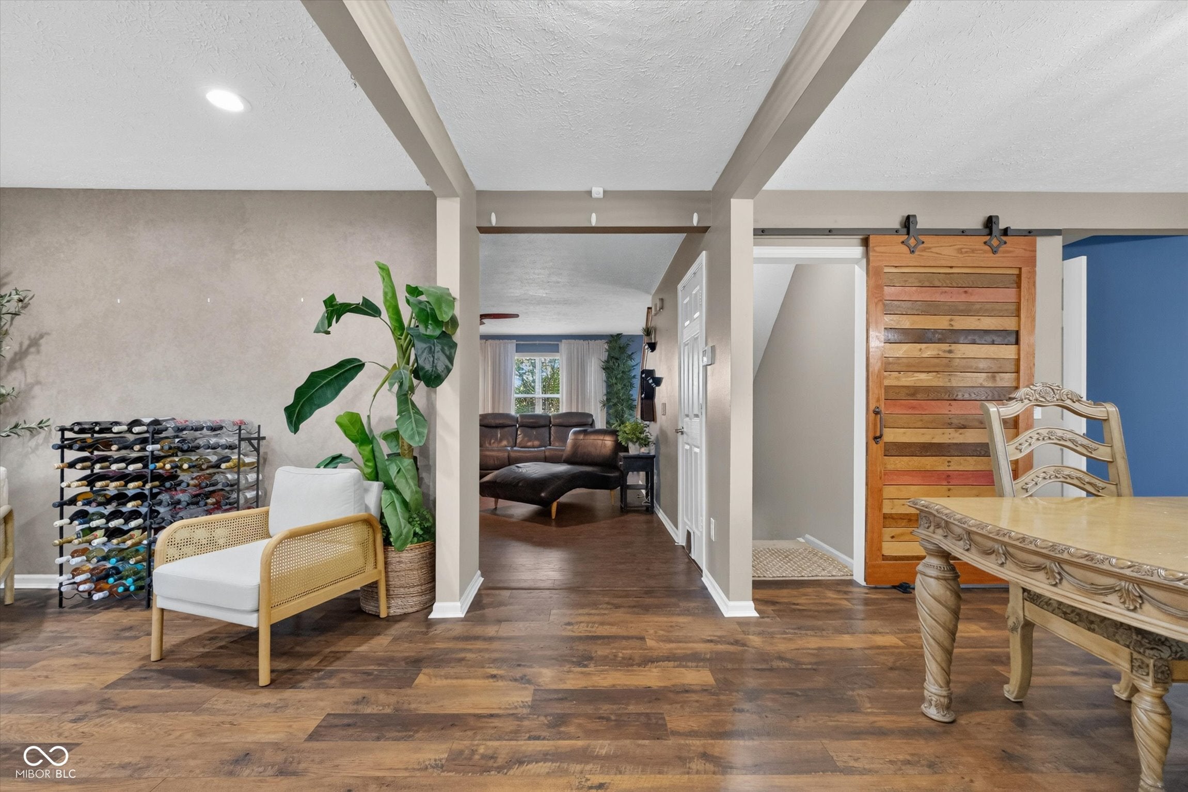
This spacious 4-bedroom, 2.5-bath two-story home is tucked away on a quiet cul-de-sac and offers 2,544 square feet on the main and upper levels, plus a partially finished basement designed for entertaining. The basement features a finished theater area with theater equipment, speakers and screen, new luxury vinyl plank flooring, an egress window and a bathroom rough-in for future possibilities. A thoughtfully created opening from the dining room provides easier access for moving furniture to and from the basement. The main level includes a separate dining room, breakfast nook, private office and inviting living room with beautiful engineered hardwood flooring installed approximately five years ago. Upstairs, you'll find a large loft, a primary bedroom with a vaulted ceiling and walk-in closets in all four bedrooms. The fourth bedroom is currently being used as a custom closet room and can be converted back into a bedroom by the sellers should the buyers prefer. Attractive finishing touches can be found throughout the home, while the backyard provides a relaxing retreat with a spacious deck, pergola and large lawn for entertaining, recreation or pets. The finished garage includes an OmniWall tool-storage system that will remain with the home. Additional highlights include a new water heater, an air-conditioning system approximately six years old and a SimpliSafe security system with a doorbell camera, motion sensors and water sensor. The washer and dryer are less than one year old. Enjoy a peaceful setting that feels like the country while still being close to Plainfield's shopping, restaurants and everyday conveniences. The neighborhood also connects to Plainfield's extensive trail system, and the Plainfield Aquatic Center is only about a three-minute drive away, with Hendricks Live, parks and everything Plainfield has to offer nearby.
| 4 days ago | Status changed to Pending | |
| 4 days ago | Listing updated with changes from the MLS® | |
| 5 days ago | Listing first seen on site |

Listings courtesy of Metropolitan Indianapolis Board of REALTORS® as distributed by MLS GRID. All information is provided exclusively for consumers’ personal, non-commercial use, and may not be used for any purpose other than to identify prospective properties that a consumer may be interested in purchasing. All information is believed to be reliable but is not guaranteed and should be independently verified.
Based on information submitted to the MLS GRID as of 2026-08-06 04:34 AM UTC. All data is obtained from various sources and may not have been verified by broker or MLS GRID. Supplied Open House Information is subject to change without notice. All information should be independently reviewed and verified for accuracy. Properties may or may not be listed by the office/agent presenting the information.
Copyright © 2026 Metropolitan Indianapolis Board of REALTORS®. All rights reserved.