
15817 River Birch RoadWestfield, IN 46074
Due to the health concerns created by Coronavirus we are offering personal 1-1 online video walkthough tours where possible.
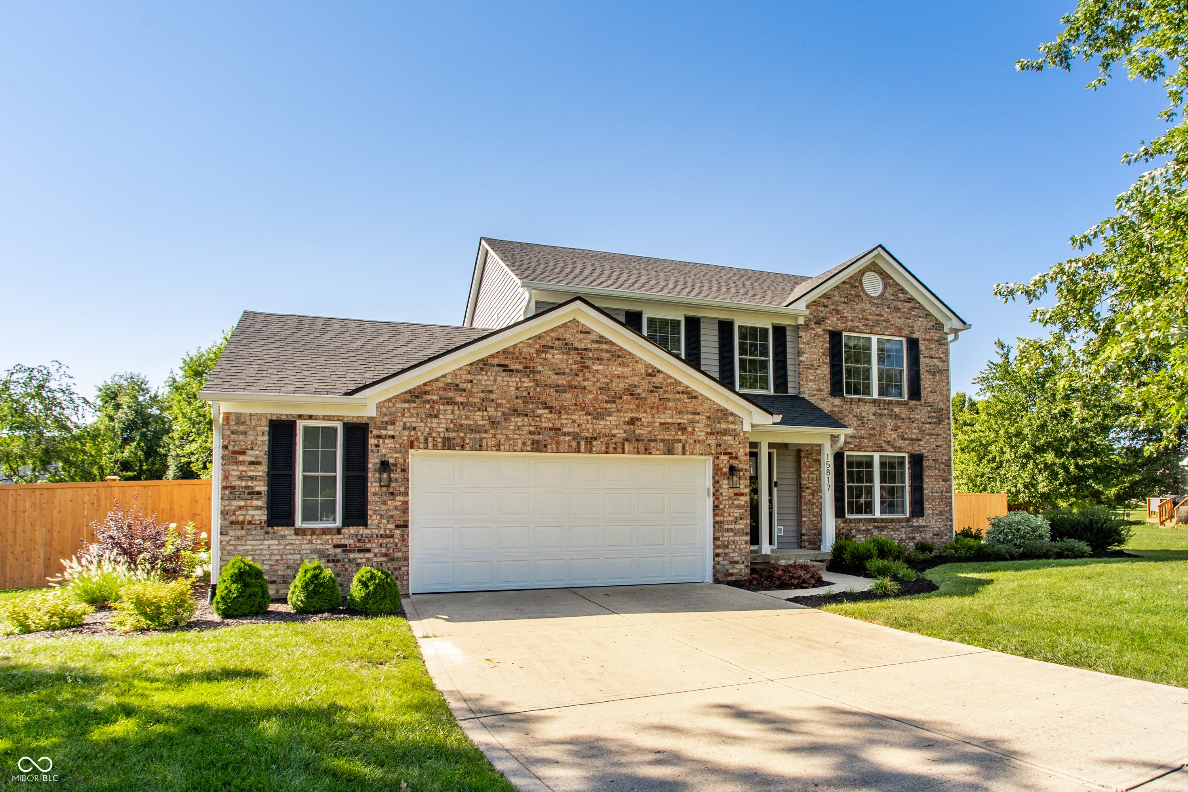
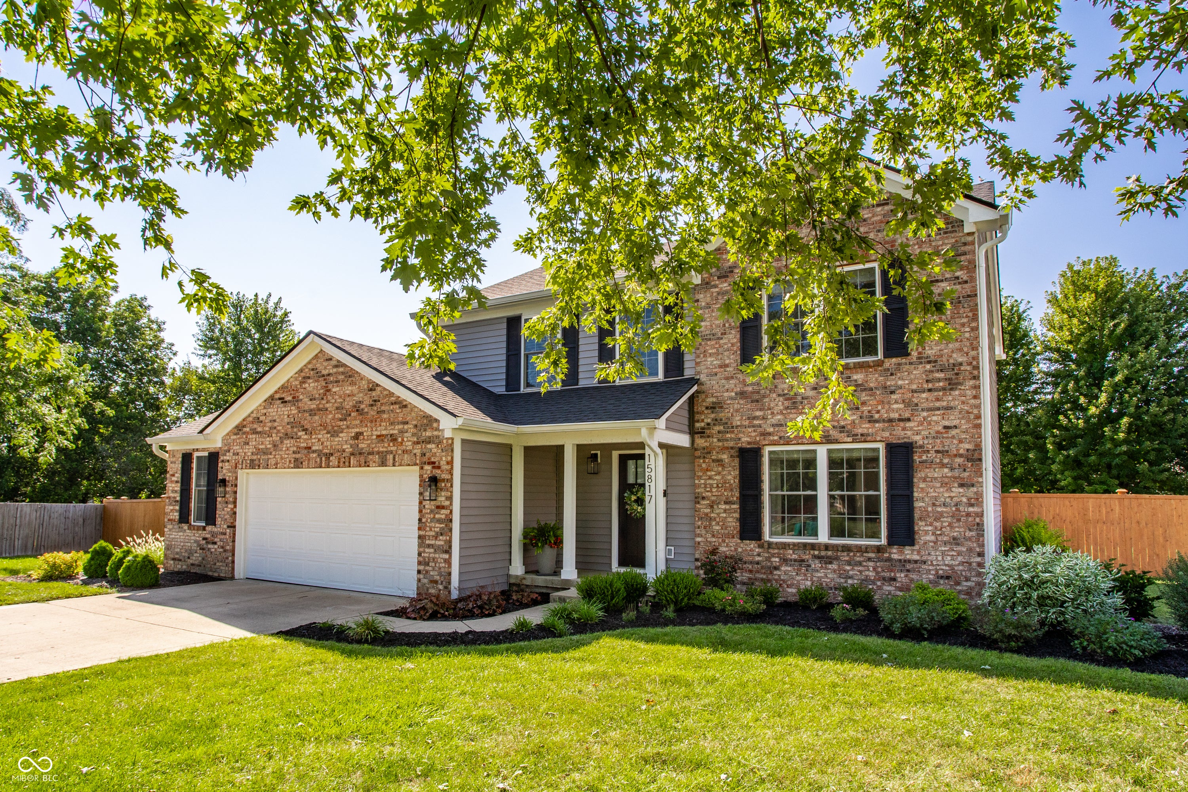
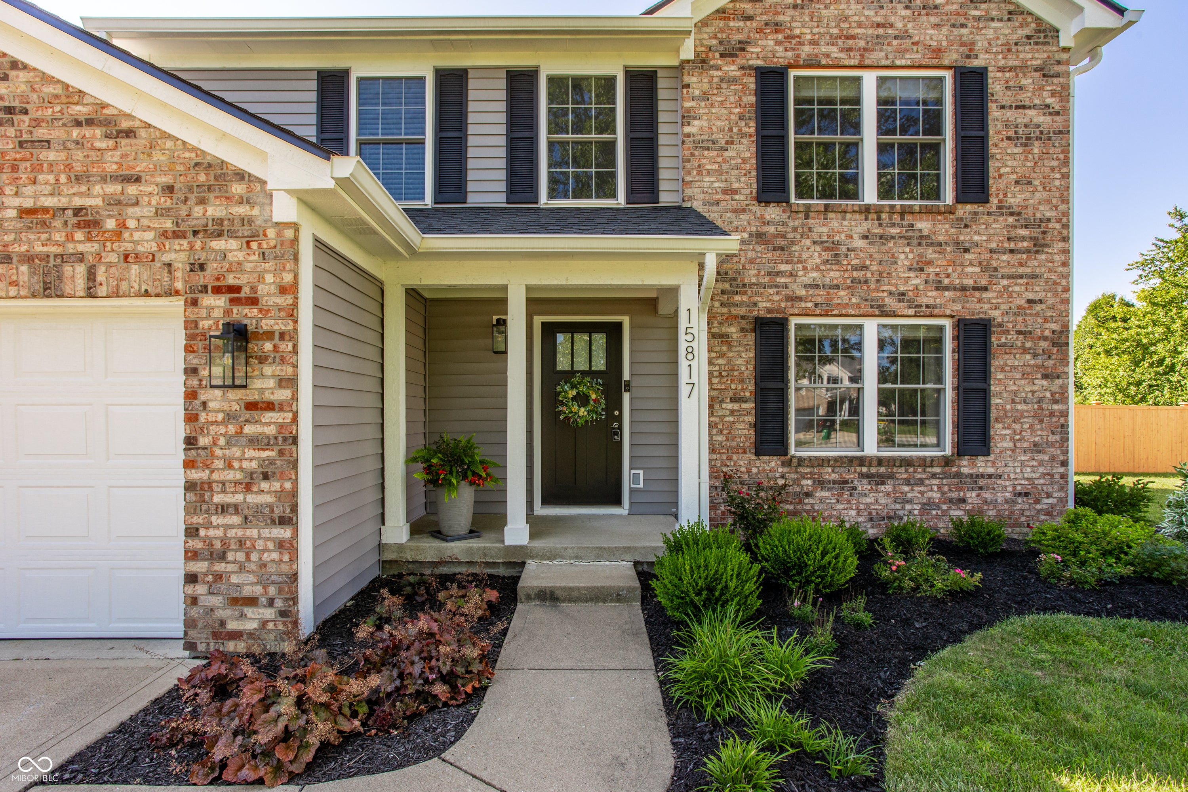
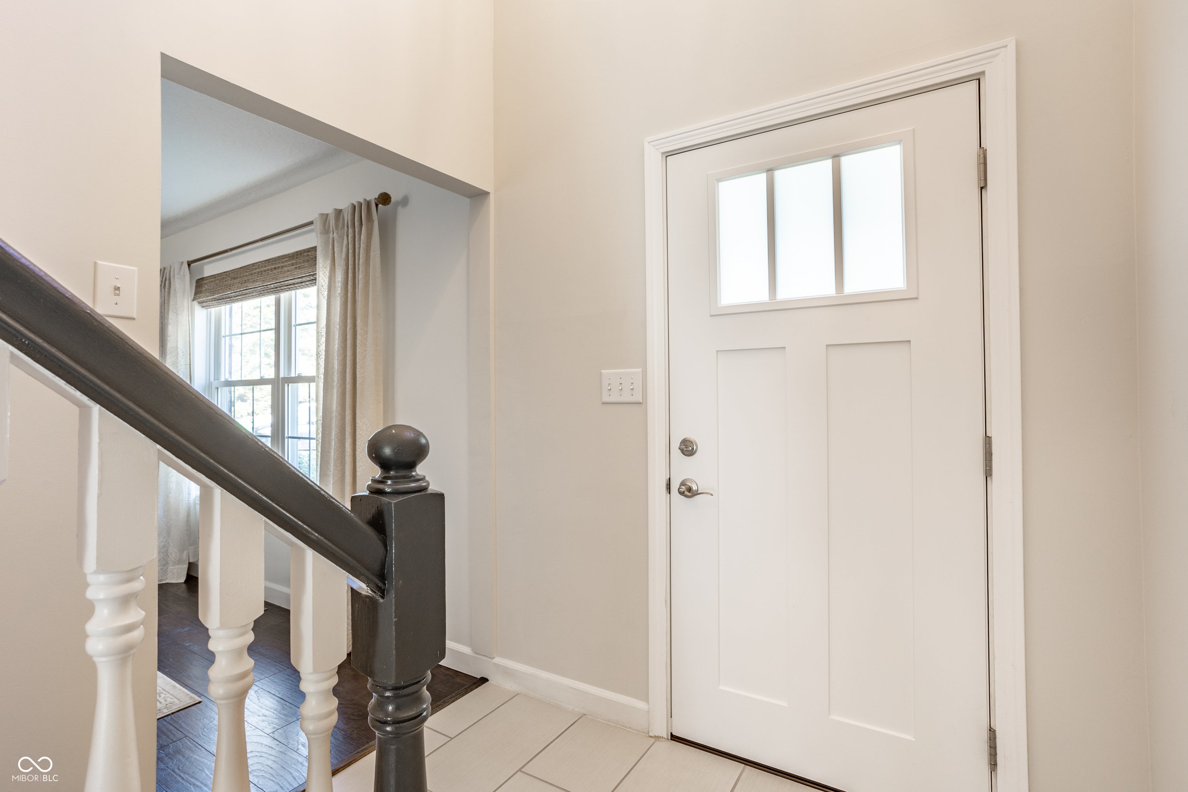
Welcome Home! Every once in a while, a home comes along that truly has it all-and this is one of them. Nestled on a peaceful 3/4-acre homesite, this beautifully updated 4-bedroom, 2.5-bath home offers the perfect blend of modern luxury, everyday comfort, and an incredible backyard. From the moment you pull into the driveway, you'll be captivated by the exceptional curb appeal featuring a newer roof, siding, windows, a new Pella front door, fresh landscaping, and a stunning new 6-foot cedar privacy fence creating your own backyard sanctuary. Step inside and immediately feel at home. The spacious, open floor plan is ideal for everything from cozy evenings by the wood-burning fireplace to hosting family gatherings and holiday celebrations. Rich laminate hardwood flooring and thoughtful updates and designer finishes make every room feel fresh and inviting. The heart of the home is the beautifully updated kitchen featuring granite countertops, soft-close cabinets, SS appliances, a center island, and a premium GE Cafe gas range with double ovens. Retreat to the luxurious primary suite, where you'll find a completely remodeled spa-inspired bathroom and a walk-in closet with built-in shelving and drawers. Plush new carpeting, updated lighting, ceiling fans, and closet organization make every space as functional as it is beautiful. Outside, you'll discover your own private oasis in thei ncredible backyard offering endless possibilities. The list of improvements is simply remarkable, including a newer tankless water heater, insulated crawl space, water softener, custom blinds and shades, new laundry room cabinetry, updated bathrooms, buried downspouts, air duct cleaning, outdoor lighting, and so much more. Every major improvement has already been completed, allowing you to simply unpack and enjoy. The oversized 2.5-car garage offers abundant room for vehicles, hobbies, and additional storage. Walk or bike to nearby shopping, restaurants, and everyday conveniences.
| 3 days ago | Status changed to Pending | |
| 3 days ago | Listing updated with changes from the MLS® | |
| 6 days ago | Listing first seen on site |

Listings courtesy of Metropolitan Indianapolis Board of REALTORS® as distributed by MLS GRID. All information is provided exclusively for consumers’ personal, non-commercial use, and may not be used for any purpose other than to identify prospective properties that a consumer may be interested in purchasing. All information is believed to be reliable but is not guaranteed and should be independently verified.
Based on information submitted to the MLS GRID as of 2026-08-06 06:33 AM UTC. All data is obtained from various sources and may not have been verified by broker or MLS GRID. Supplied Open House Information is subject to change without notice. All information should be independently reviewed and verified for accuracy. Properties may or may not be listed by the office/agent presenting the information.
Copyright © 2026 Metropolitan Indianapolis Board of REALTORS®. All rights reserved.