
3723 Pebble Creek DriveIndianapolis, IN 46268
Due to the health concerns created by Coronavirus we are offering personal 1-1 online video walkthough tours where possible.
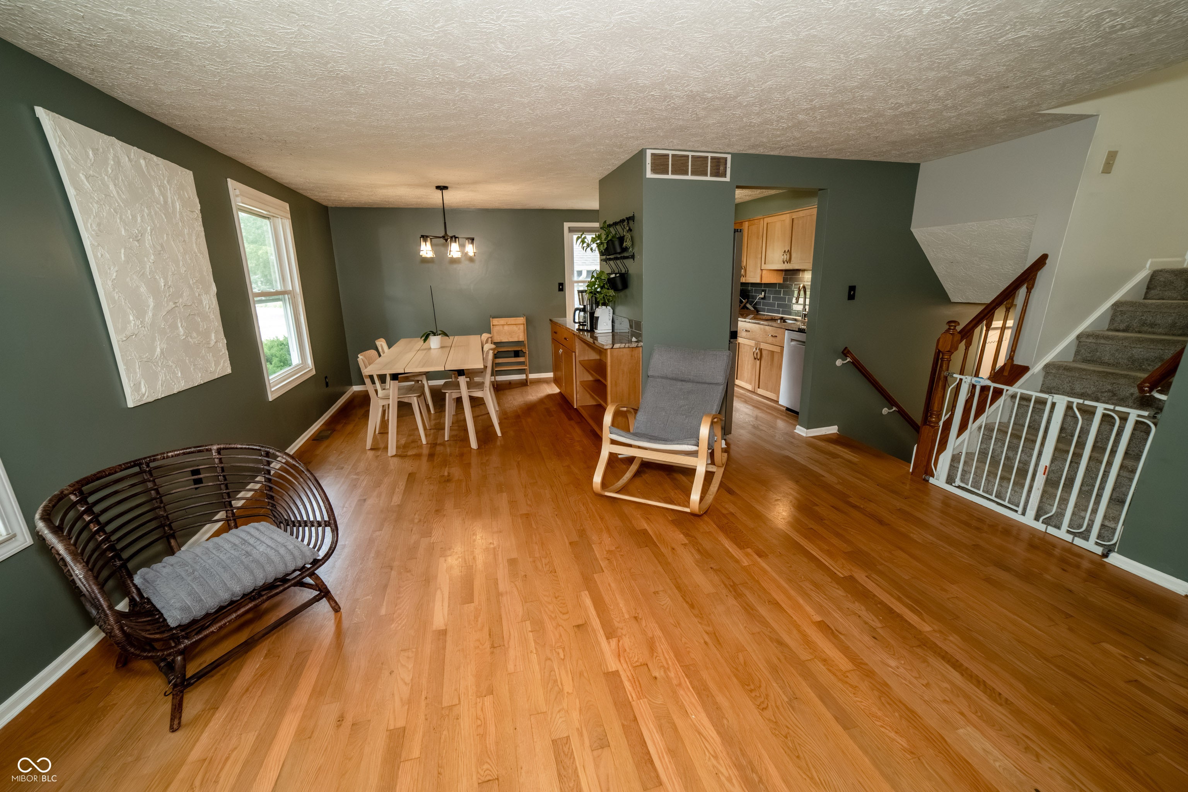
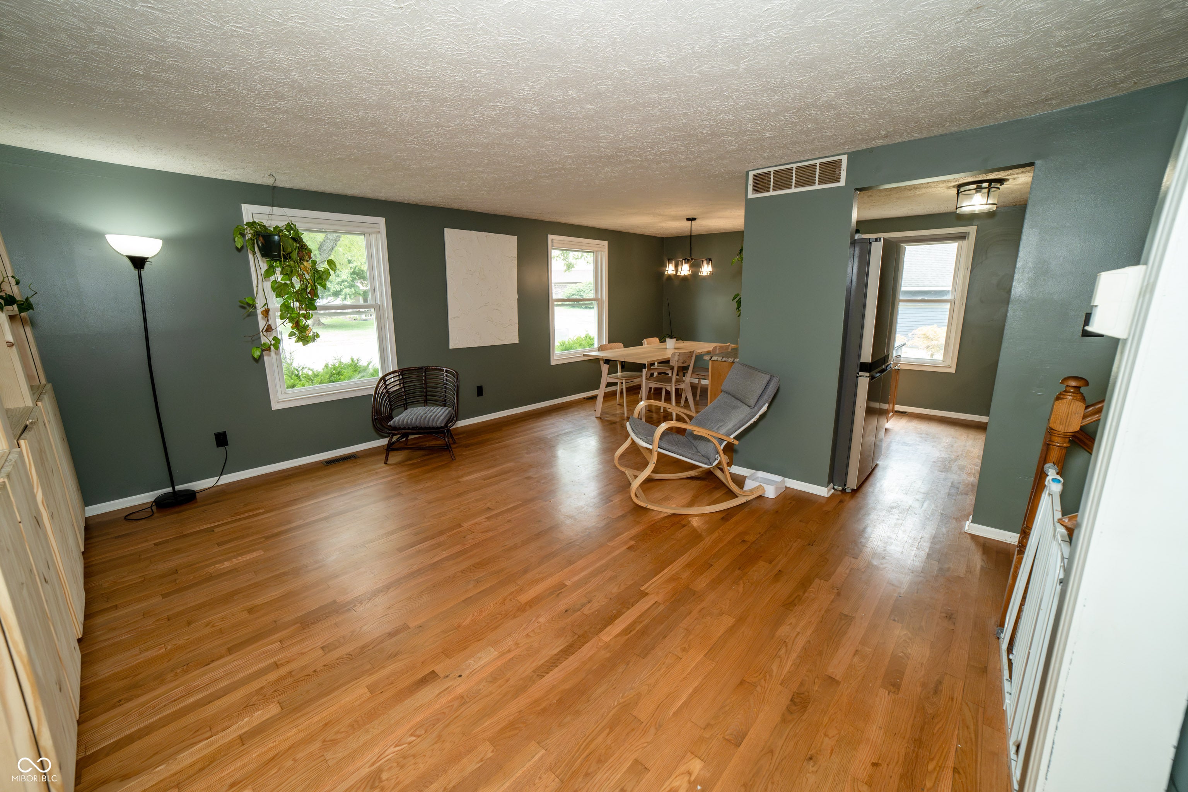
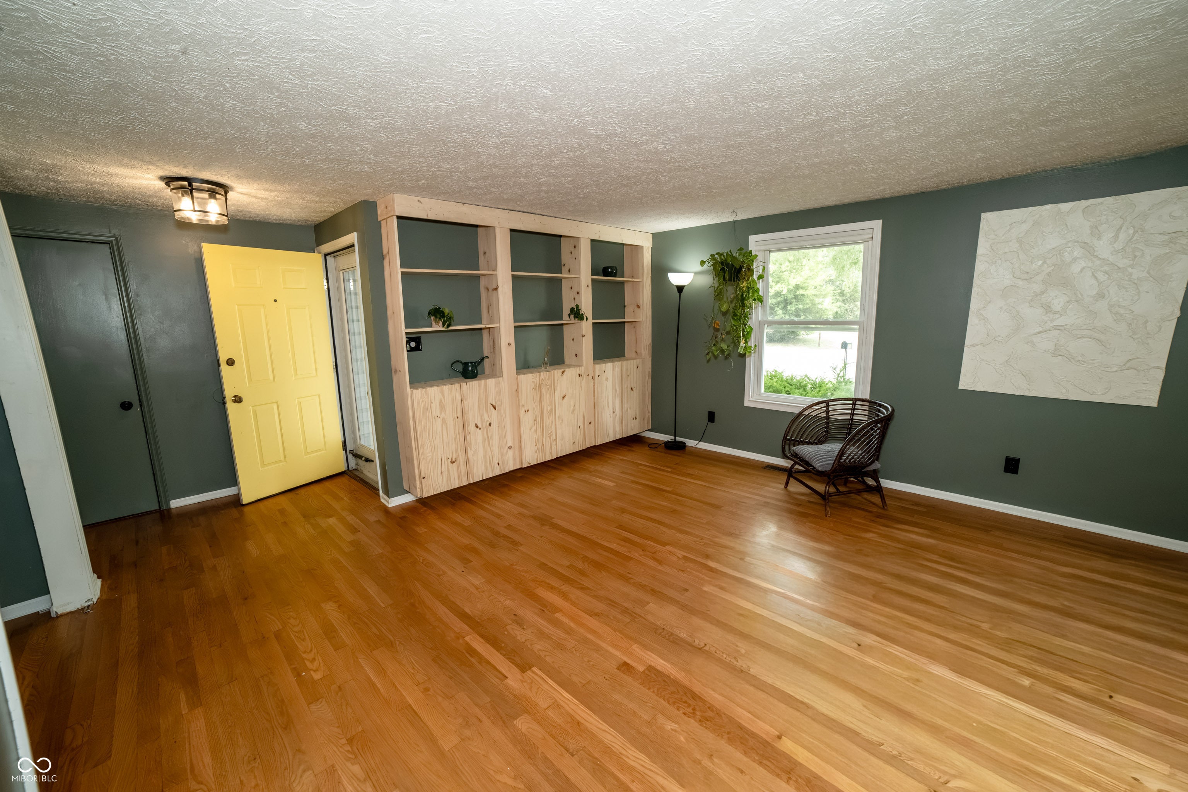
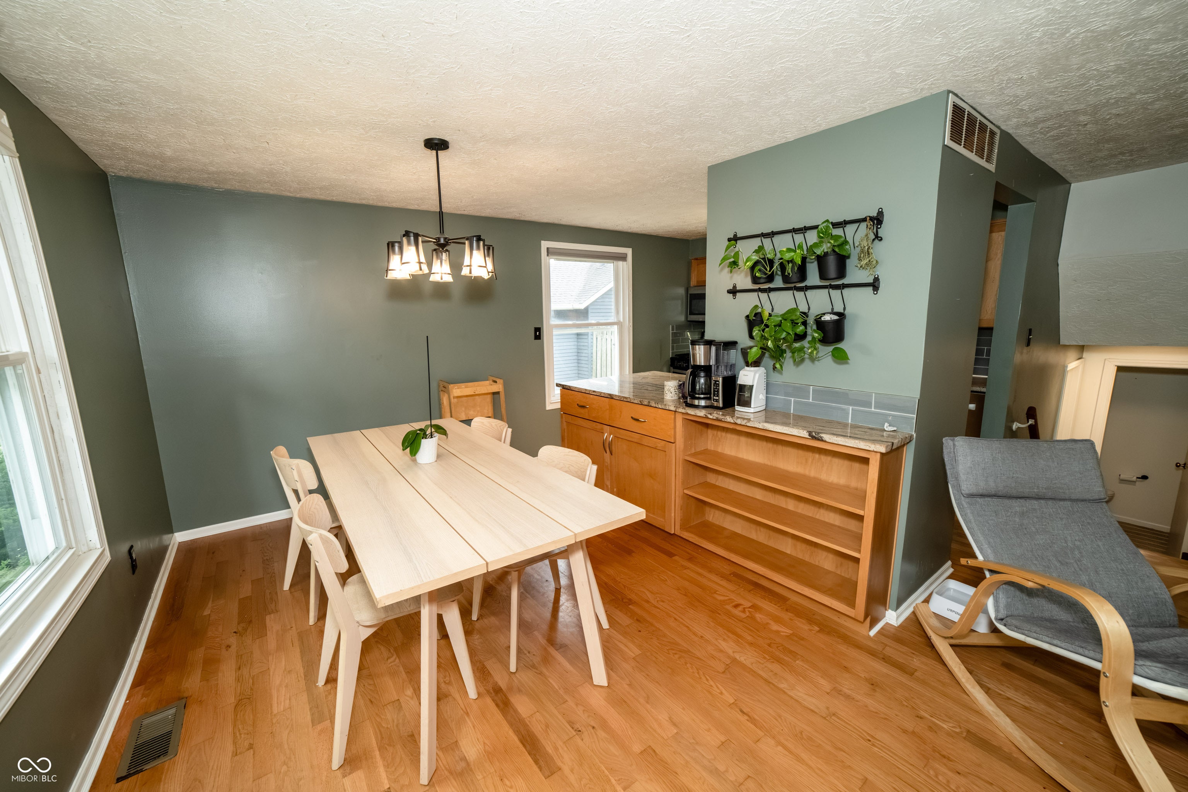
Step into this remarkable, move-in-ready tri-level home, where classic comfort meets modern functionality. The main level welcomes you with gleaming hardwood floors, an inviting living room, and stylish built-in bookshelves. Cook and entertain with ease in the updated kitchen, which features sleek granite countertops, high-quality soft-close cabinets, and stainless steel appliances that stay with the home. The adjacent dining area keeps the conversation flowing naturally. Upstairs and down, the home features freshly painted living spaces. The lower level features new flooring, with a generous 20x12 family room anchored by a cozy fireplace-perfect for movie nights-along with a dedicated built-in desk area. Outside, your backyard oasis awaits. A large deck overlooks the spacious, fully fenced yard, but the real showstopper is the detached home office. This private retreat boasts cathedral ceilings, built-in bookshelves, dedicated heating and cooling, and full internet connectivity. With two updated bathrooms, a new water heater, a new sump pump, and fresh blinds, all the hard work has already been done.
| 6 days ago | Listing first seen on site | |
| 6 days ago | Listing updated with changes from the MLS® |

Listings courtesy of Metropolitan Indianapolis Board of REALTORS® as distributed by MLS GRID. All information is provided exclusively for consumers’ personal, non-commercial use, and may not be used for any purpose other than to identify prospective properties that a consumer may be interested in purchasing. All information is believed to be reliable but is not guaranteed and should be independently verified.
Based on information submitted to the MLS GRID as of 2026-08-06 05:31 AM UTC. All data is obtained from various sources and may not have been verified by broker or MLS GRID. Supplied Open House Information is subject to change without notice. All information should be independently reviewed and verified for accuracy. Properties may or may not be listed by the office/agent presenting the information.
Copyright © 2026 Metropolitan Indianapolis Board of REALTORS®. All rights reserved.