
7578 Trophy Club Drive NIndianapolis, IN 46214
Due to the health concerns created by Coronavirus we are offering personal 1-1 online video walkthough tours where possible.
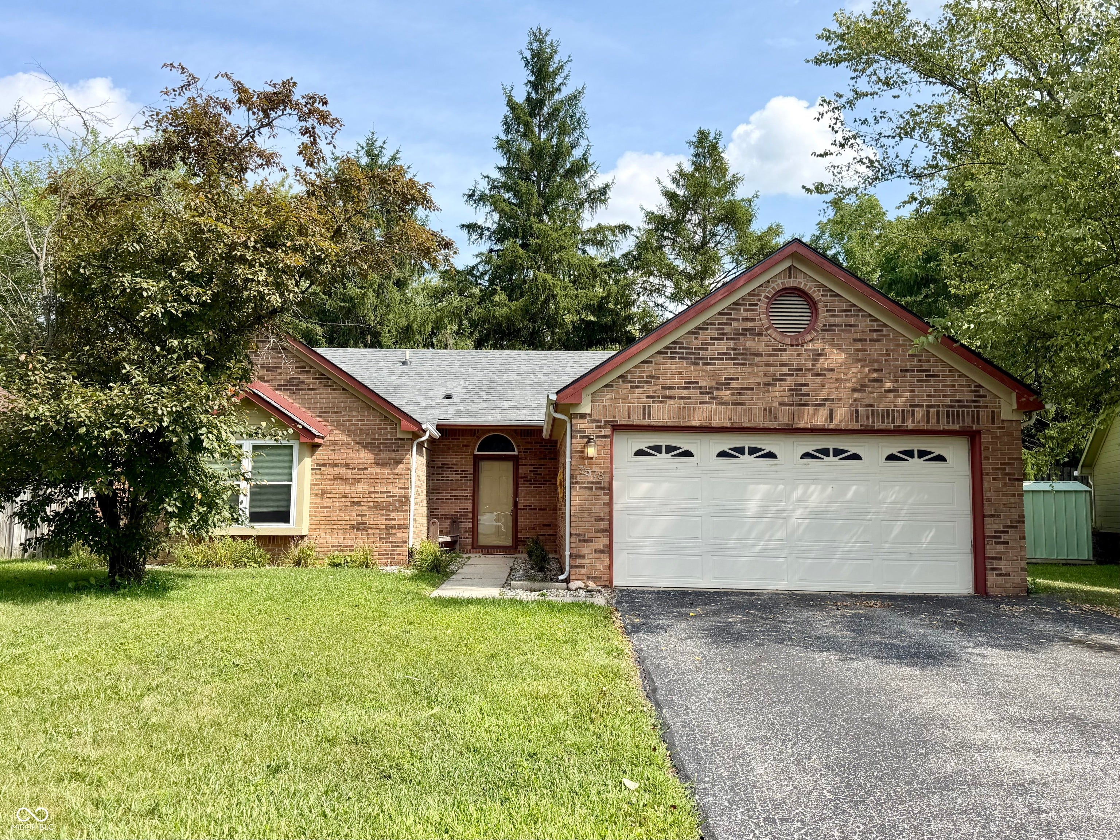
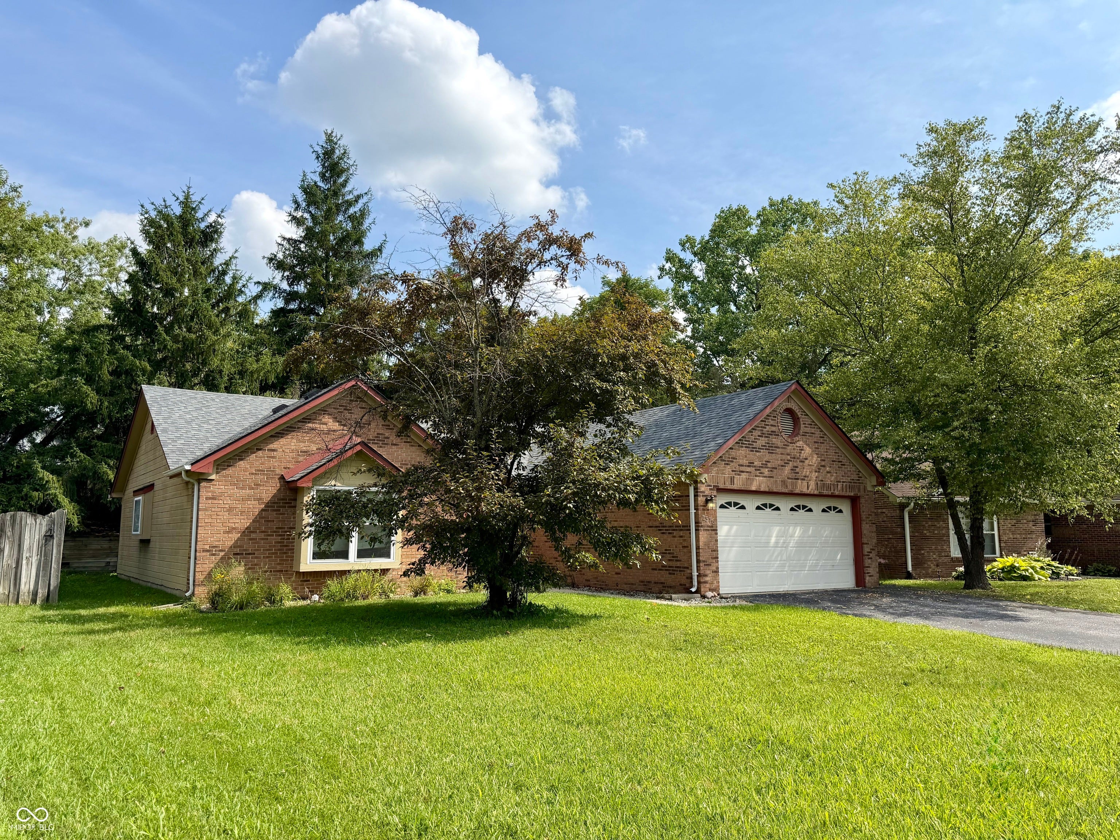
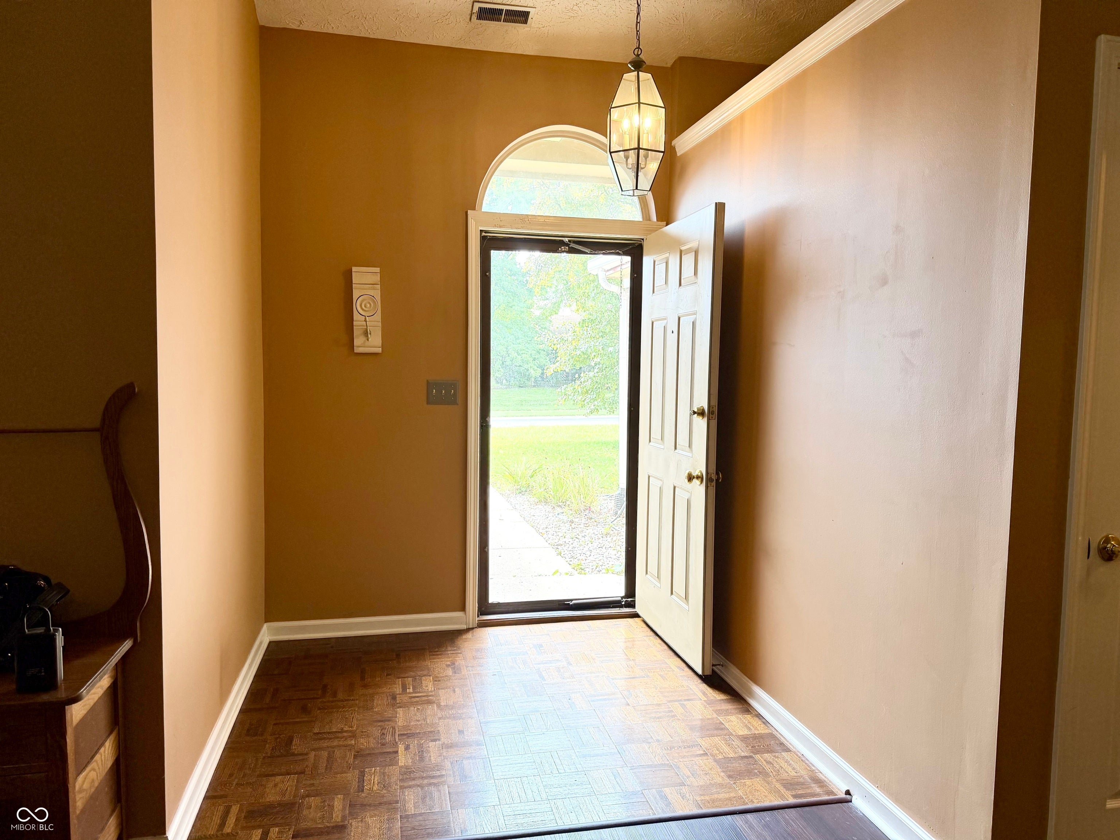
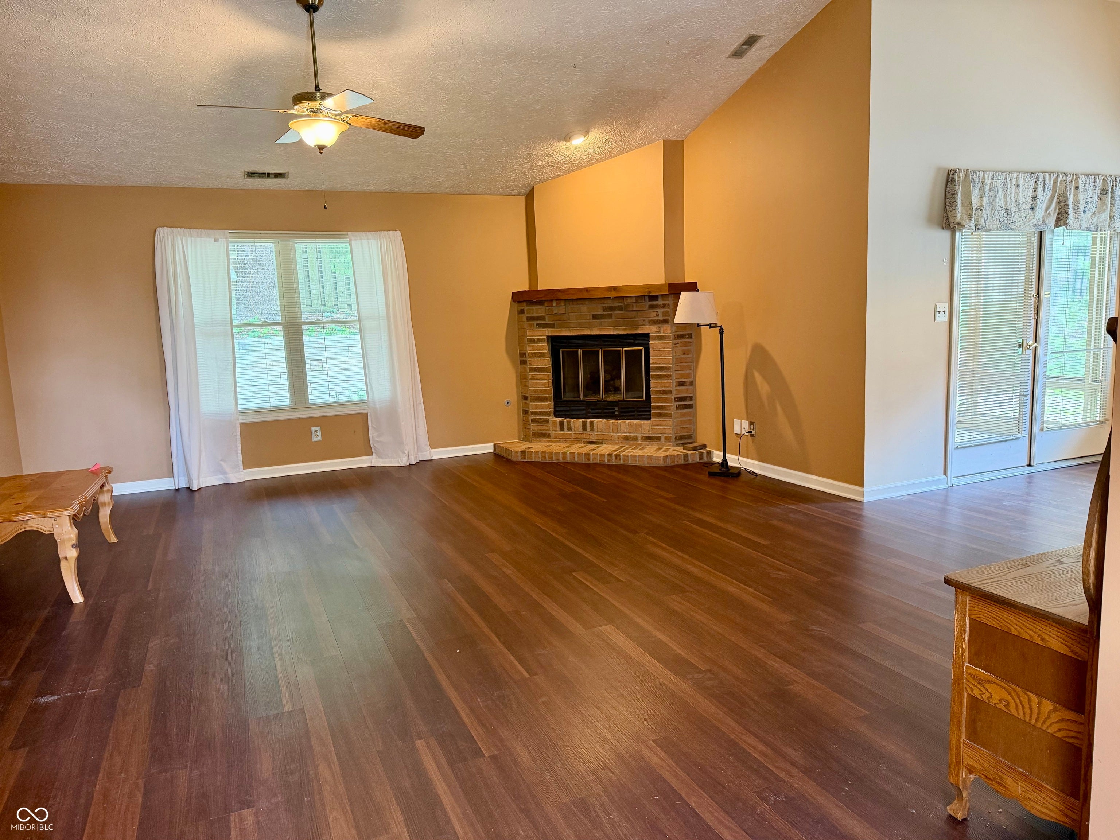
Discover this charming home located in Trophy Club just minutes from Eagle Creek Reservoir. The cathedral ceilings along with an open & inviting floor plan are designed for comfortable everyday living and entertaining. The spacious great room with a cozy gas log fireplace flows seamlessly into the dining area, creating the perfect gathering space for family and friends. Stylish vinyl plank flooring extends throughout the great room, dining room, hallway, and bedrooms, providing both beauty and easy maintenance. In addition to the dining room, the kitchen has an eat-in area for an additional table & an opening/pass through from the kitchen to the dining room. The primary bedroom features a walk-in closet and an ensuite bath complete with a double vanity, relaxing separate tub, and a separate tiled shower. Step outside to enjoy the screened-in patio with a ceiling fan-ideal for morning coffee or relaxing evenings. The adjoining open patio overlooks a tiered retaining wall with mature trees & a privacy fence behind creating a private area perfect for enjoying the outdoors. Imagine the possibilities with this lovely 2 bedroom, 2 bath, 1530 sq ft home, and schedule your private viewing today!
| 10 hours ago | Status changed to Pending | |
| 10 hours ago | Listing updated with changes from the MLS® | |
| 6 days ago | Listing first seen on site |

Listings courtesy of Metropolitan Indianapolis Board of REALTORS® as distributed by MLS GRID. All information is provided exclusively for consumers’ personal, non-commercial use, and may not be used for any purpose other than to identify prospective properties that a consumer may be interested in purchasing. All information is believed to be reliable but is not guaranteed and should be independently verified.
Based on information submitted to the MLS GRID as of 2026-08-07 03:37 AM UTC. All data is obtained from various sources and may not have been verified by broker or MLS GRID. Supplied Open House Information is subject to change without notice. All information should be independently reviewed and verified for accuracy. Properties may or may not be listed by the office/agent presenting the information.
Copyright © 2026 Metropolitan Indianapolis Board of REALTORS®. All rights reserved.