
798 N 12th StreetNoblesville, IN 46060
Due to the health concerns created by Coronavirus we are offering personal 1-1 online video walkthough tours where possible.
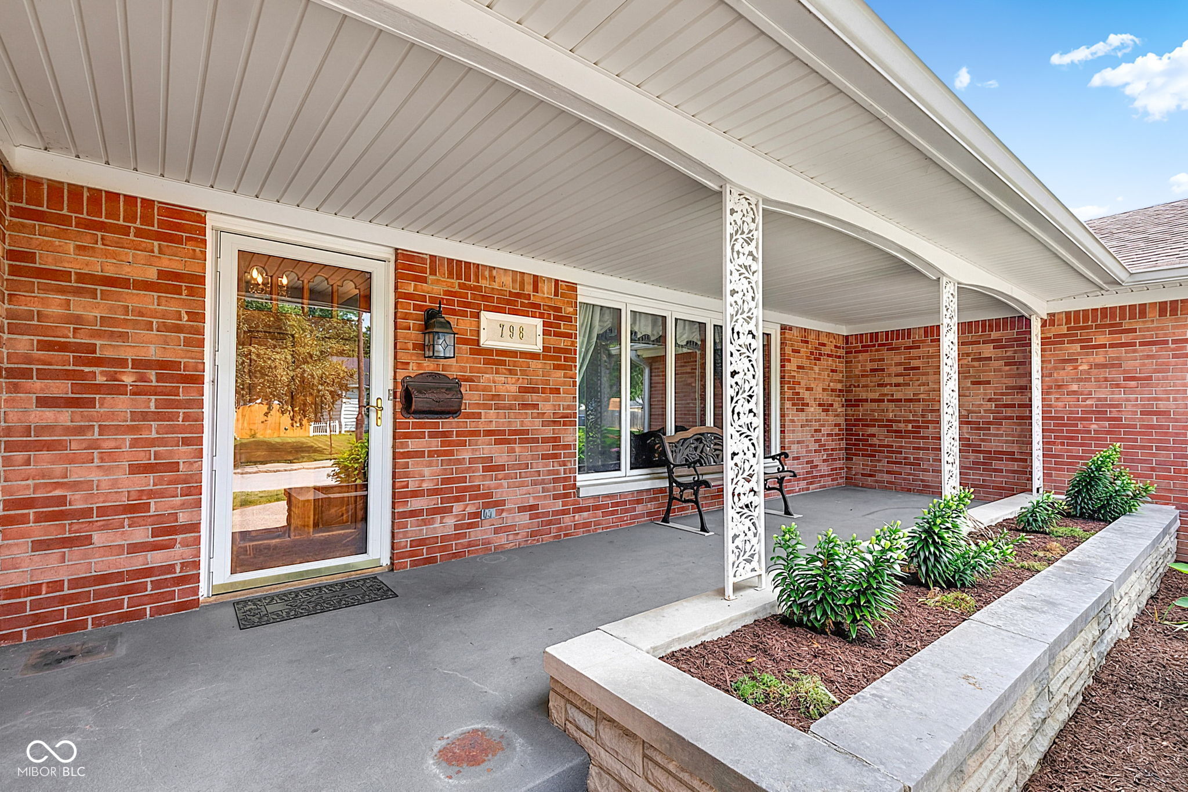
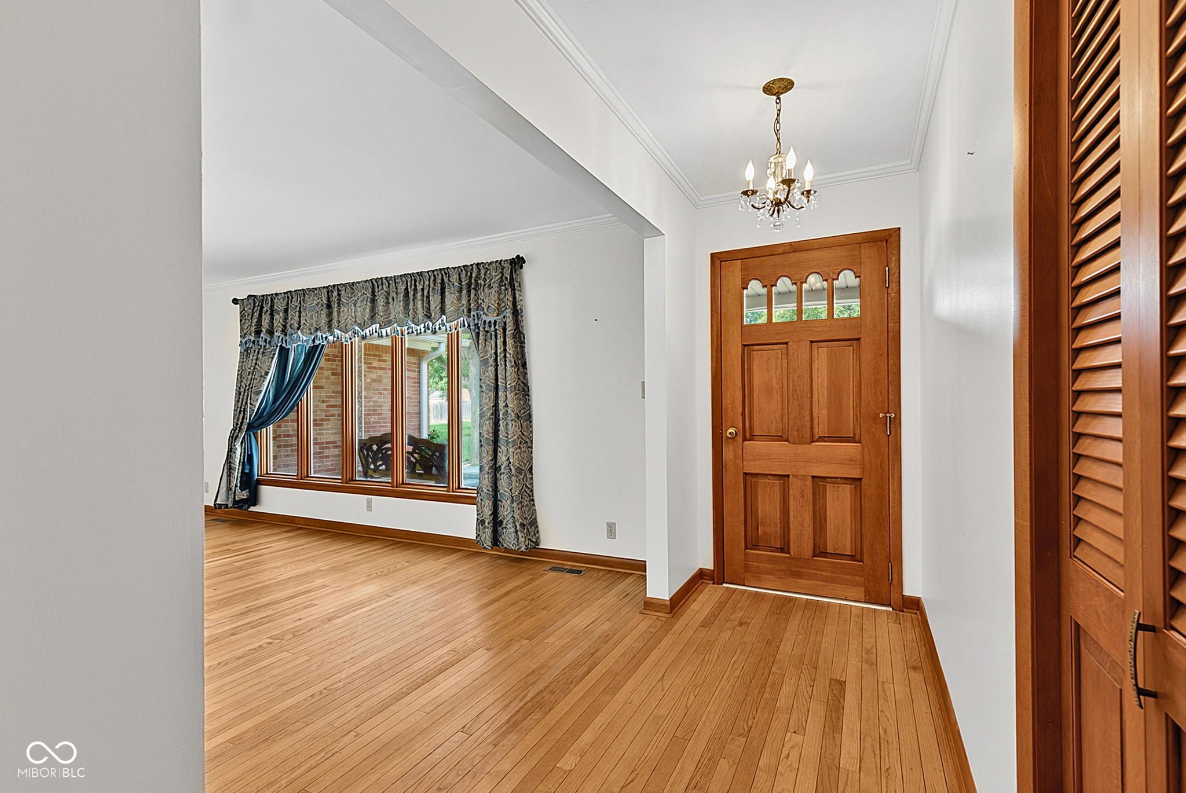
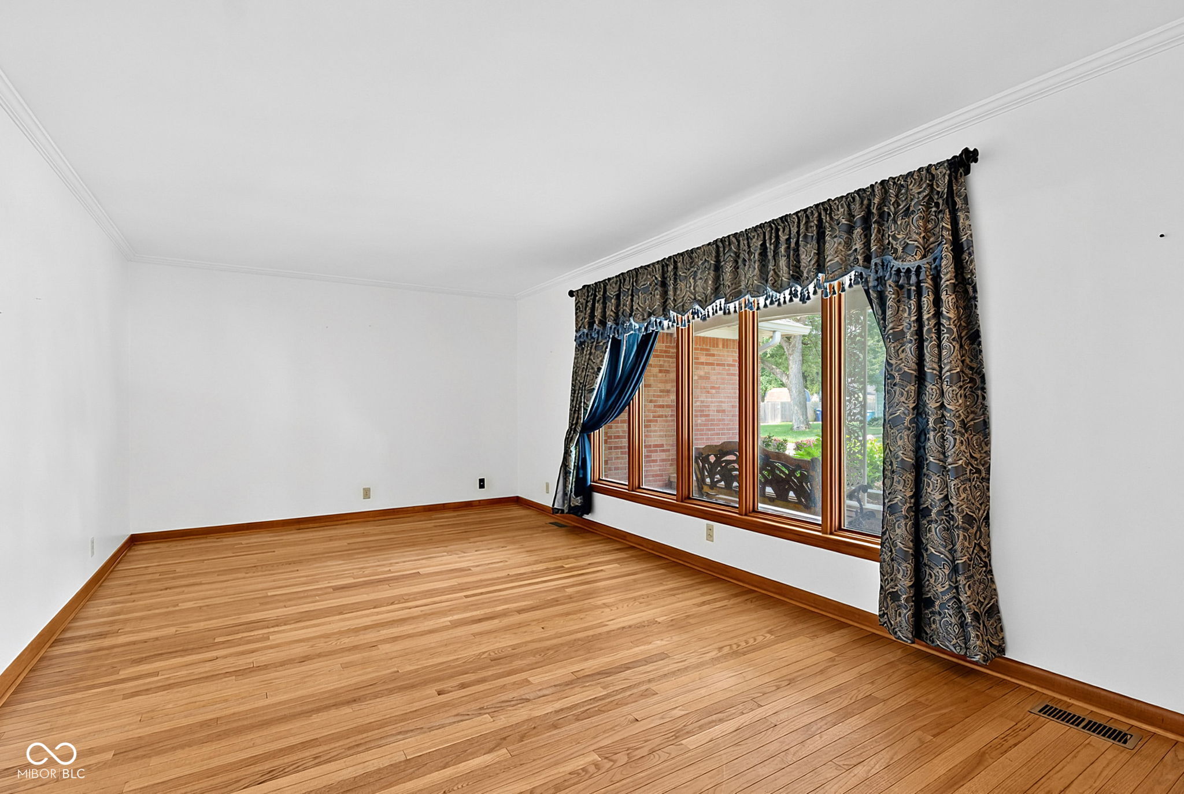
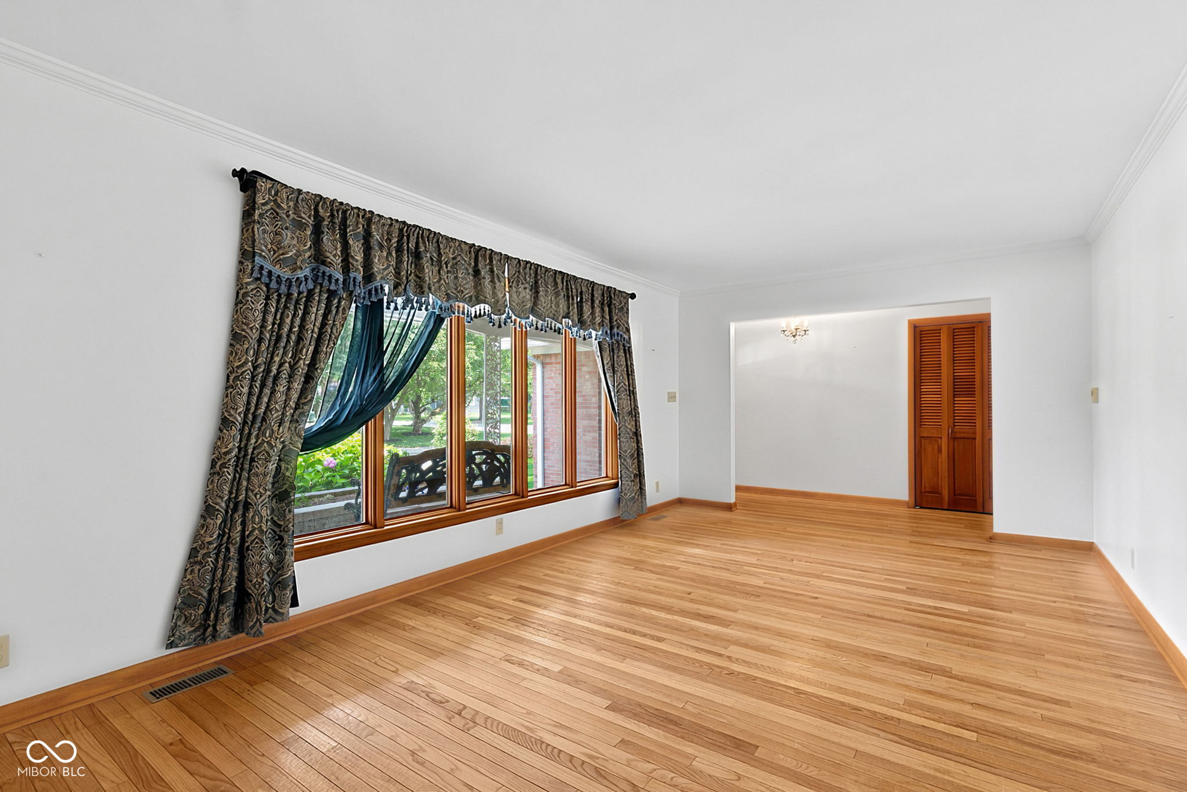
Welcome home to this custom-built, full brick ranch in the heart of Noblesville! This 3-bedroom, 2-bath home offers beautiful hardwood floors, a gas log limestone fireplace (display only, is closed off at the attic) with custom mantel and built-ins, plus ample storage throughout. The sunroom overlooks a private paver patio, creating the perfect space to relax or entertain. Situated on a large double corner lot, the mature trees and established landscaping showcase gorgeous roses, hydrangeas, and hostas. Enjoy mornings on the spacious covered front porch and the convenience of a finished side-load garage with pull-down attic access. All kitchen appliances, plus the washer and dryer, are included. Ideally located just minutes from downtown Noblesville, schools, shopping, medical facilities, Forest Park, and Potters Bridge Park, this home combines timeless quality, comfort, and an unbeatable location!
| 4 days ago | Status changed to Pending | |
| 4 days ago | Listing updated with changes from the MLS® | |
| a week ago | Listing first seen on site |

Listings courtesy of Metropolitan Indianapolis Board of REALTORS® as distributed by MLS GRID. All information is provided exclusively for consumers’ personal, non-commercial use, and may not be used for any purpose other than to identify prospective properties that a consumer may be interested in purchasing. All information is believed to be reliable but is not guaranteed and should be independently verified.
Based on information submitted to the MLS GRID as of 2026-08-07 07:42 AM UTC. All data is obtained from various sources and may not have been verified by broker or MLS GRID. Supplied Open House Information is subject to change without notice. All information should be independently reviewed and verified for accuracy. Properties may or may not be listed by the office/agent presenting the information.
Copyright © 2026 Metropolitan Indianapolis Board of REALTORS®. All rights reserved.
Did you know? You can invite friends and family to your search. They can join your search, rate and discuss listings with you.