
2420 Harvest Moon DriveGreenwood, IN 46143
Due to the health concerns created by Coronavirus we are offering personal 1-1 online video walkthough tours where possible.
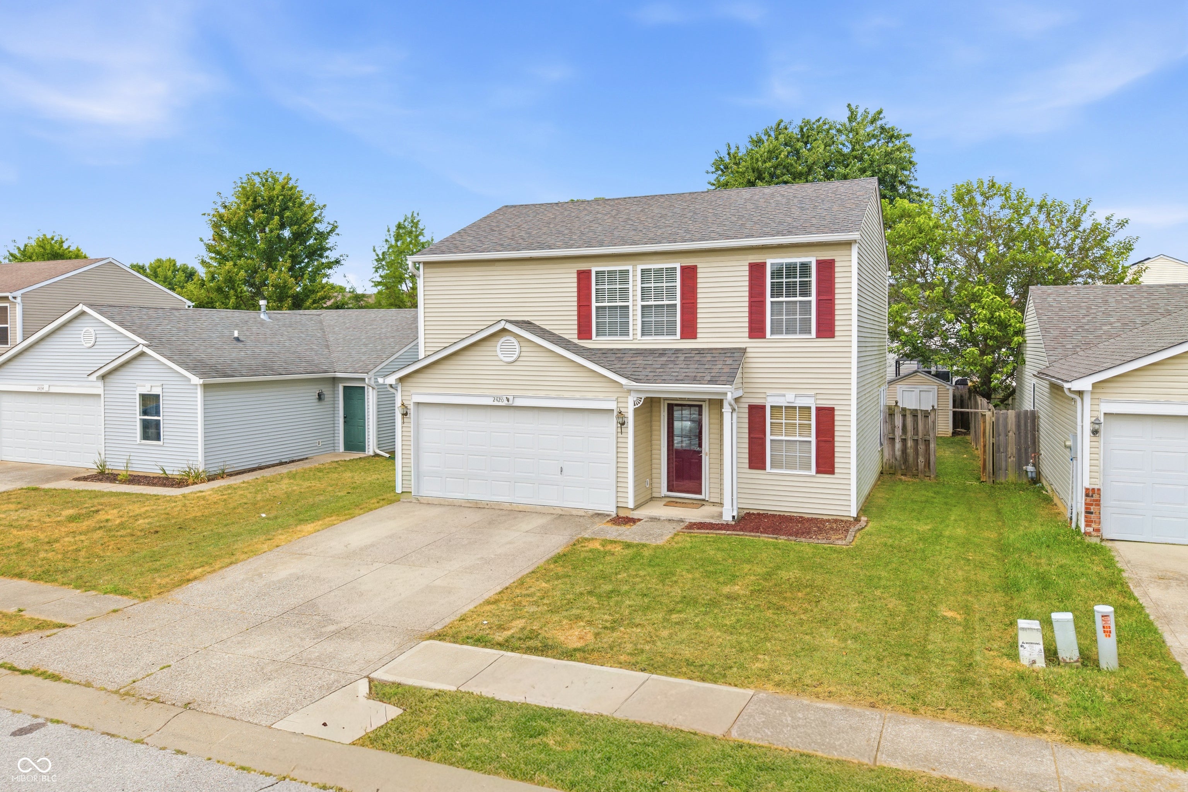
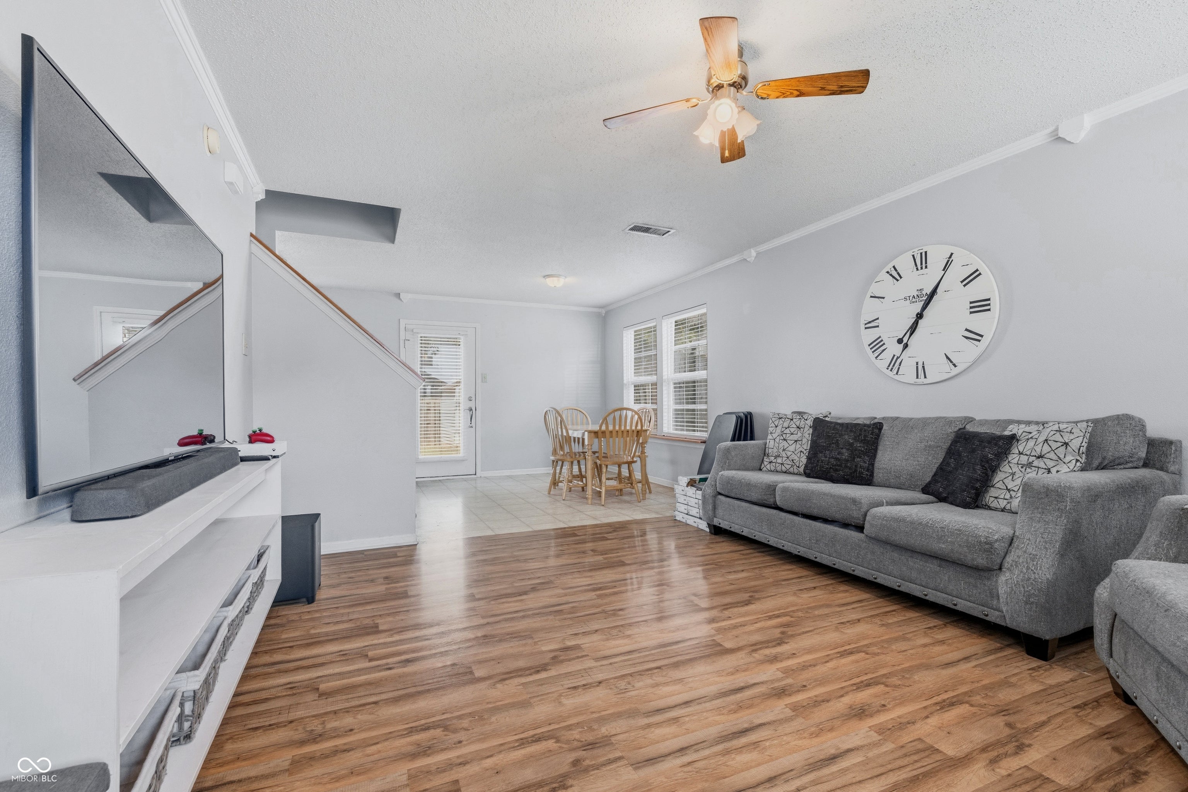
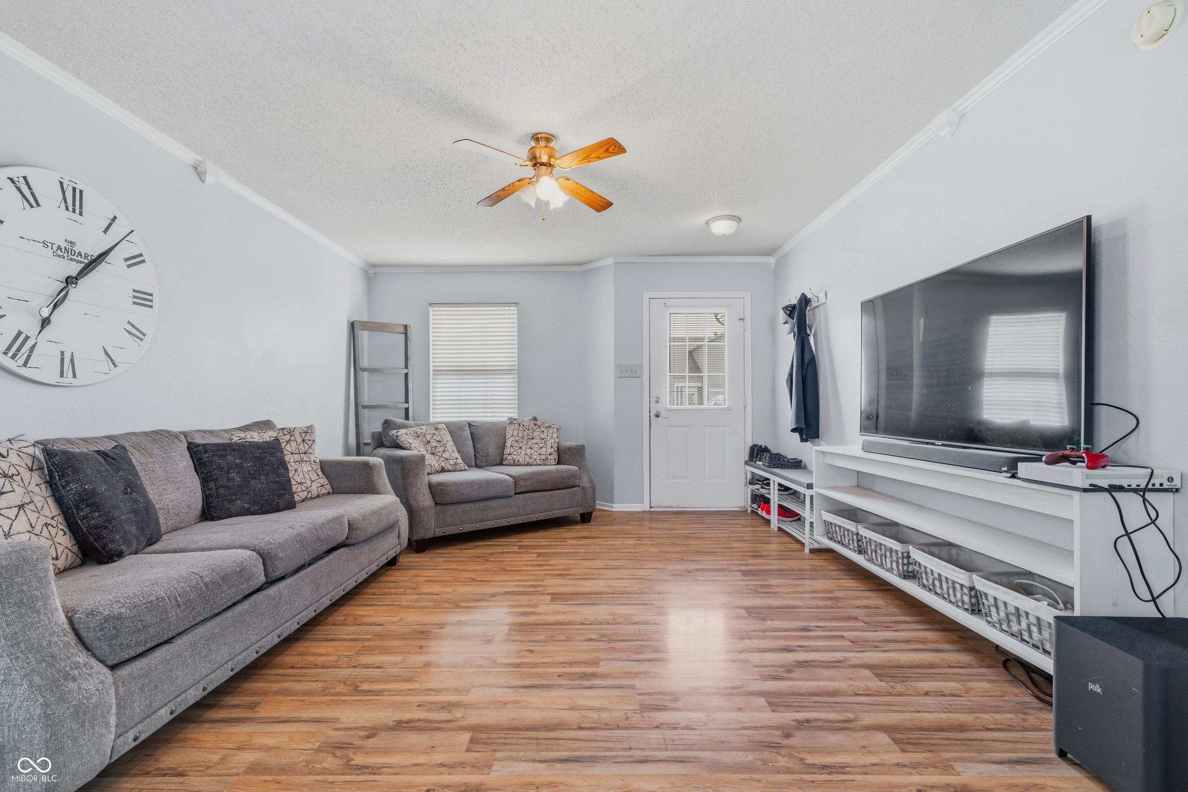
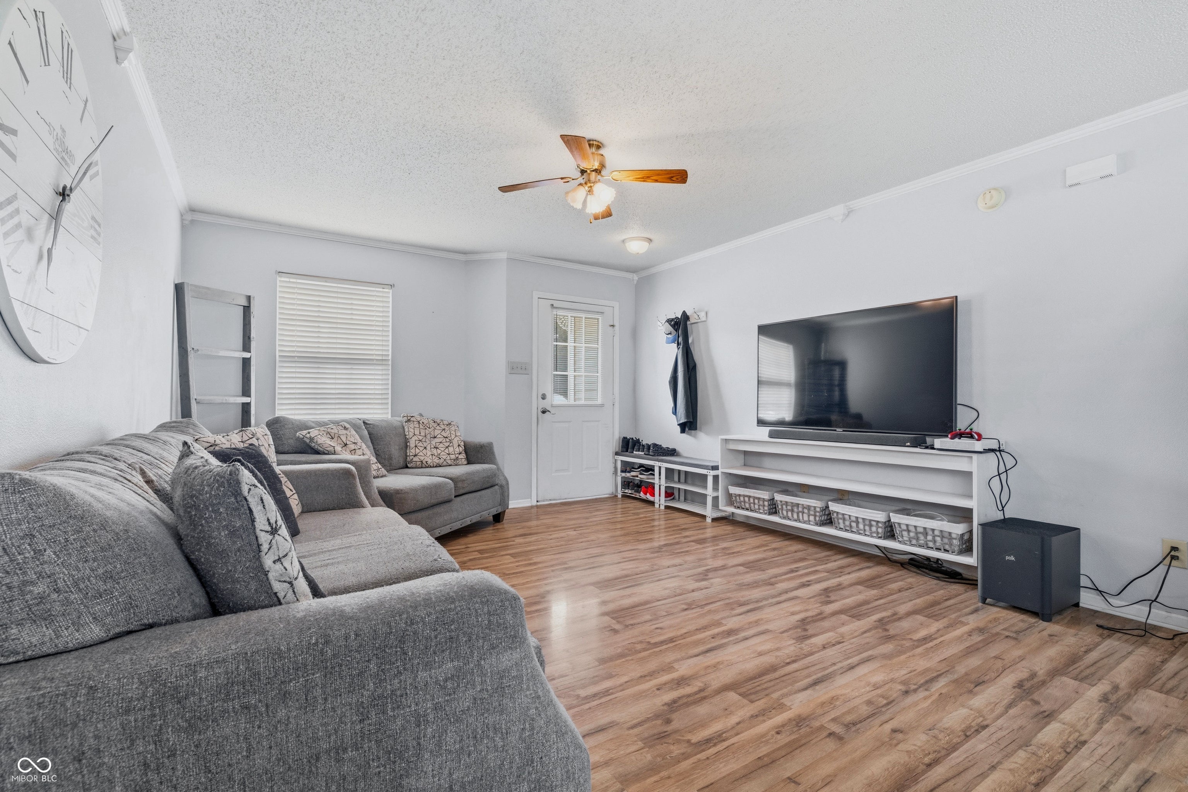
Welcome to 2420 Harvest Moon Drive! This 3-bedroom, 2.5-bath home offers over 1,400 square feet of living space with a functional two-story layout and plenty of room to make it your own. The main level features a spacious living room with easy-care flooring and a bright kitchen and dining area with plenty of natural light. Upstairs, you'll find all three bedrooms, two full bathrooms, and the convenience of an upper-level laundry. Outside, enjoy a fully fenced backyard with plenty of open green space for relaxing, entertaining, gardening, or creating your own outdoor retreat. A mini barn provides additional storage, while the attached 2-car garage offers even more everyday convenience. With a great combination of indoor space, outdoor usability, and an established Greenwood location, this home is ready for its next owner!
| 6 days ago | Listing first seen on site | |
| 6 days ago | Listing updated with changes from the MLS® |

Listings courtesy of Metropolitan Indianapolis Board of REALTORS® as distributed by MLS GRID. All information is provided exclusively for consumers’ personal, non-commercial use, and may not be used for any purpose other than to identify prospective properties that a consumer may be interested in purchasing. All information is believed to be reliable but is not guaranteed and should be independently verified.
Based on information submitted to the MLS GRID as of 2026-08-06 06:38 AM UTC. All data is obtained from various sources and may not have been verified by broker or MLS GRID. Supplied Open House Information is subject to change without notice. All information should be independently reviewed and verified for accuracy. Properties may or may not be listed by the office/agent presenting the information.
Copyright © 2026 Metropolitan Indianapolis Board of REALTORS®. All rights reserved.