
7534 Chestnut Hills DriveIndianapolis, IN 46278
Due to the health concerns created by Coronavirus we are offering personal 1-1 online video walkthough tours where possible.
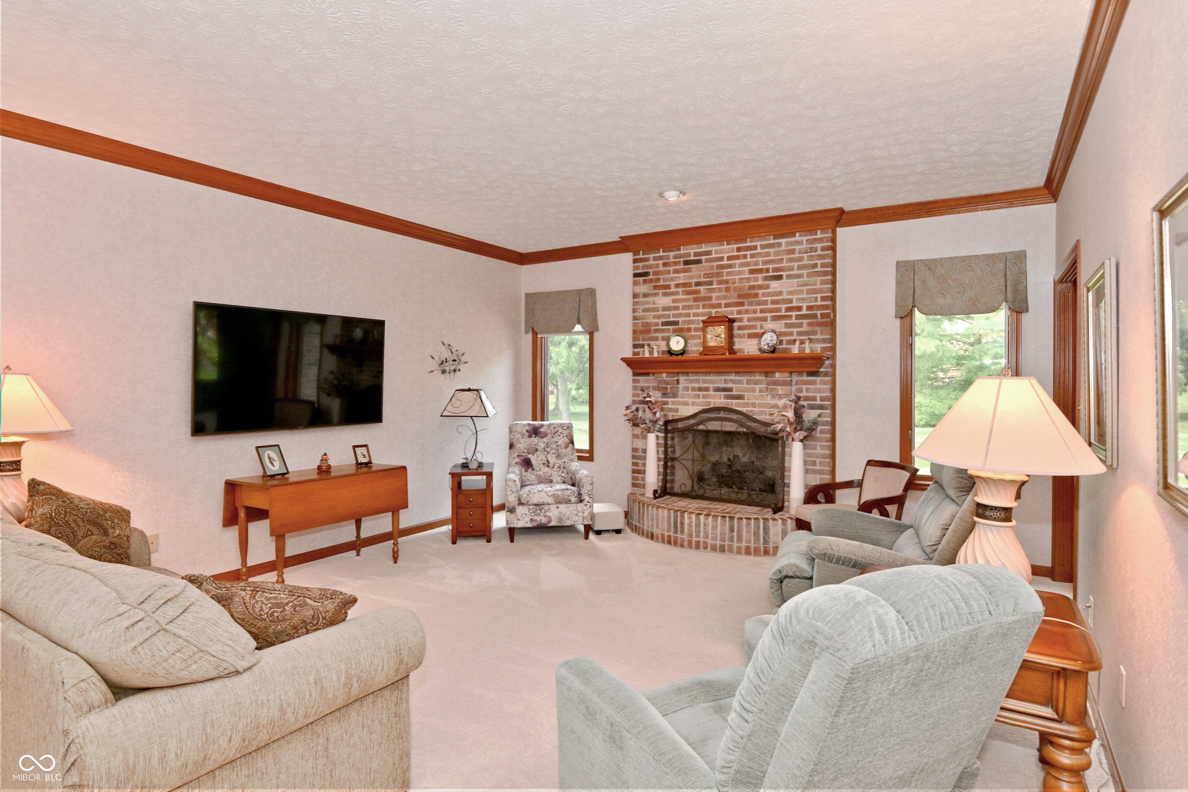
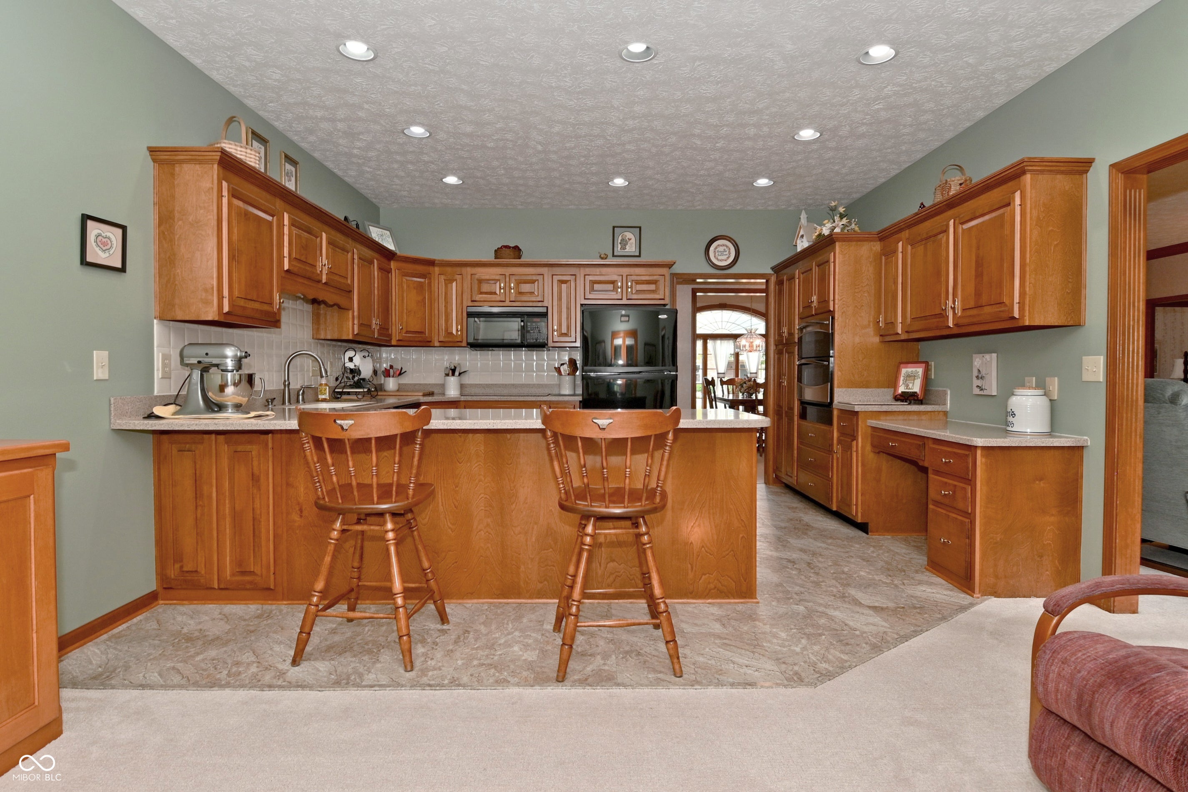
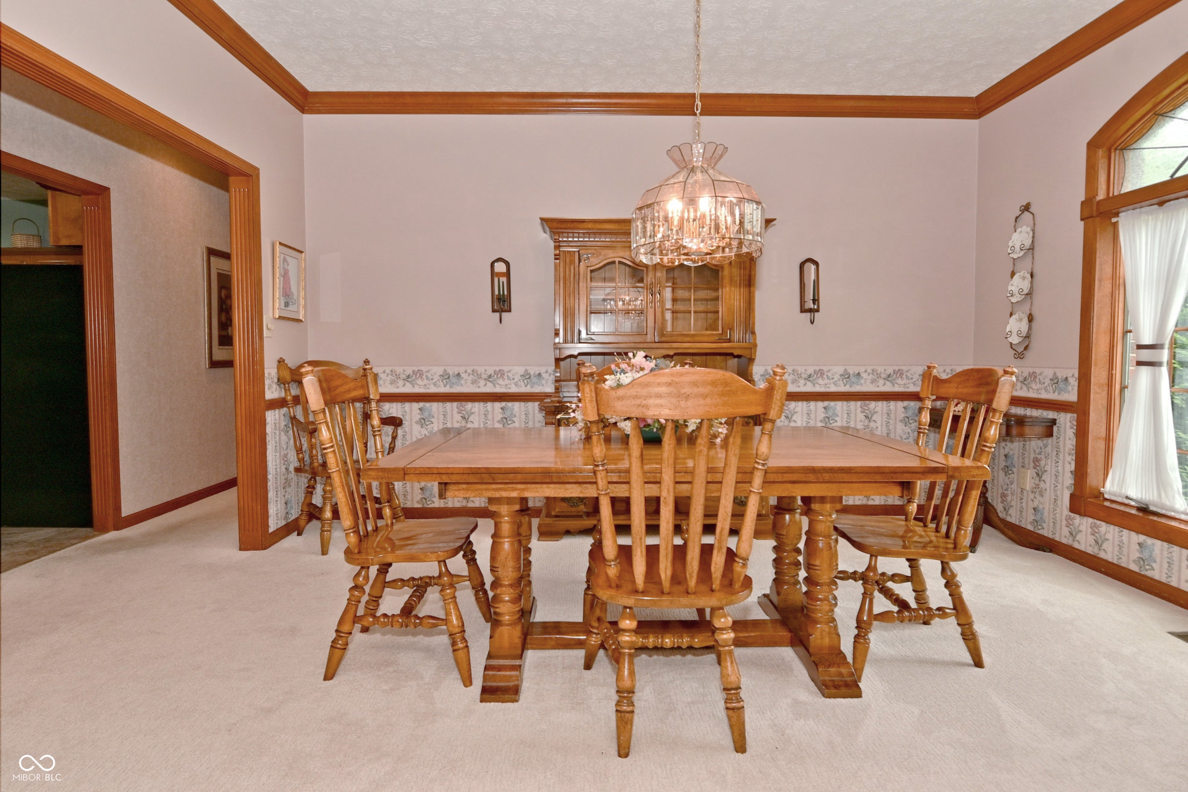
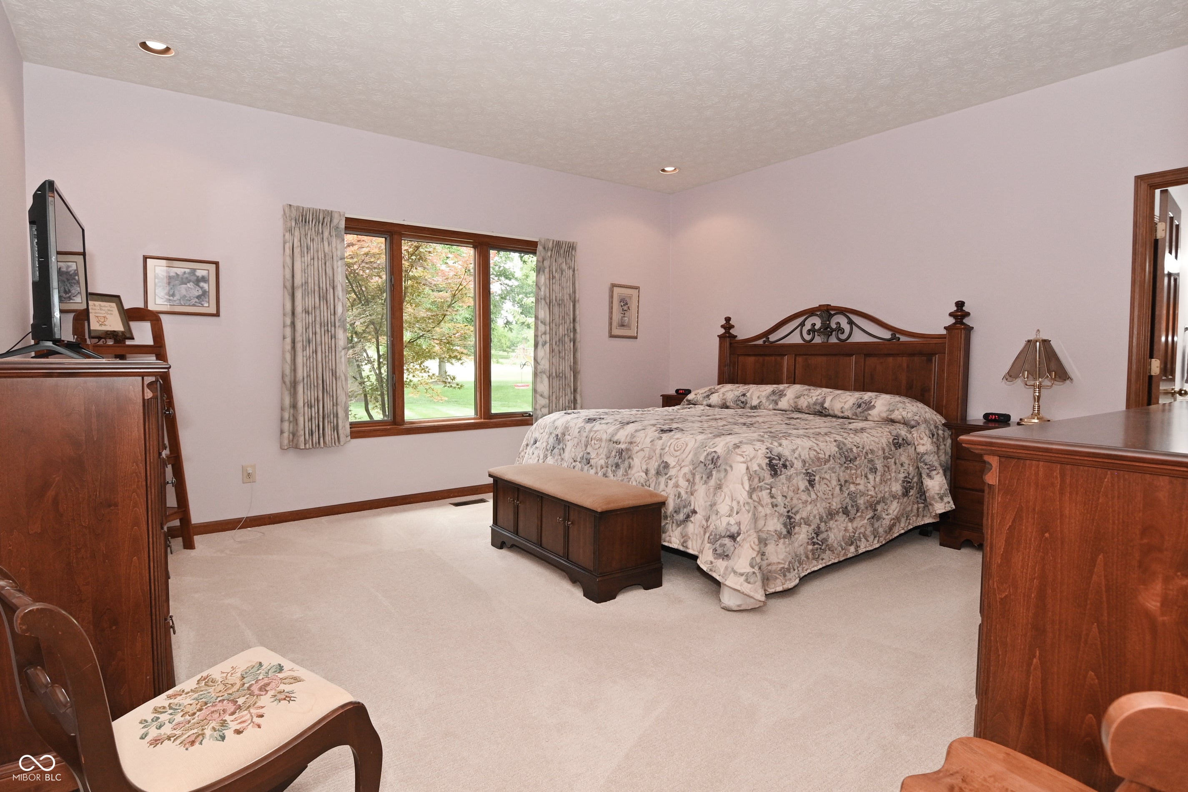
Meticulously maintained by its original owners, this pristine custom brick ranch offers quality construction & exceptional care. With comfortable living space, this 3BR 2BA home with a 3-car garage, sits on a beautifully landscaped .51-acre lot. The heart of the home is the stunning updated kitchen complete with solid surface countertops, double oven, pull-out shelves & drawers, breakfast bar, built-in desk & abundant cabinetry plus there is a separate dining room. The spacious great room features a cozy gas fireplace for those cozy evenings, while the large primary suite offers a private bath with double sinks, separate shower and nice size walk-in closet. 3rd BR, currently used as an office, includes a built-in desk for added versatility. Enjoy outdoor living on the 16x12 screened porch, deck, & patio overlooking the lush professional landscaped yard. Additional features include laundry room, newer gutters w/leaf guards, irrigation system & an extra-deep crawl space. Ideally located with convenient access to interstate, shopping & schools. A rare opportunity to own a one-owner home that has been lovingly maintained inside and out!
| 3 days ago | Listing first seen on site | |
| 3 days ago | Listing updated with changes from the MLS® |

Listings courtesy of Metropolitan Indianapolis Board of REALTORS® as distributed by MLS GRID. All information is provided exclusively for consumers’ personal, non-commercial use, and may not be used for any purpose other than to identify prospective properties that a consumer may be interested in purchasing. All information is believed to be reliable but is not guaranteed and should be independently verified.
Based on information submitted to the MLS GRID as of 2026-08-06 02:20 AM UTC. All data is obtained from various sources and may not have been verified by broker or MLS GRID. Supplied Open House Information is subject to change without notice. All information should be independently reviewed and verified for accuracy. Properties may or may not be listed by the office/agent presenting the information.
Copyright © 2026 Metropolitan Indianapolis Board of REALTORS®. All rights reserved.