
8128 Meadow Bend DriveIndianapolis, IN 46259
Due to the health concerns created by Coronavirus we are offering personal 1-1 online video walkthough tours where possible.
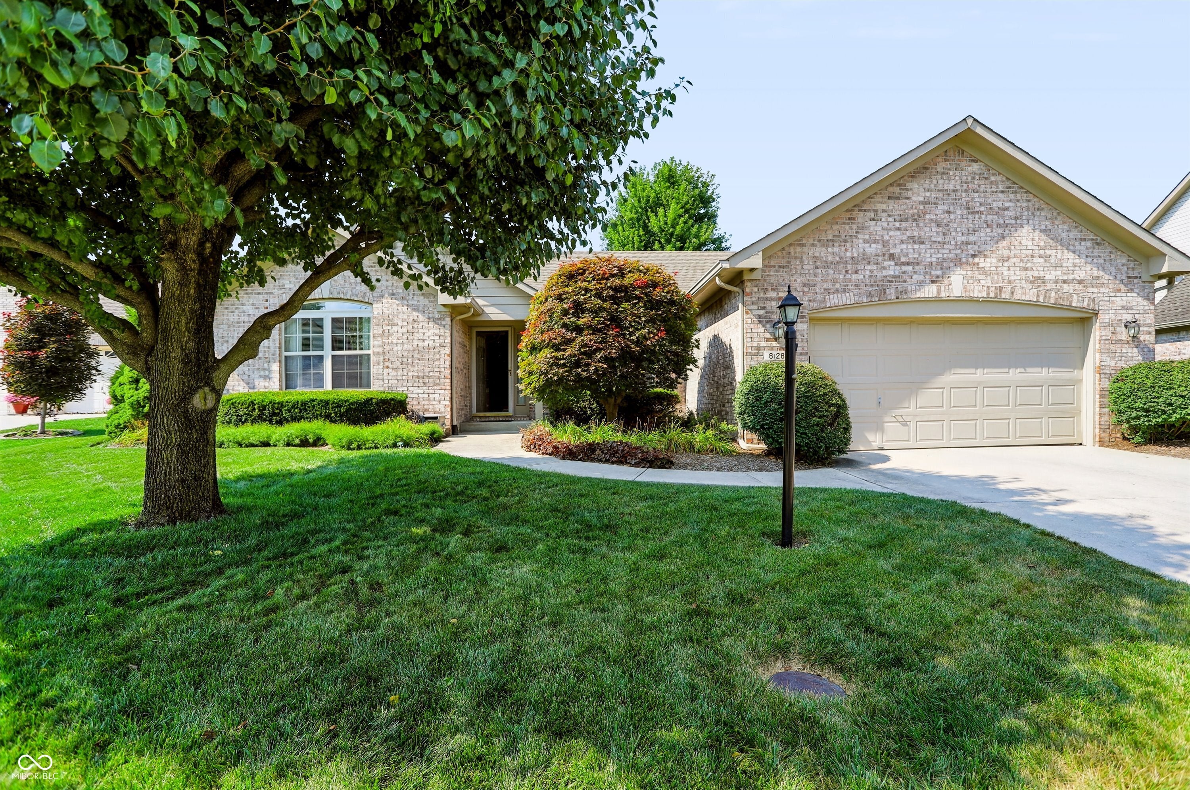
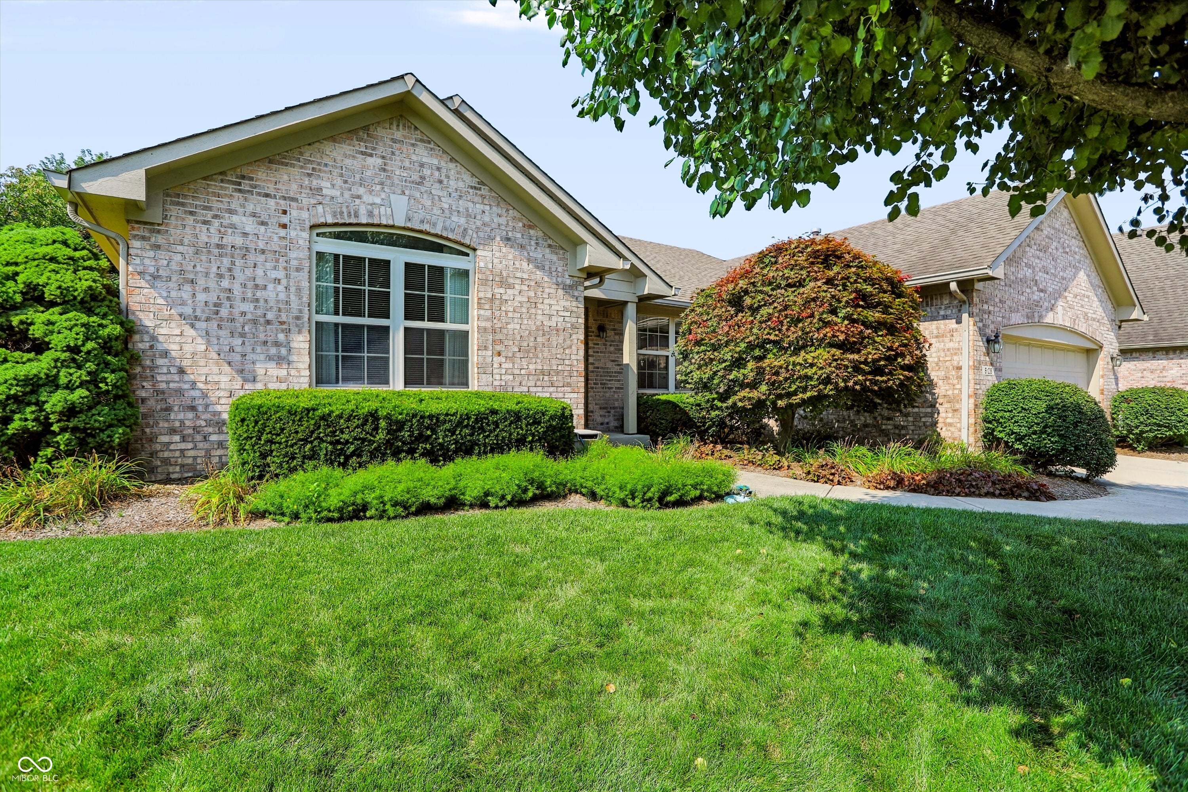
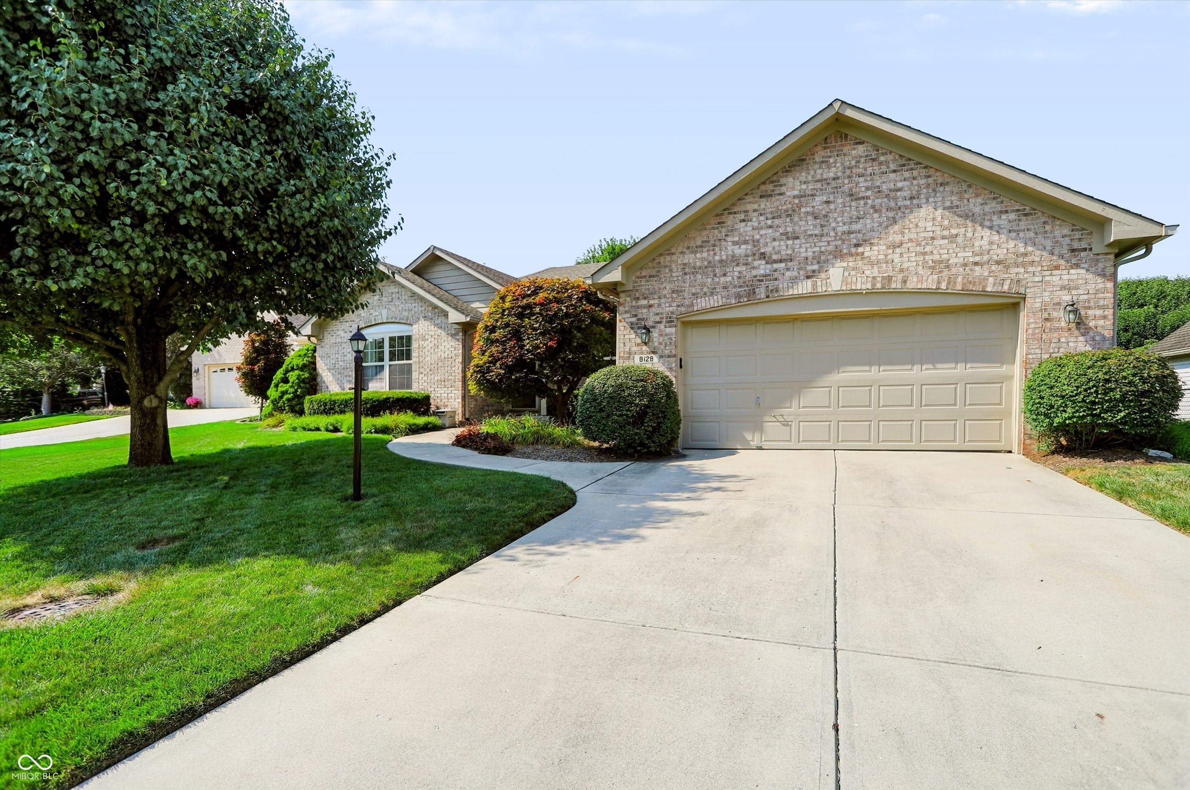
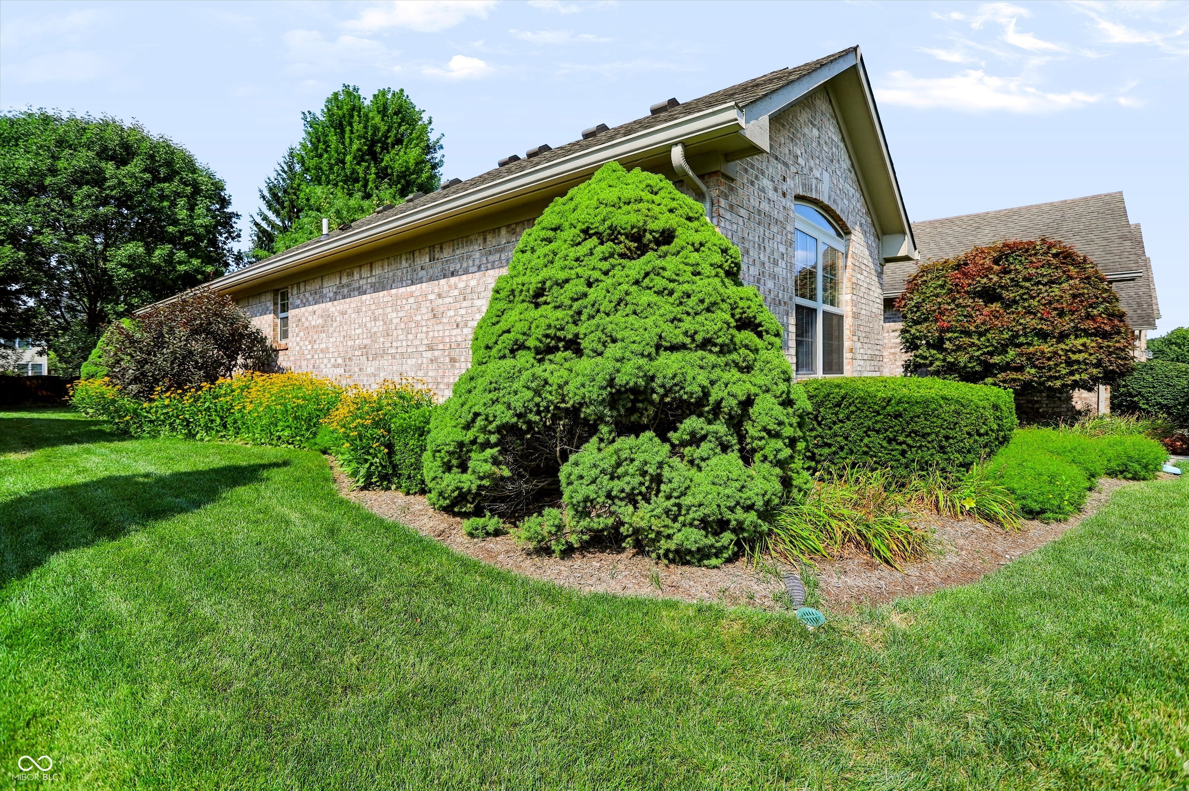
Welcome home to this beautifully maintained, one-owner custom-built all-brick ranch located in the highly desirable Meadow Bend neighborhood within the Franklin Central School District. Offering 3 spacious bedrooms and 2 full bathrooms, this thoughtfully designed home combines timeless quality with comfortable living. Enjoy relaxing year-round in the large screened-in porch overlooking the wonderful backyard, complete with an extended patio and charming swing, creating the perfect setting for entertaining or quiet evenings outdoors. Custom trim throughout, beautiful dining room with architectual cutouts, large great room with cathedral ceiling and fireplace, this one is should be on the top of your list! With its exceptional craftsmanship, inviting outdoor spaces, and sought-after location, this is a rare opportunity to own a truly special home. Nestled on a quiet, tree-lined street just minutes from local parks, trails, dining, and top-rated schools, Meadow Bend brings the best of community living right to your doorstep. Discover the lifestyle you've been searching for-schedule your private showing today and experience it in person!
| 3 days ago | Listing first seen on site | |
| 3 days ago | Listing updated with changes from the MLS® |

Listings courtesy of Metropolitan Indianapolis Board of REALTORS® as distributed by MLS GRID. All information is provided exclusively for consumers’ personal, non-commercial use, and may not be used for any purpose other than to identify prospective properties that a consumer may be interested in purchasing. All information is believed to be reliable but is not guaranteed and should be independently verified.
Based on information submitted to the MLS GRID as of 2026-08-06 02:20 AM UTC. All data is obtained from various sources and may not have been verified by broker or MLS GRID. Supplied Open House Information is subject to change without notice. All information should be independently reviewed and verified for accuracy. Properties may or may not be listed by the office/agent presenting the information.
Copyright © 2026 Metropolitan Indianapolis Board of REALTORS®. All rights reserved.