
571 PortAvon, IN 46123
Due to the health concerns created by Coronavirus we are offering personal 1-1 online video walkthough tours where possible.
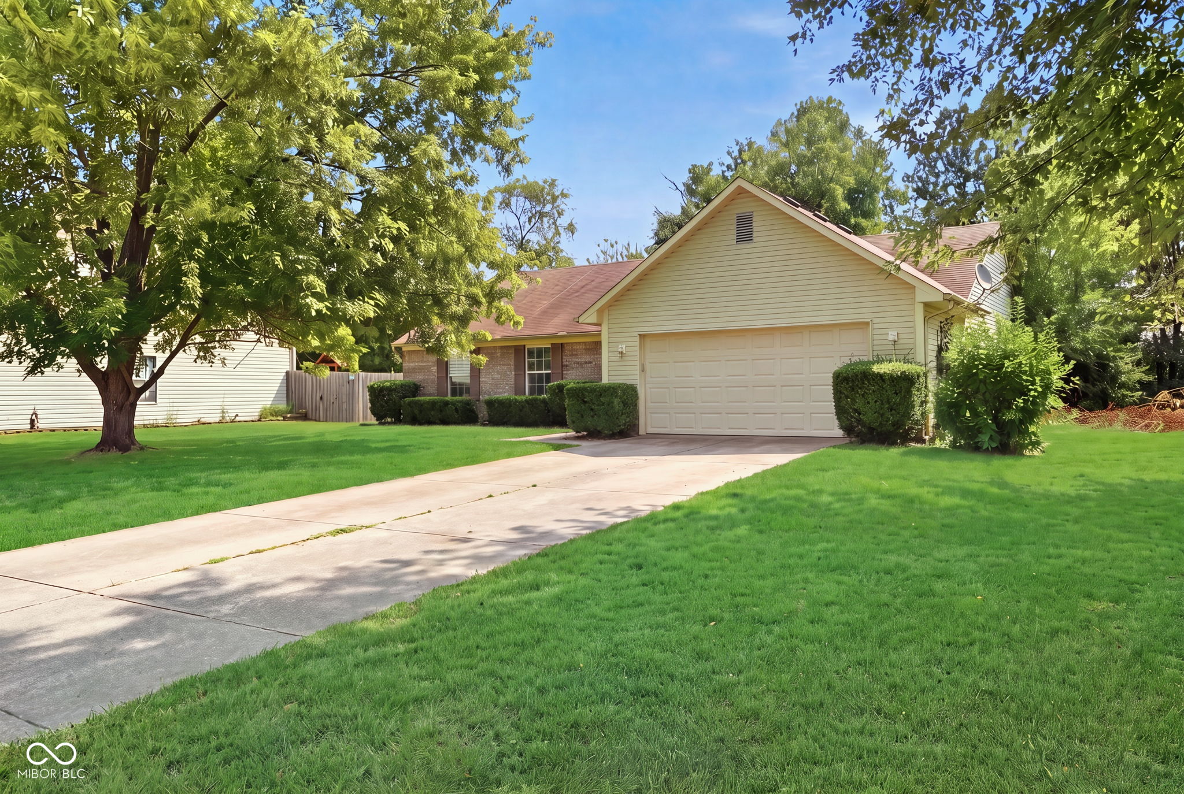
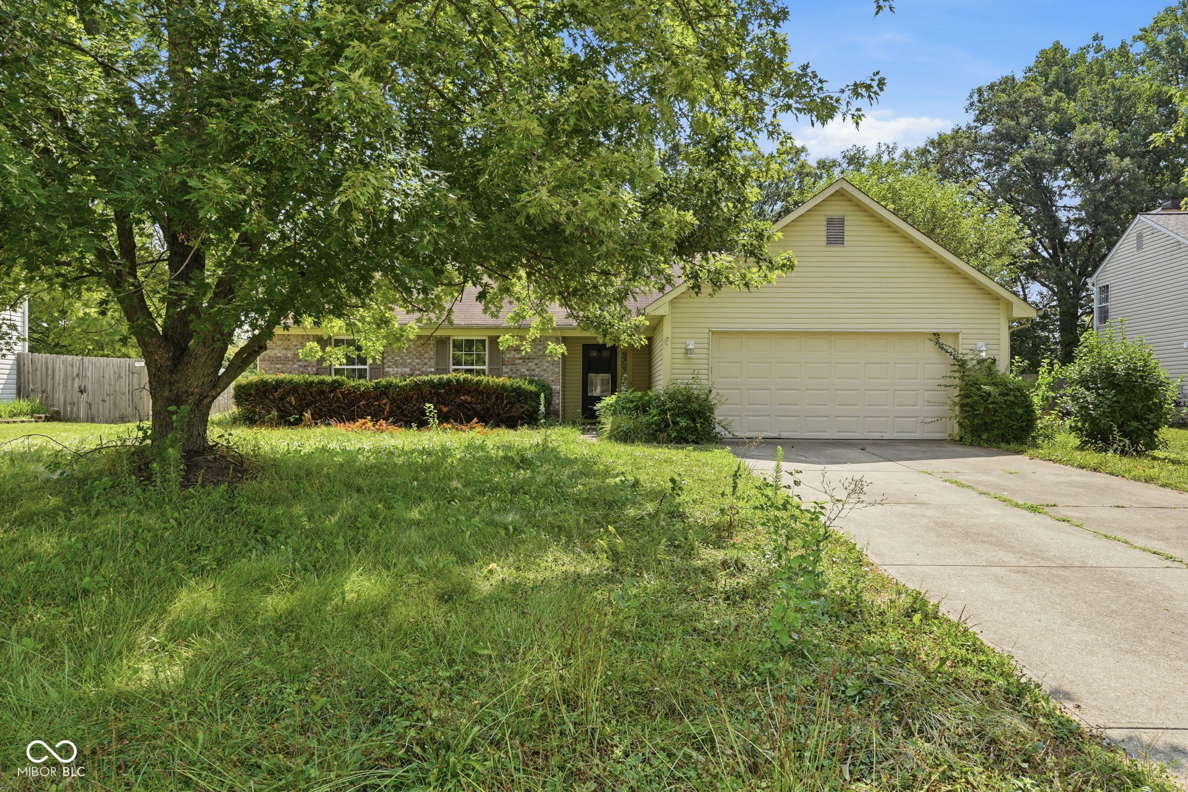
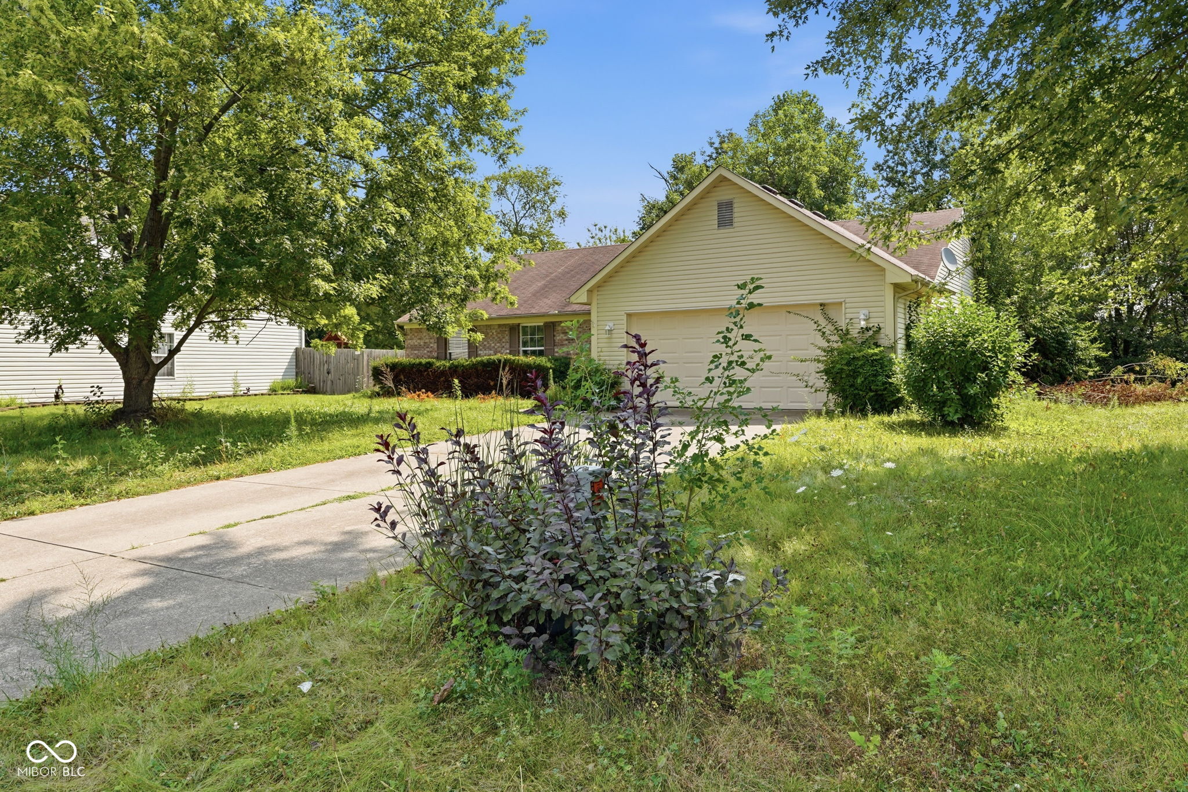
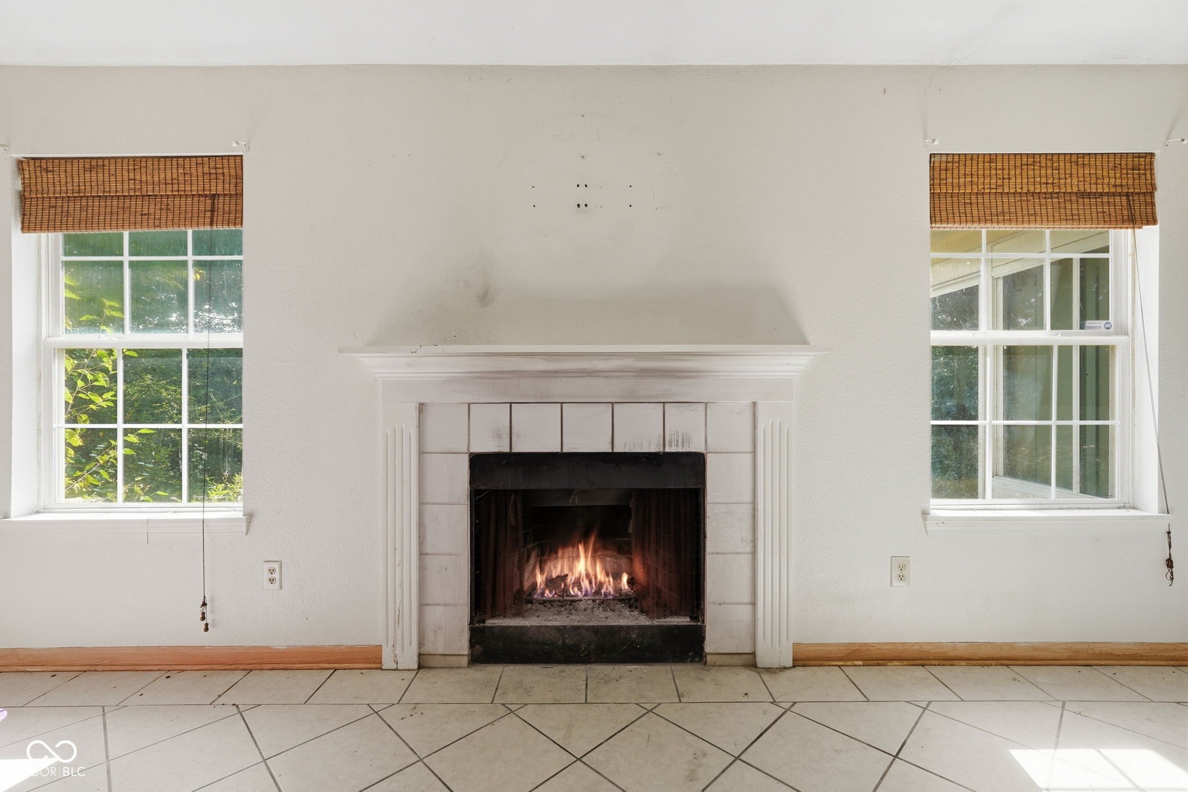
Offered at $185,000, this is a rare opportunity to own a home in the desirable Austin Lakes neighborhood with incredible potential. This 3-bedroom, 2-bath ranch offers 1,576 square feet, a finished 2-car garage, a four-seasons room, vaulted ceilings, a wood-burning fireplace, and a spacious open-concept kitchen, dining, and living area. The thoughtful floor plan and generous living spaces provide the perfect foundation for a beautiful transformation. This home is in need of a full renovation, including the roof, flooring, and updates throughout. For buyers with vision, this is a wonderful opportunity to create something truly special. Please note that the roof is believed to be uninsurable in its current condition, making traditional financing unlikely. This property is expected to be best suited for cash buyers. Homes with this much potential in Austin Lakes don't become available often. If you've been looking for your next project or investment opportunity, we'd love to show you what this home has to offer. *Some photos have been virtually altered.*
| 4 days ago | Status changed to Pending | |
| 4 days ago | Listing updated with changes from the MLS® | |
| a week ago | Listing first seen on site |

Listings courtesy of Metropolitan Indianapolis Board of REALTORS® as distributed by MLS GRID. All information is provided exclusively for consumers’ personal, non-commercial use, and may not be used for any purpose other than to identify prospective properties that a consumer may be interested in purchasing. All information is believed to be reliable but is not guaranteed and should be independently verified.
Based on information submitted to the MLS GRID as of 2026-08-07 10:09 AM UTC. All data is obtained from various sources and may not have been verified by broker or MLS GRID. Supplied Open House Information is subject to change without notice. All information should be independently reviewed and verified for accuracy. Properties may or may not be listed by the office/agent presenting the information.
Copyright © 2026 Metropolitan Indianapolis Board of REALTORS®. All rights reserved.