
1595 N 400 WGreenfield, IN 46140
Due to the health concerns created by Coronavirus we are offering personal 1-1 online video walkthough tours where possible.
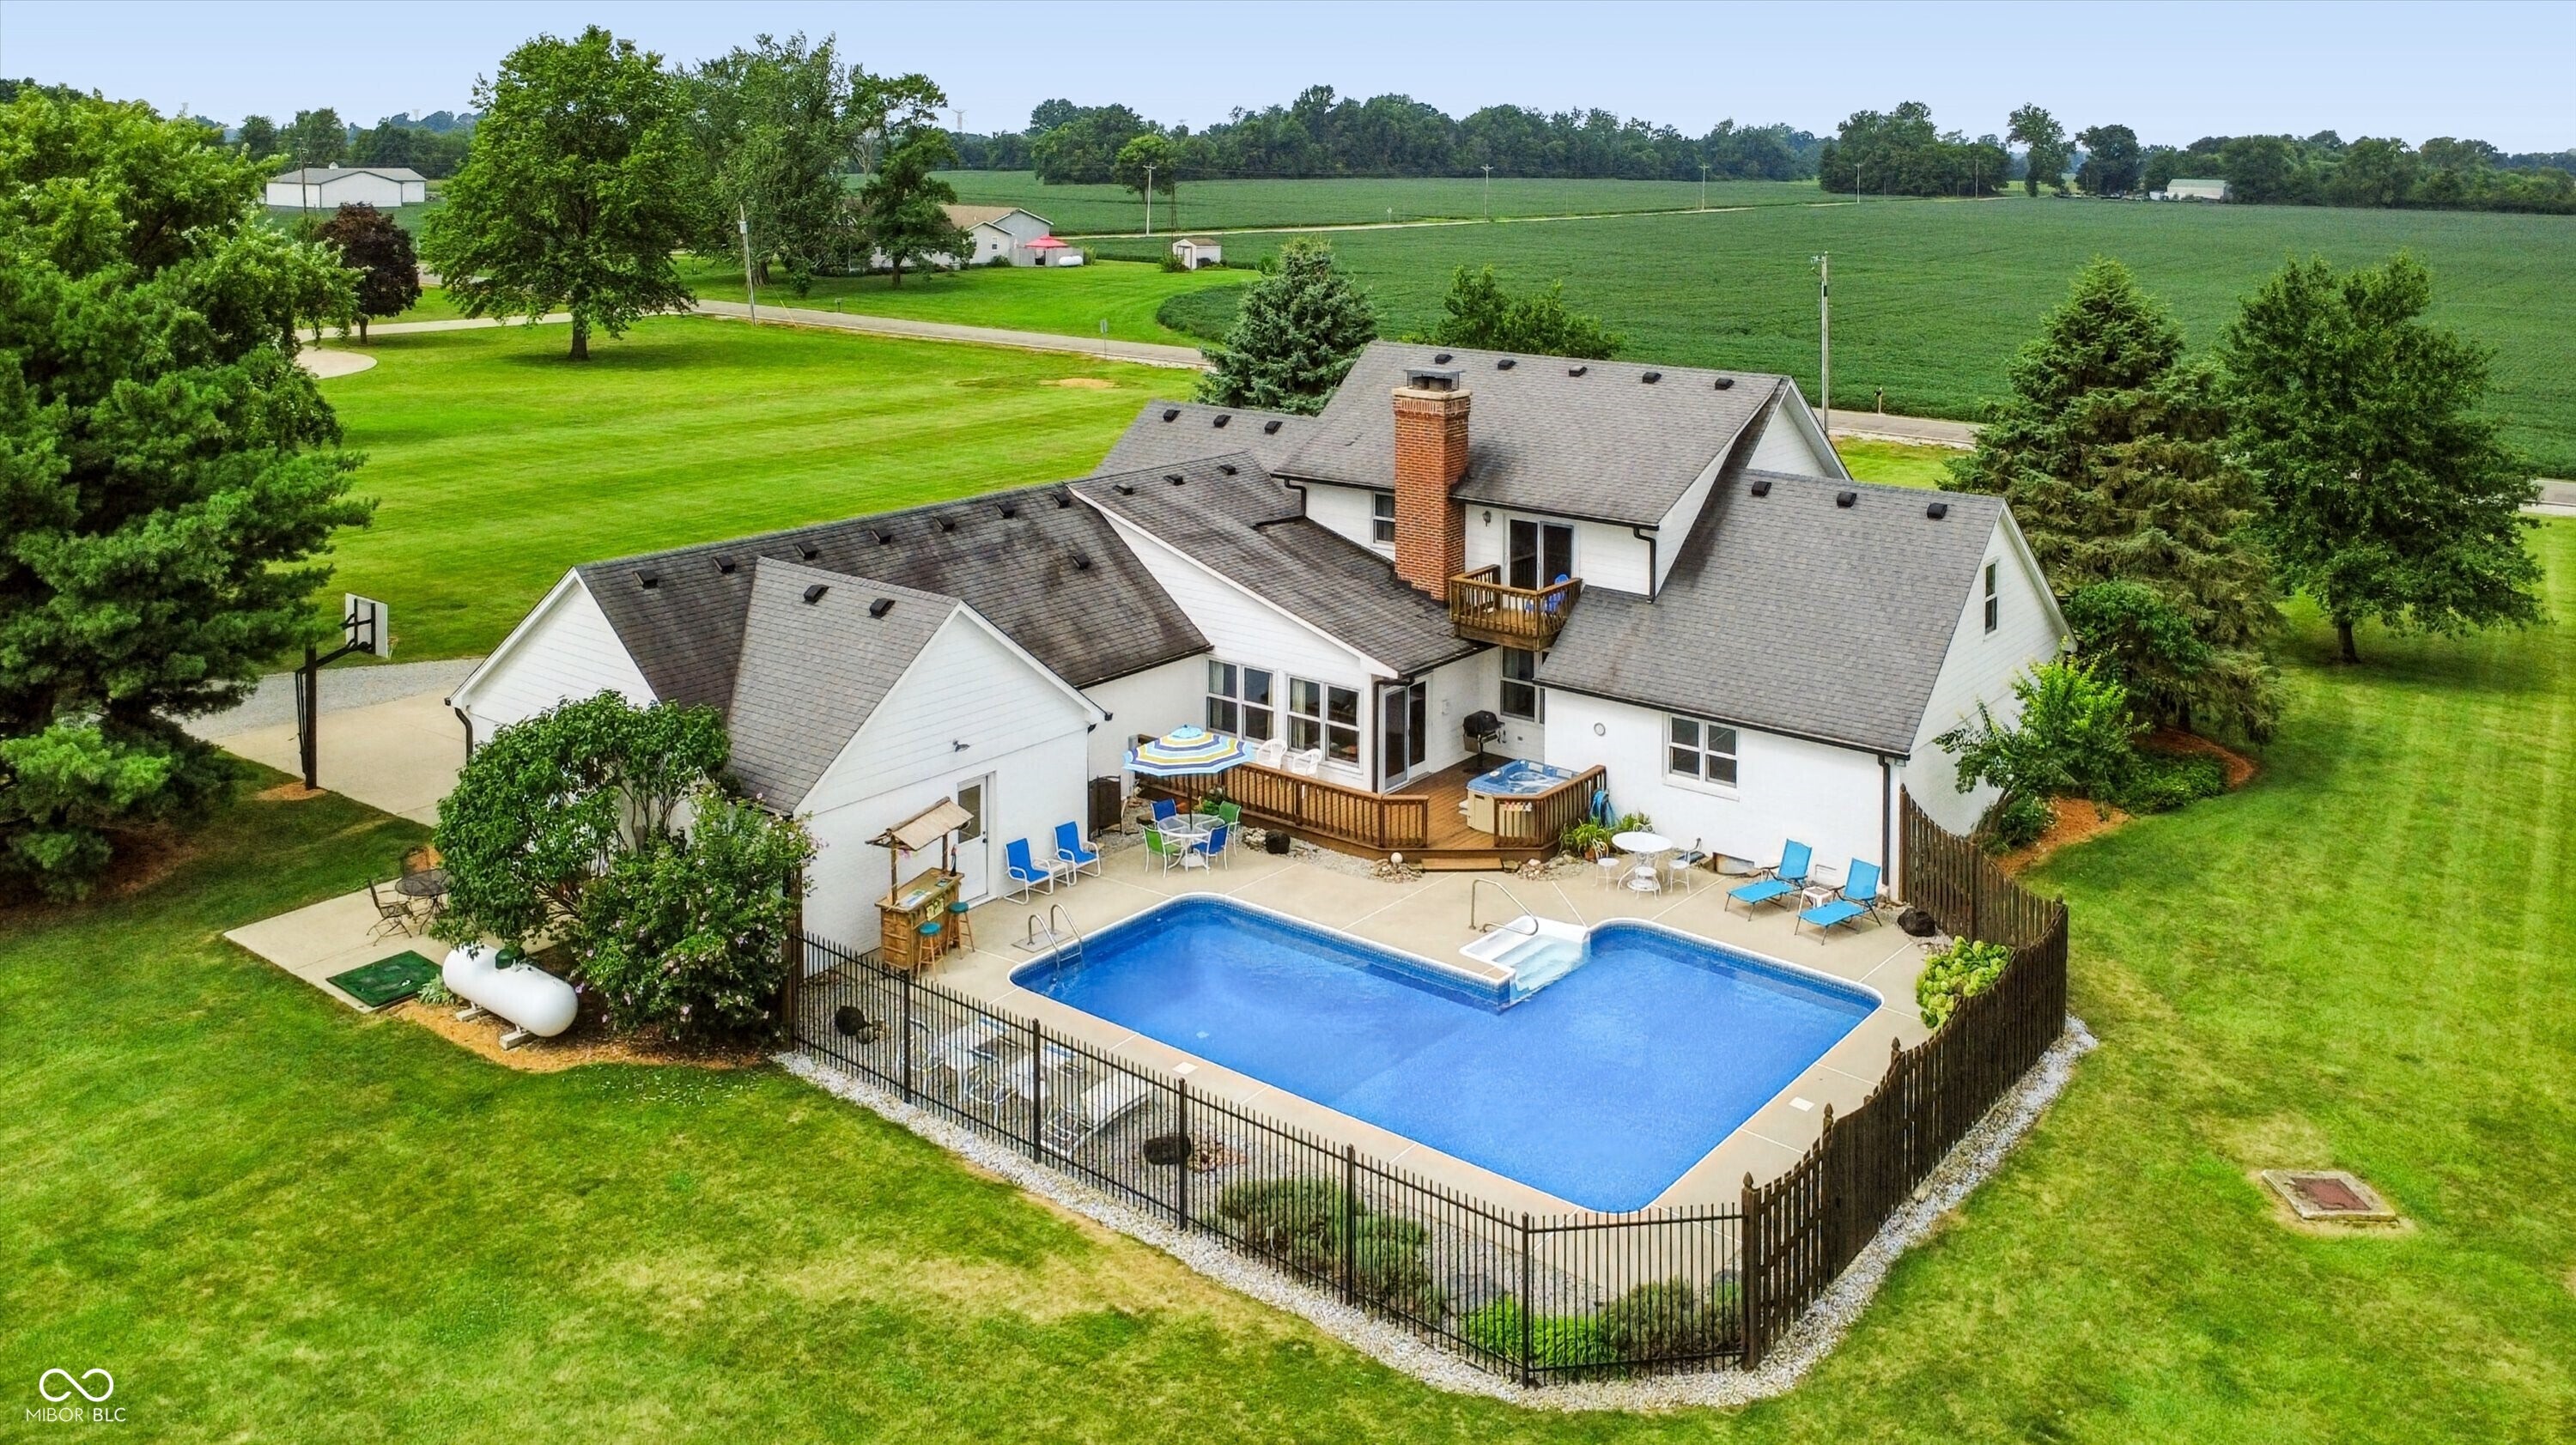
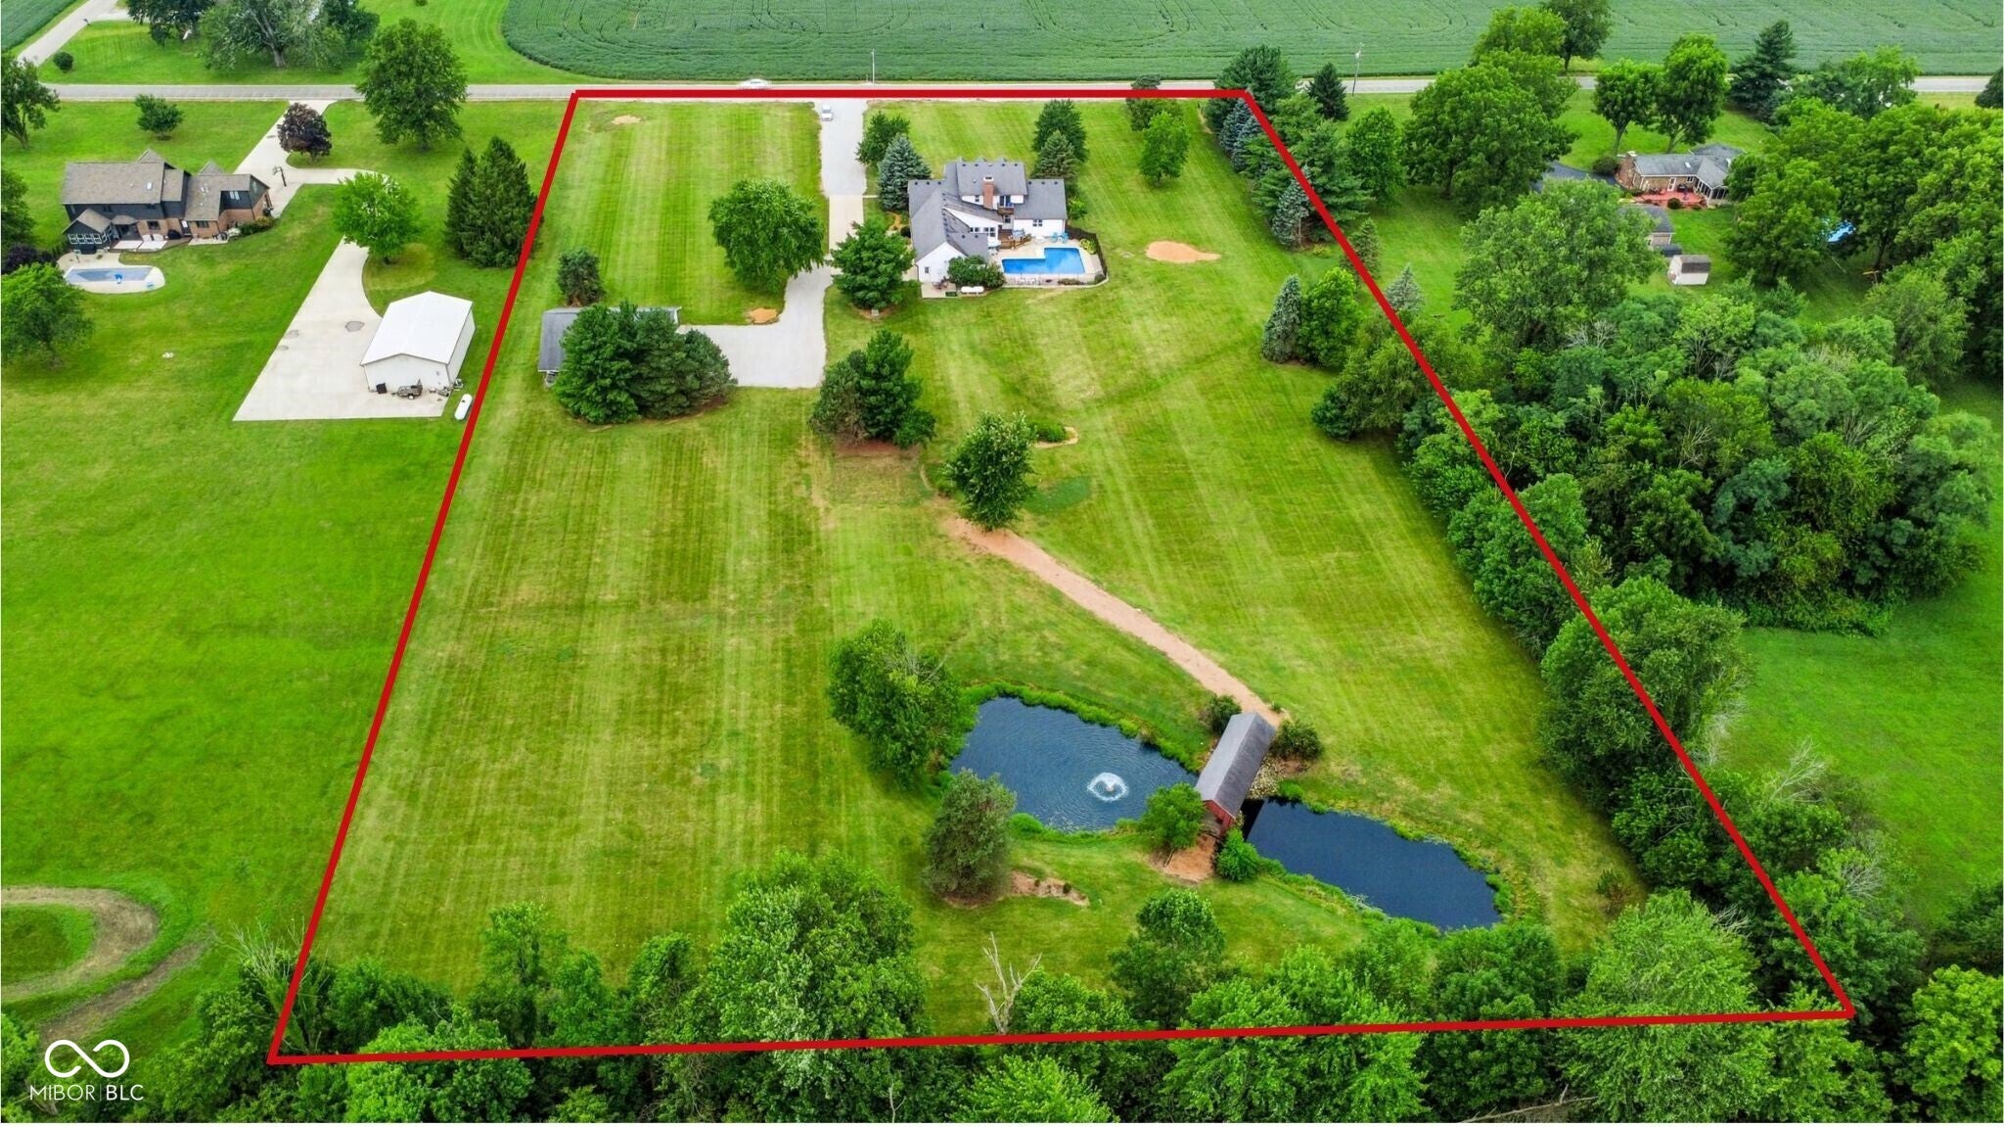
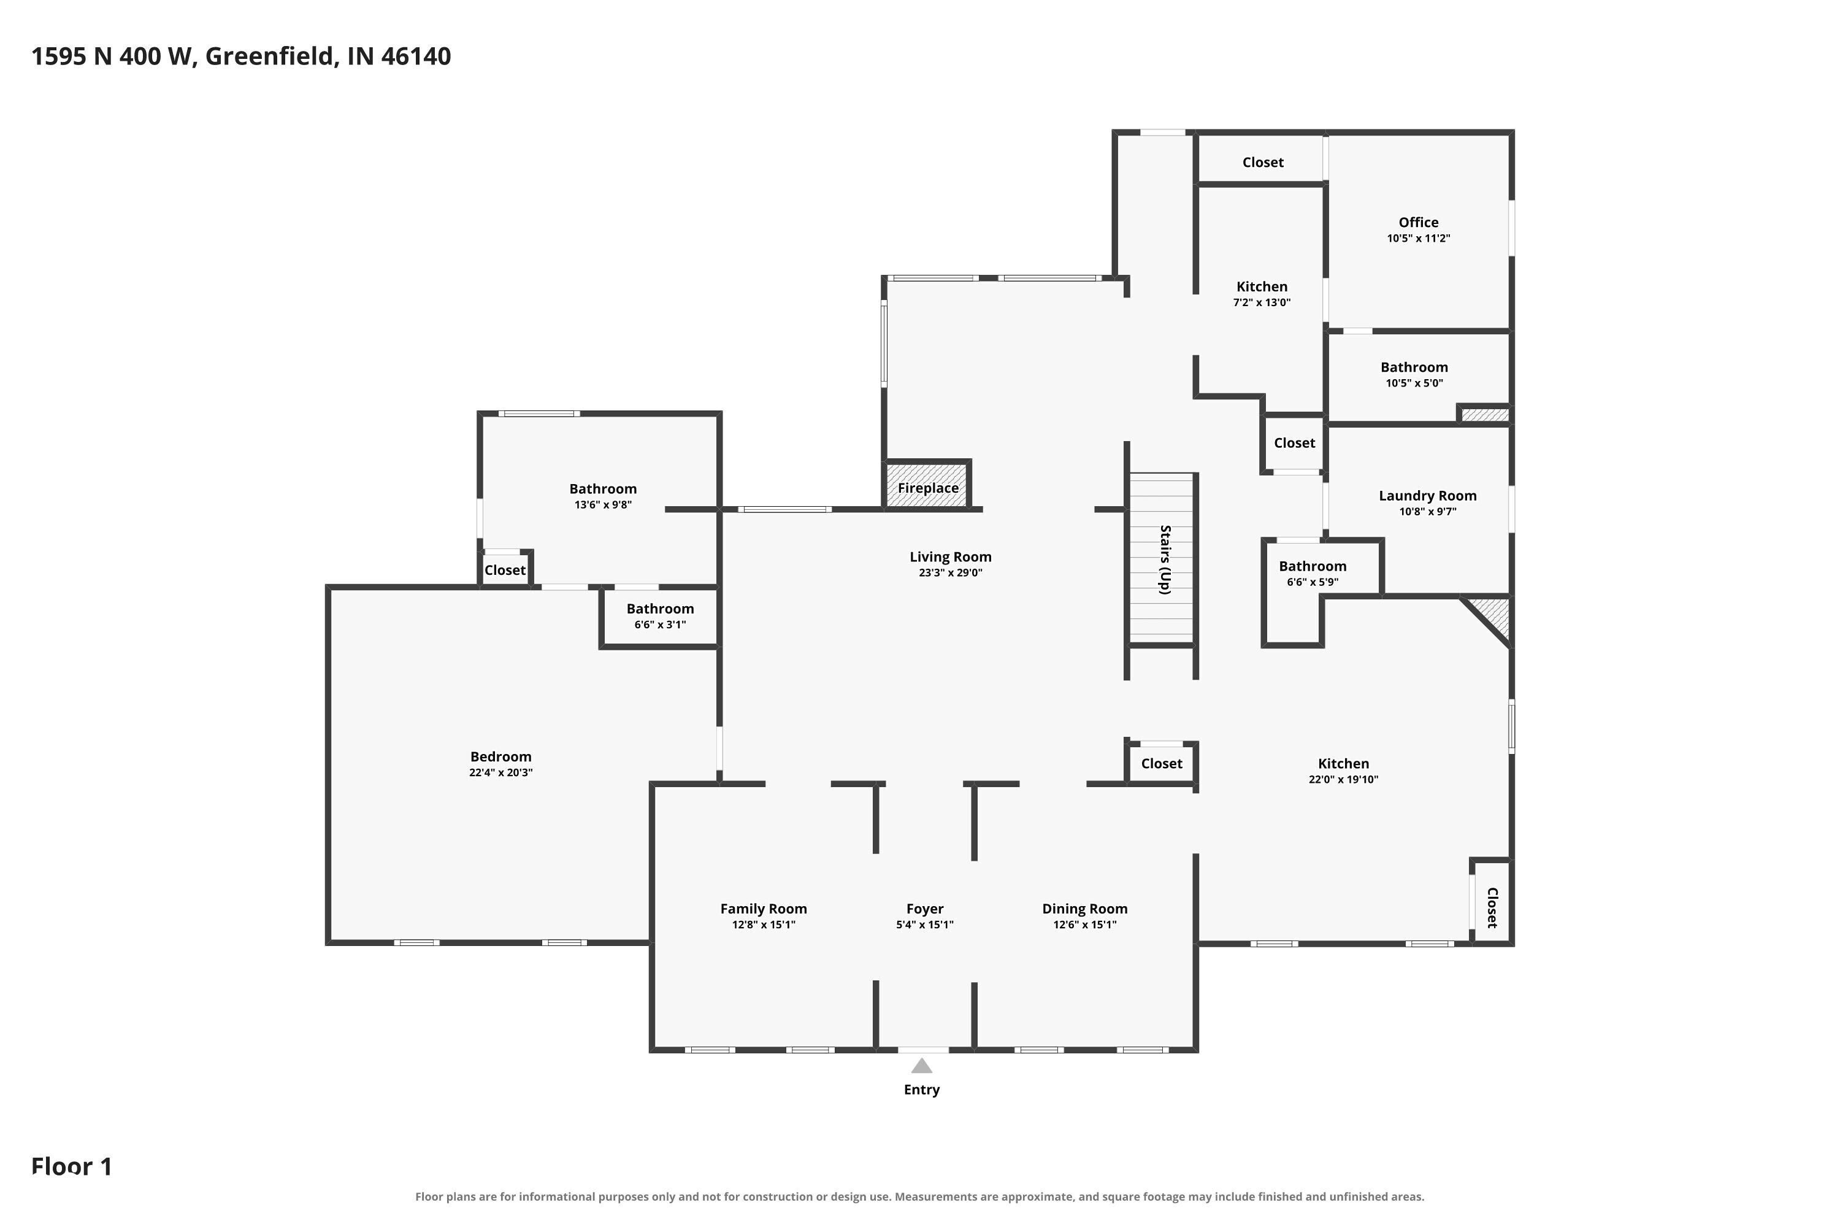
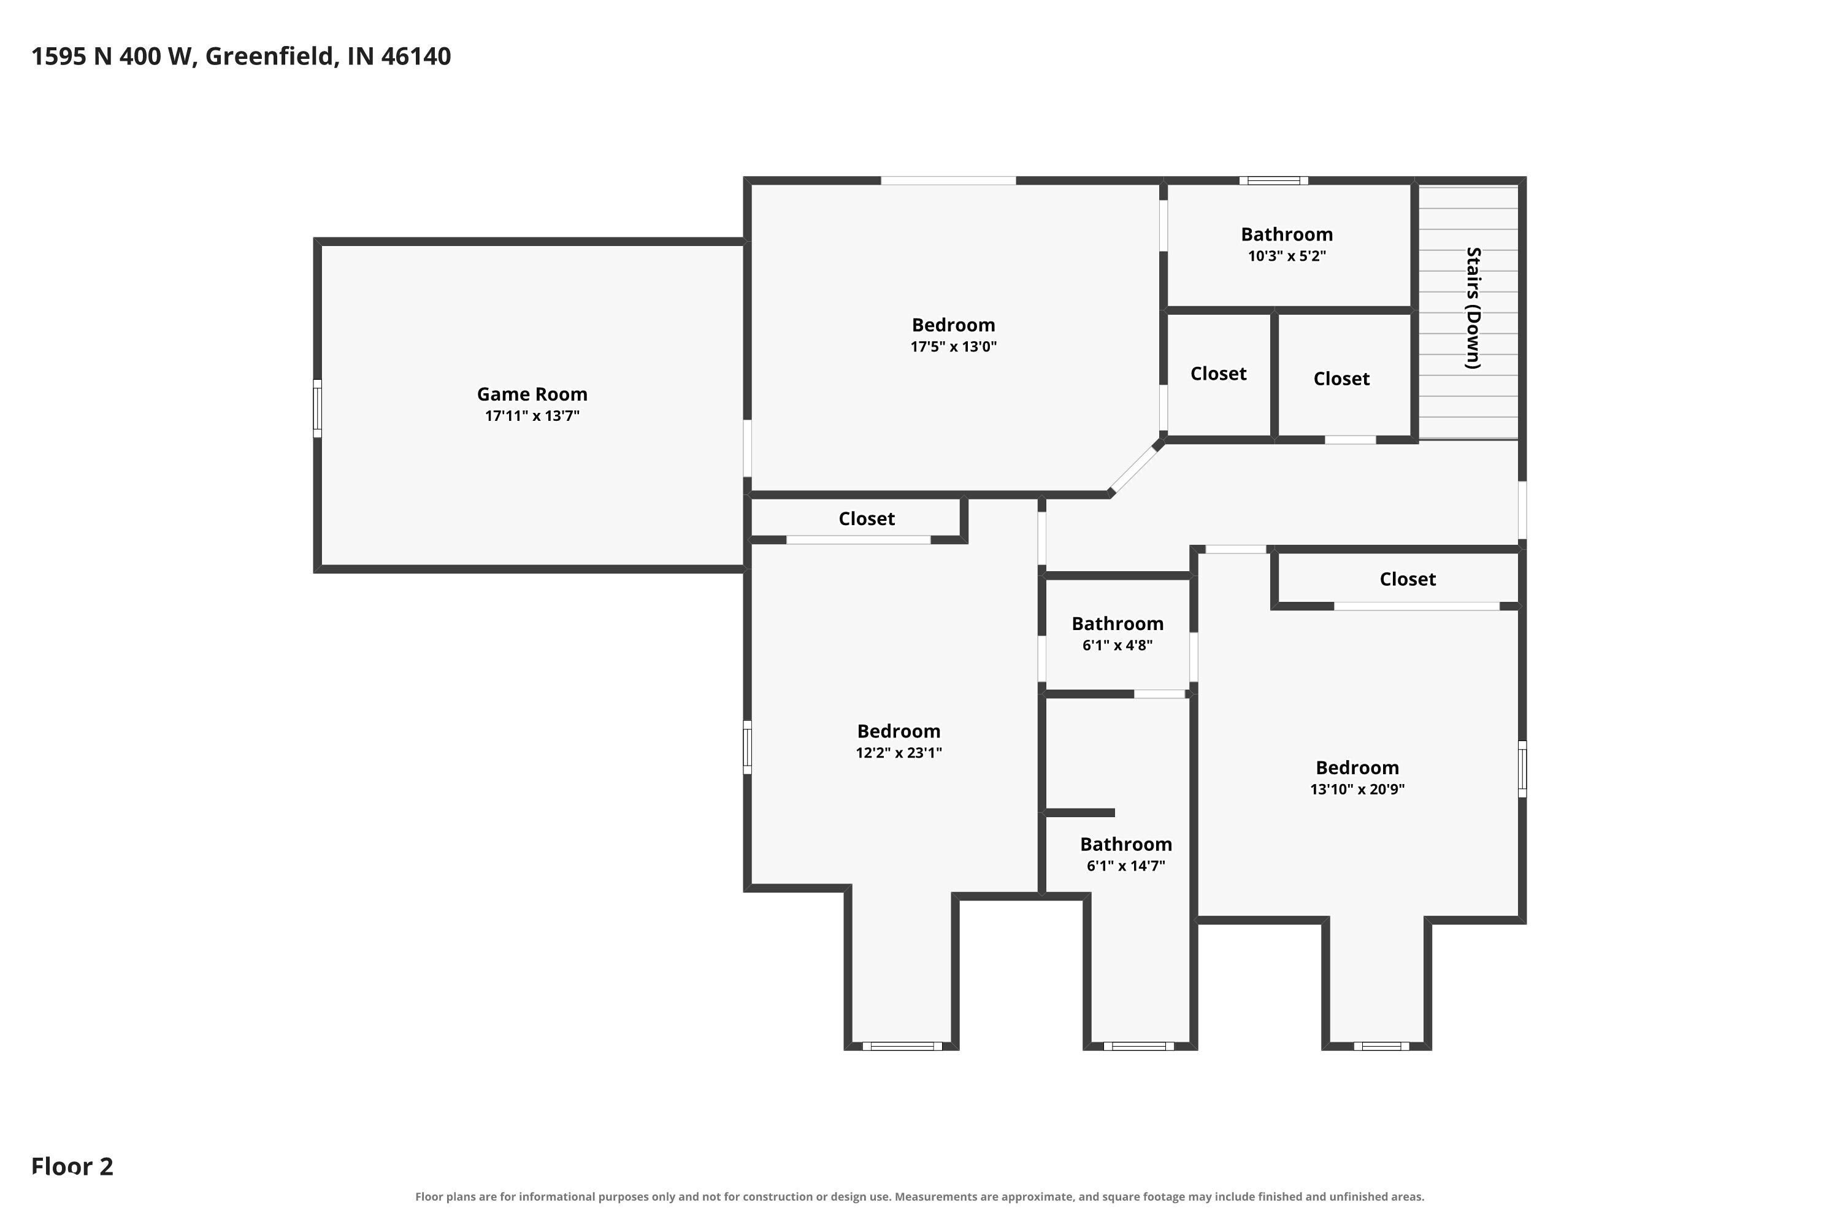
Set on 5.09 acres in the Mt. Vernon school district, this spacious 5-bedroom, 4.5-bath home offers 4,366 square feet, a three-car attached garage, private pond, and in-ground L-shaped pool. The main level features hardwood floors, generous living and family rooms, a formal dining room, office, primary suite, additional bedroom, and in-law quarters with a kitchen area-ideal for extended family or guests. Upstairs, you'll find three additional bedrooms and a versatile bonus room. Geothermal heating, central air, and a main-level laundry room add everyday comfort and convenience. Outside, an authentic Indiana covered bridge that was relocated to the property creates a truly distinctive focal point. The 50x30 pole barn includes 220-volt electric, 50-foot lean-to porches, and concrete floors throughout the barn and lean-tos, providing outstanding space for storage, equipment, hobbies, or a workshop. With acreage, a pool, pond, flexible living space, and exceptional outbuildings, this property offers a rare combination of character, privacy, and functionality.
| a month ago | Listing first seen on site | |
| a month ago | Listing updated with changes from the MLS® |

Listings courtesy of Metropolitan Indianapolis Board of REALTORS® as distributed by MLS GRID. All information is provided exclusively for consumers’ personal, non-commercial use, and may not be used for any purpose other than to identify prospective properties that a consumer may be interested in purchasing. All information is believed to be reliable but is not guaranteed and should be independently verified.
Based on information submitted to the MLS GRID as of 2026-09-07 02:49 PM UTC. All data is obtained from various sources and may not have been verified by broker or MLS GRID. Supplied Open House Information is subject to change without notice. All information should be independently reviewed and verified for accuracy. Properties may or may not be listed by the office/agent presenting the information.
Copyright © 2026 Metropolitan Indianapolis Board of REALTORS®. All rights reserved.
Did you know? You can invite friends and family to your search. They can join your search, rate and discuss listings with you.