
9805 Rue ReneeMcCordsville, IN 46055
Due to the health concerns created by Coronavirus we are offering personal 1-1 online video walkthough tours where possible.

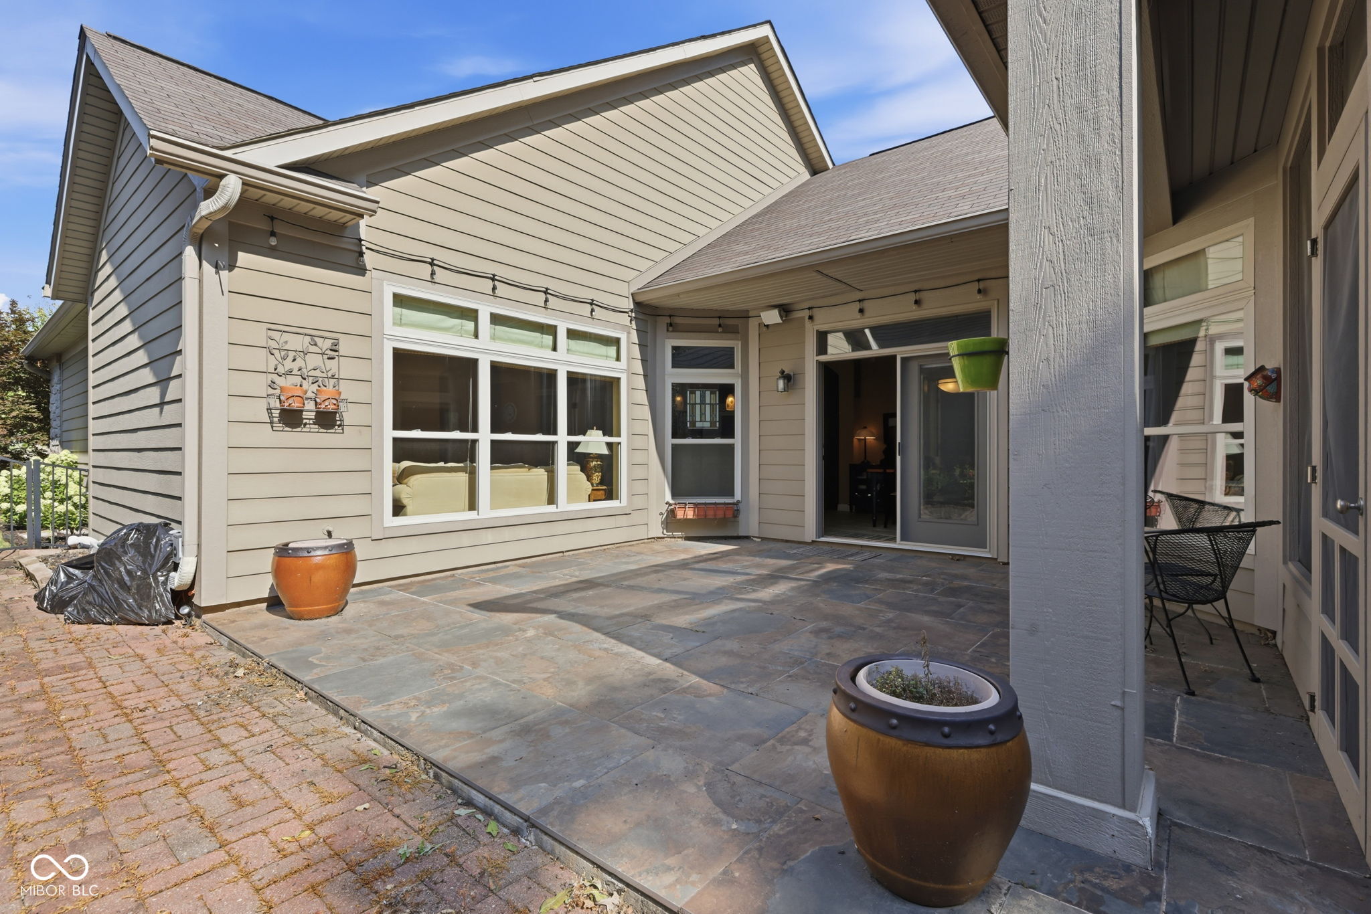
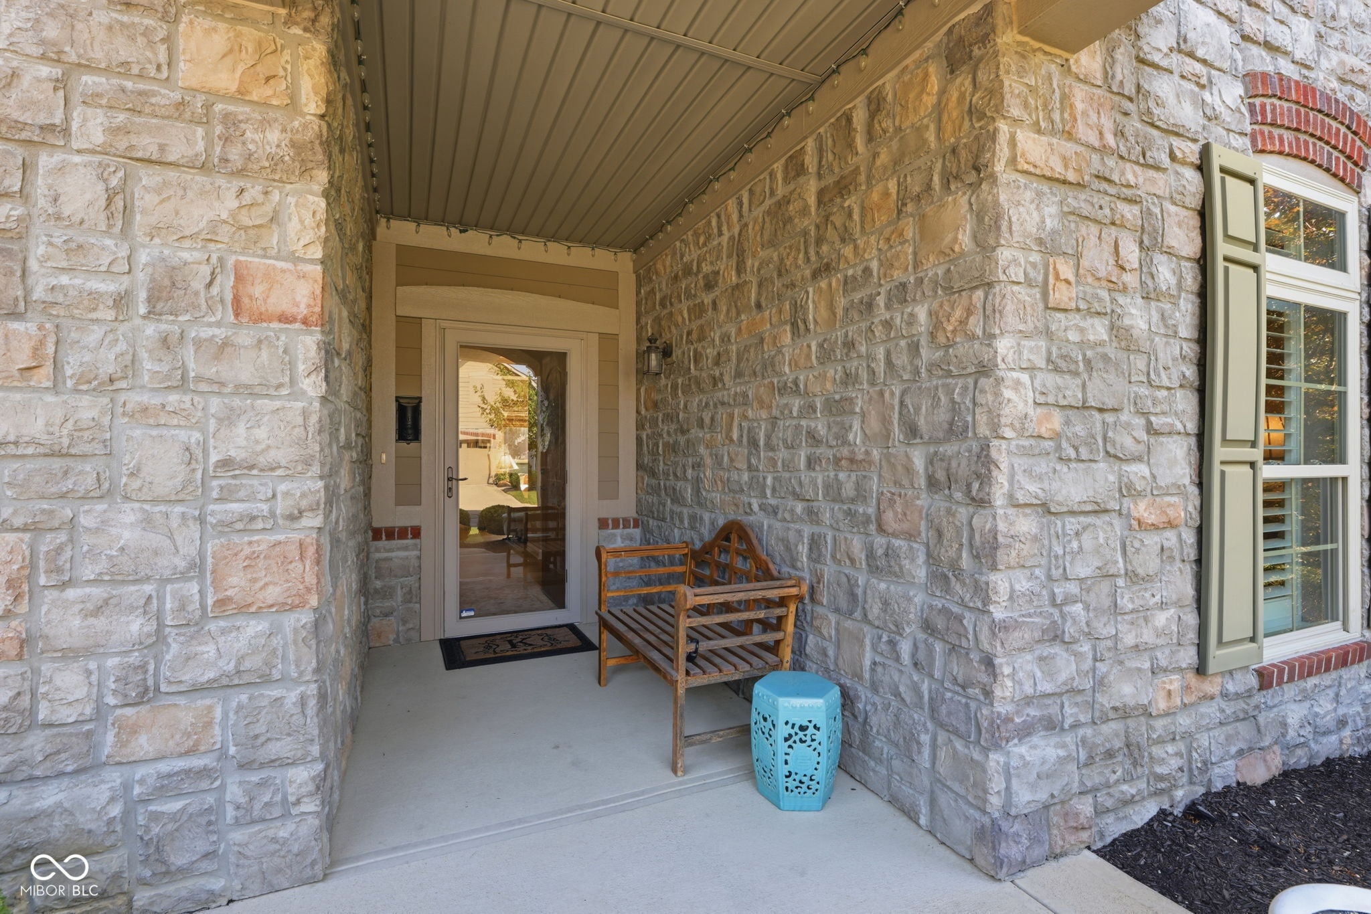
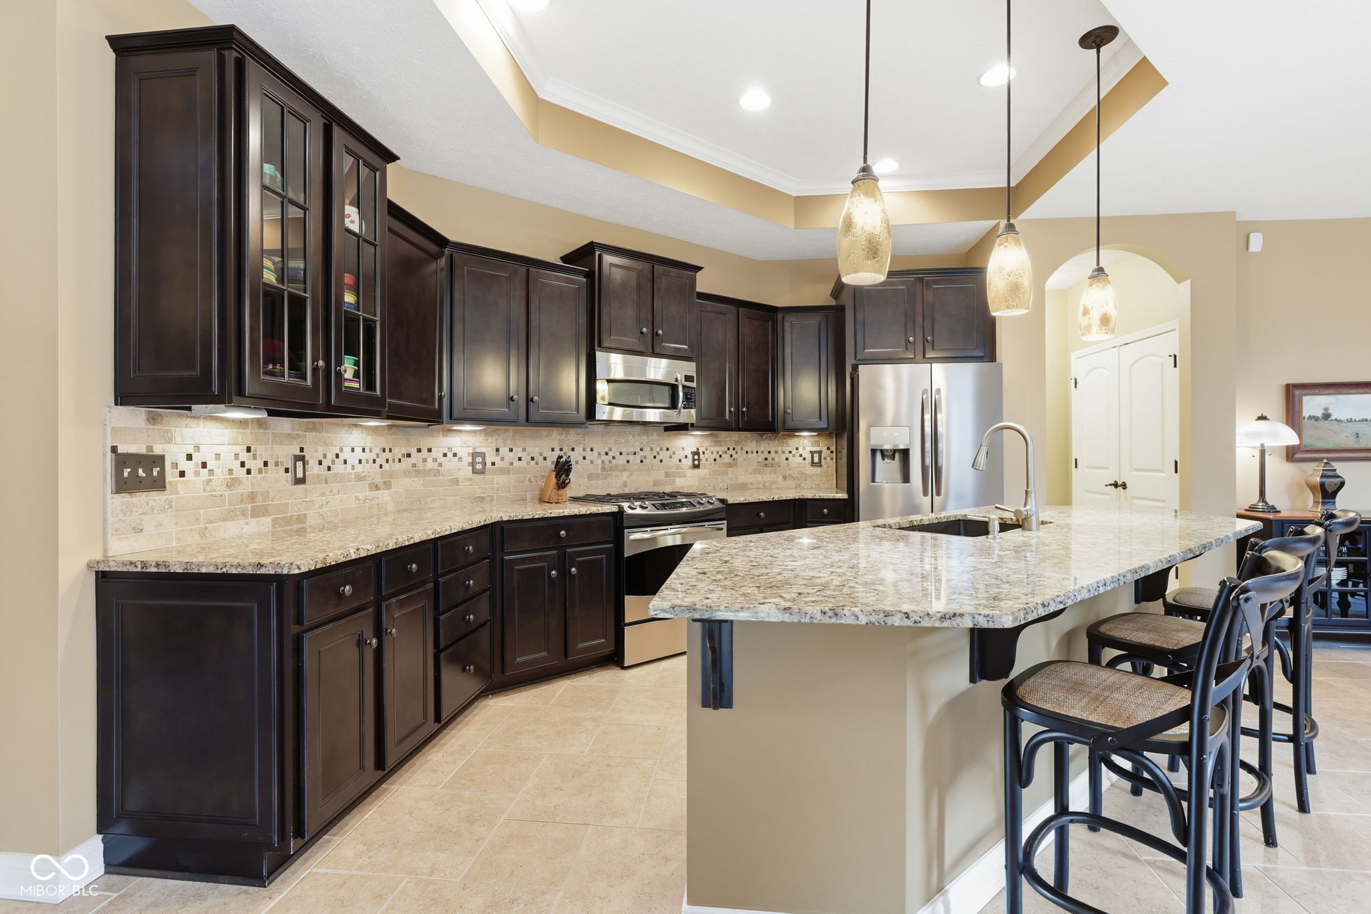
Welcome home to effortless living in this beautifully maintained detached ranch patio home, where the privacy of a single-family residence meets the convenience of truly maintenance-free living. Lawn care, snow removal, and exterior maintenance are all taken care of, giving you more time to enjoy life and less time worrying about weekend chores. Inside, you'll find an inviting open floor plan filled with natural light and comfortable gathering spaces. The spacious Great Room is anchored by a cozy gas fireplace and flows seamlessly into the Kitchen and Dining Room, creating the perfect setting for everyday living or entertaining. The spacious Kitchen has a large center island overlooking Great Room and Dining. The thoughtfully designed layout offers two spacious bedrooms, two full baths, and a private office with elegant double French doors-ideal for working from home, reading, or pursuing your favorite hobbies. What truly sets this home apart are its exceptional outdoor living spaces. Relax with your morning coffee in the private courtyard patio surrounded by beautiful landscaping, or unwind in the screened porch. Whether you're hosting friends or enjoying a quiet evening at home, these outdoor retreats offer the perfect extension of your living space. Beyond your front door, enjoy the neighborhood clubhouse and community pool, offering wonderful opportunities to relax, socialize, and enjoy an active, low-maintenance lifestyle.
| 2 weeks ago | Price changed to $410,000 | |
| 2 weeks ago | Listing updated with changes from the MLS® | |
| 2 months ago | Status changed to Active | |
| 2 months ago | Listing first seen on site |

Listings courtesy of Metropolitan Indianapolis Board of REALTORS® as distributed by MLS GRID. All information is provided exclusively for consumers’ personal, non-commercial use, and may not be used for any purpose other than to identify prospective properties that a consumer may be interested in purchasing. All information is believed to be reliable but is not guaranteed and should be independently verified.
Based on information submitted to the MLS GRID as of 2026-09-30 02:13 AM UTC. All data is obtained from various sources and may not have been verified by broker or MLS GRID. Supplied Open House Information is subject to change without notice. All information should be independently reviewed and verified for accuracy. Properties may or may not be listed by the office/agent presenting the information.
Copyright © 2026 Metropolitan Indianapolis Board of REALTORS®. All rights reserved.