Save
Ask
Tour
Hide
Share
$269,900
2 Days On Site

136 E Lullaby Court
Greenfield, IN 46140

For Sale|Single Family Residence|Active
3
Beds
2
Total Baths
2
Full Baths
1,308
SqFt
$206
/SqFt
1994
Built
Subdivision:
Whitcomb Meadows
County:
Hancock
Listing courtesy of F.C. Tucker Company (317) 698-7109

Due to the health concerns created by Coronavirus we are offering personal 1-1 online video walkthough tours where possible.
Call Now: 317-650-3572
Is this the listing for you? We can help make it yours.
317-650-3572
Upcoming Open Houses
Due to COVID-19, we recommend you verify Open Houses before attending.
Sun, Aug 9, 12:00 PM - 2:00 PM
136 E Lullaby Court136 E Lullaby Court136 E Lullaby Court136 E Lullaby Court
Save
Ask
Tour
Hide
Share

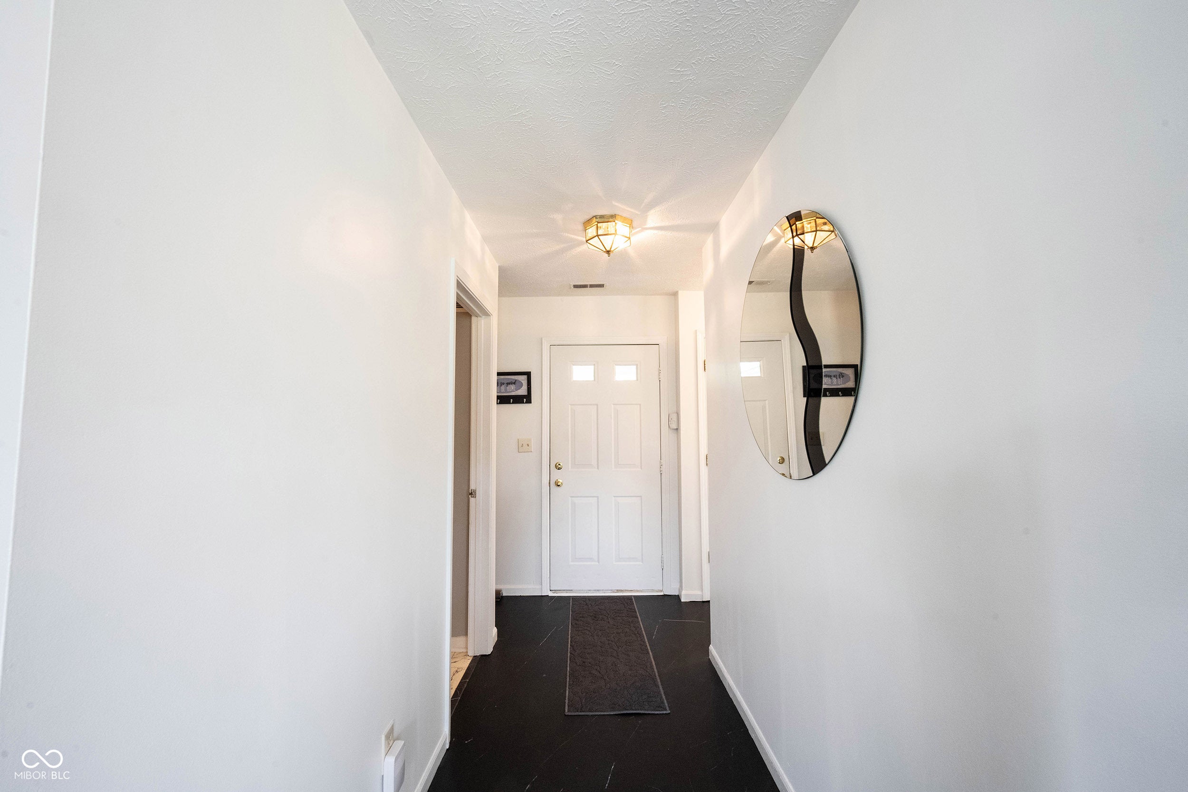
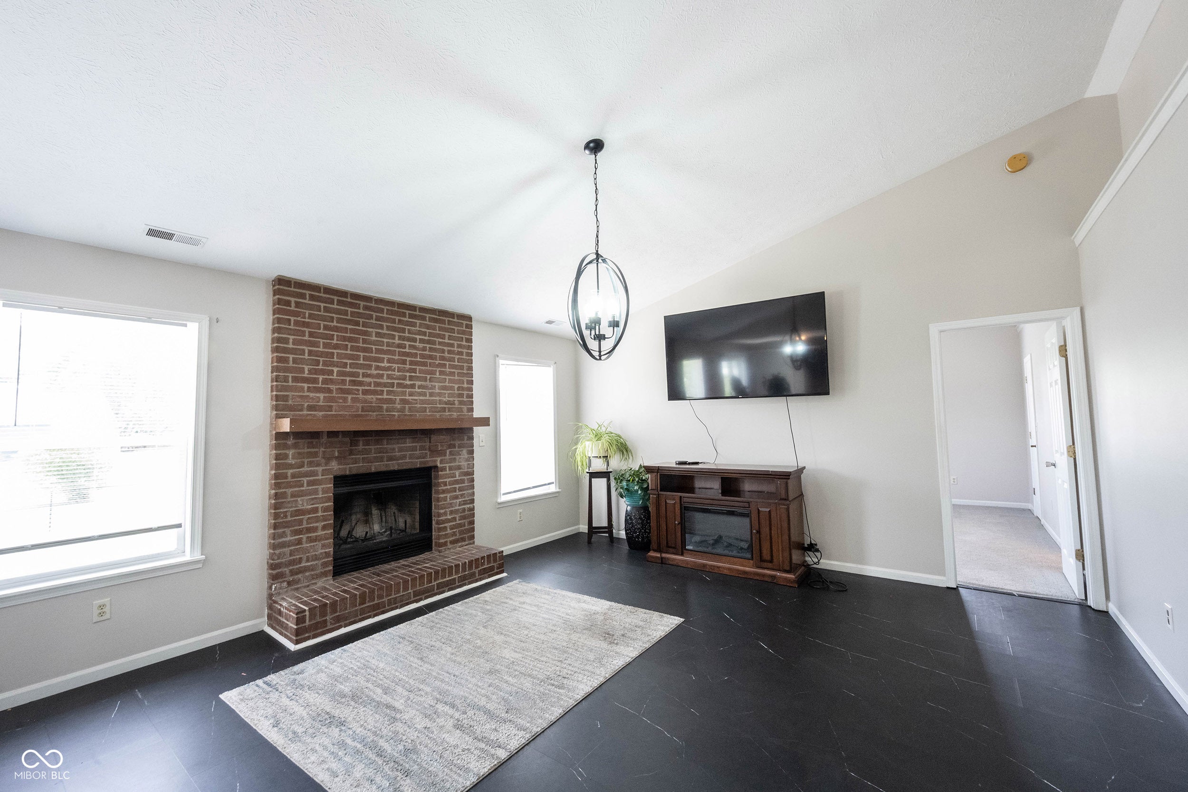
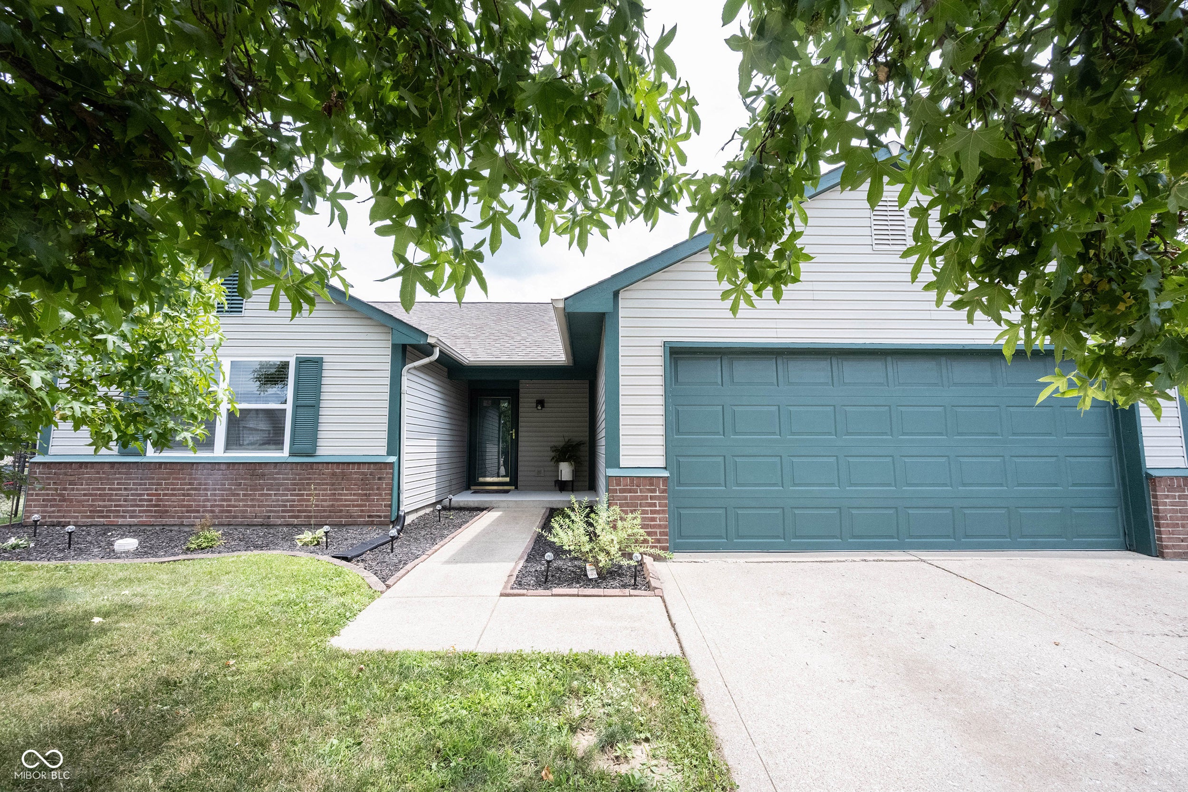
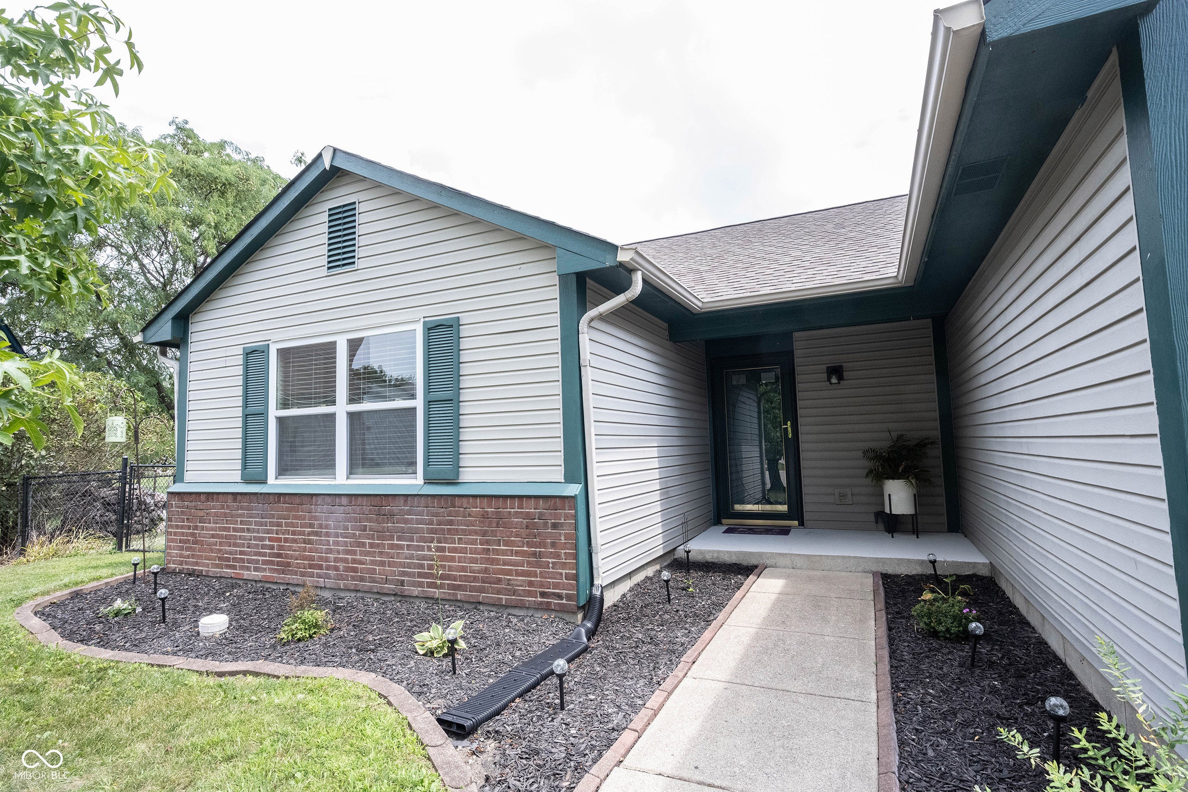
Move right into this beautifully updated ranch home on a quiet cul-de-sac! Soaring vaulted ceilings and a floor-to-ceiling brick fireplace create a warm, inviting family room that flows into the eat-in kitchen featuring stainless steel appliances, updated cabinetry with new hardware, and a spacious pantry. The desirable split-bedroom floor plan offers privacy and functionality. The primary suite features vaulted ceilings, an updated bath with double vanities, and a large walk-in closet. Two additional bedrooms, each with walk-in closets, are located on the opposite side of the home. Recent updates include new flooring throughout, fresh interior paint, new sliding glass patio doors, a new A/C system, and an insulated garage door. Enjoy the oversized patio overlooking the large fenced backyard with a new extra-large storage shed. Move-in ready with stylish updates and a great location!

Save
Ask
Tour
Hide
Share
Listing Snapshot
Price 
$269,900
Days On Site 
2 Days
Bedrooms 
3
Inside Area (SqFt) 
1,308 sqft
Total Baths 
2
Full Baths 
2
Partial Baths 
N/A
Lot Size 
0.21 Acres
Year Built 
1994
MLS® Number 
22116978
Status 
Active
Property Tax 
N/A
HOA/Condo/Coop Fees 
N/A
Sq Ft Source 
Assessor
Friends & Family
Recent Activity
3 days agoListing first seen on site
3 days agoListing updated with changes from the MLS®
General Features
Acres 
0.21
Foundation 
Slab
Garage 
Yes
Garage Spaces 
2
Levels 
One
Parking 
Garage Door OpenerAttachedStorage
Property Sub Type 
Single Family Residence
Security 
Smoke Detector(s)
SqFt Total 
1308
Style 
Traditional
Utilities 
Cable AvailableNatural Gas Connected
Water Source 
Public
Interior Features
Appliances 
DishwasherElectric Water HeaterDisposalGas Water HeaterExhaust FanMicrowaveElectric OvenRefrigeratorWater Softener Owned
Cooling 
Central Air
Electric 
200+ Amp Service
Fireplace 
Yes
Fireplace Features 
Wood Burning
Fireplaces 
1
Heating 
Forced AirNatural Gas
Interior 
Vaulted Ceiling(s)Entrance FoyerEat-in KitchenPantryWalk-In Closet(s)
Laundry Features 
Main Level
Main Level Bedrooms 
3
Save
Ask
Tour
Hide
Share
Exterior Features
Construction Details 
Vinyl SidingWood SidingBrick
Fencing 
FullPrivacy
Lot Features 
Cul-De-Sac
Patio And Porch 
Patio
Community Features
Horse Property 
None
MLS Area 
3005 - Hancock - Center
School District 
Greenfield-Central Com Schools
Township 
Center
Schools
School District
Greenfield-Central Com Schools
Elementary School
Weston Elementary School
Middle School
Greenfield Central Junior High Sch
High School
Greenfield-Central High School
Listing courtesy of F.C. Tucker Company (317) 698-7109


Listings courtesy of Metropolitan Indianapolis Board of REALTORS® as distributed by MLS GRID. All information is provided exclusively for consumers’ personal, non-commercial use, and may not be used for any purpose other than to identify prospective properties that a consumer may be interested in purchasing. All information is believed to be reliable but is not guaranteed and should be independently verified.

Based on information submitted to the MLS GRID as of 2026-08-06 02:20 AM UTC. All data is obtained from various sources and may not have been verified by broker or MLS GRID. Supplied Open House Information is subject to change without notice. All information should be independently reviewed and verified for accuracy. Properties may or may not be listed by the office/agent presenting the information.

Copyright © 2026 Metropolitan Indianapolis Board of REALTORS®. All rights reserved.

Neighborhood & Commute
Source: Walkscore
Disclosure: Community information and market data powered by Constellation Data Labs. Information is deemed reliable but not guaranteed.
Save
Ask
Tour
Hide
Share