
811 N Denny StreetIndianapolis, IN 46201
Due to the health concerns created by Coronavirus we are offering personal 1-1 online video walkthough tours where possible.
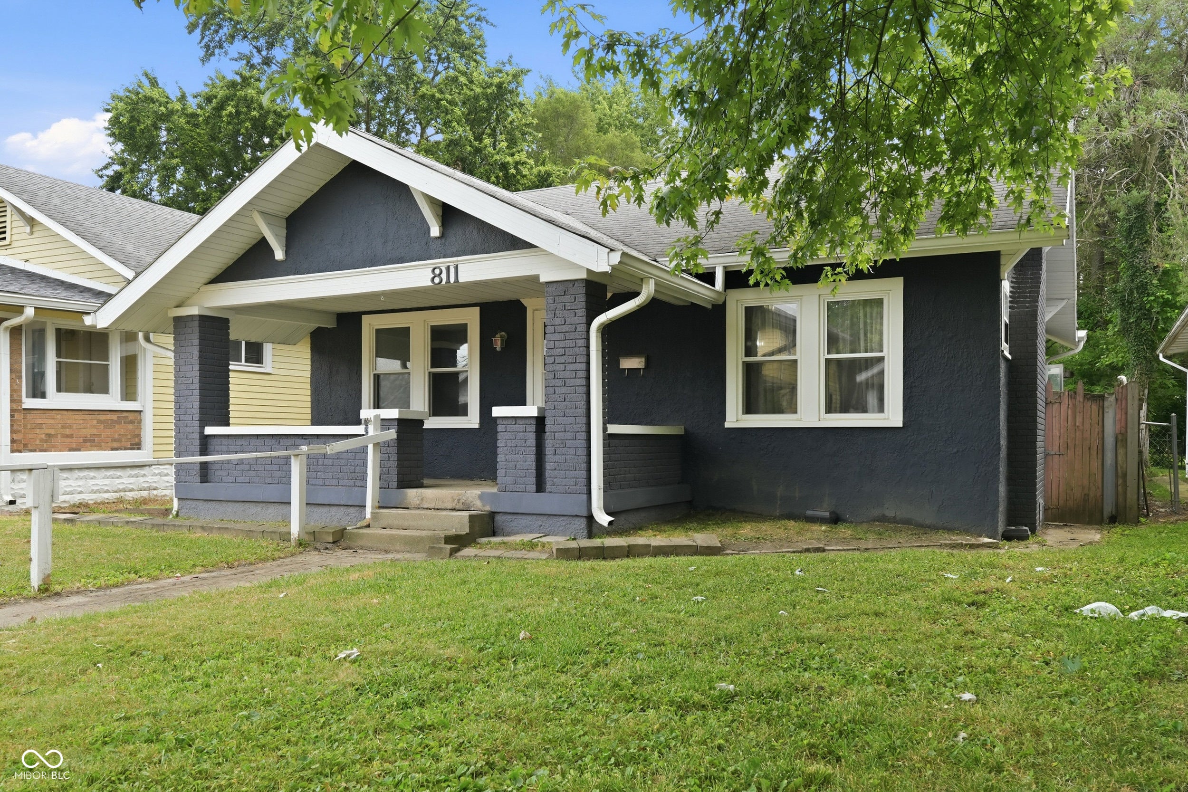
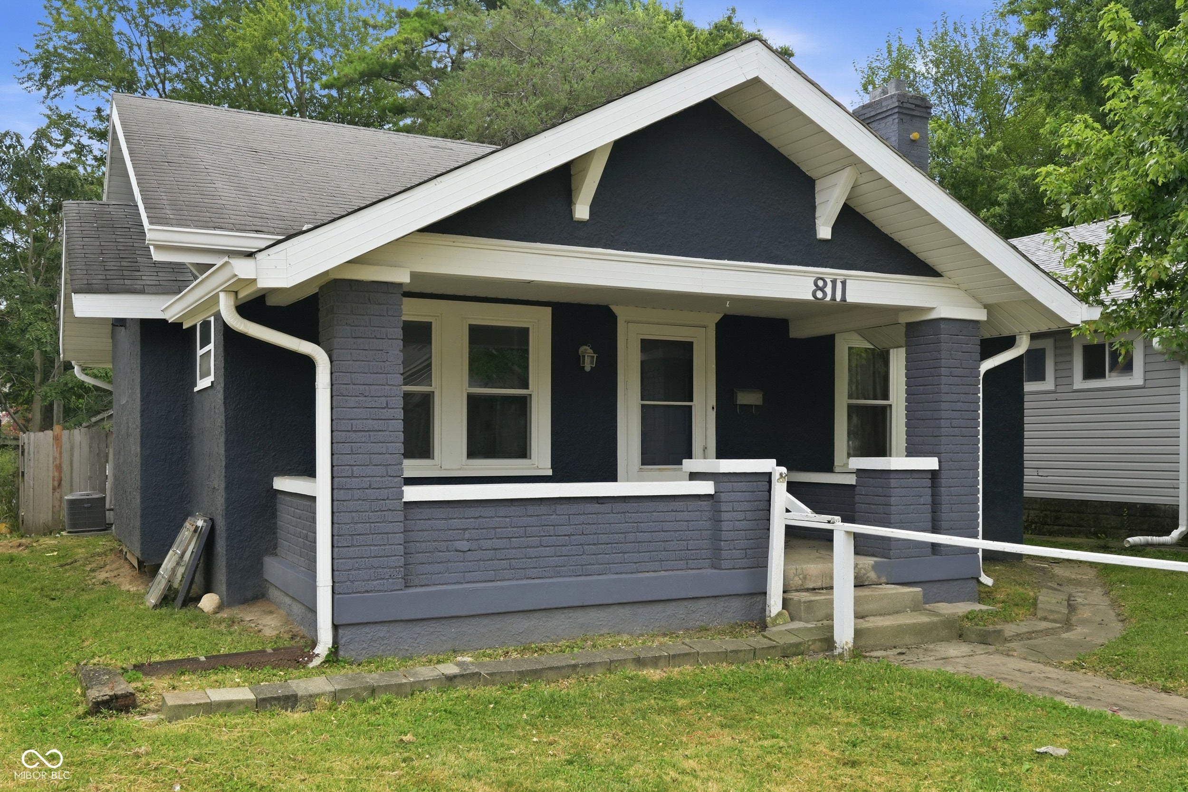
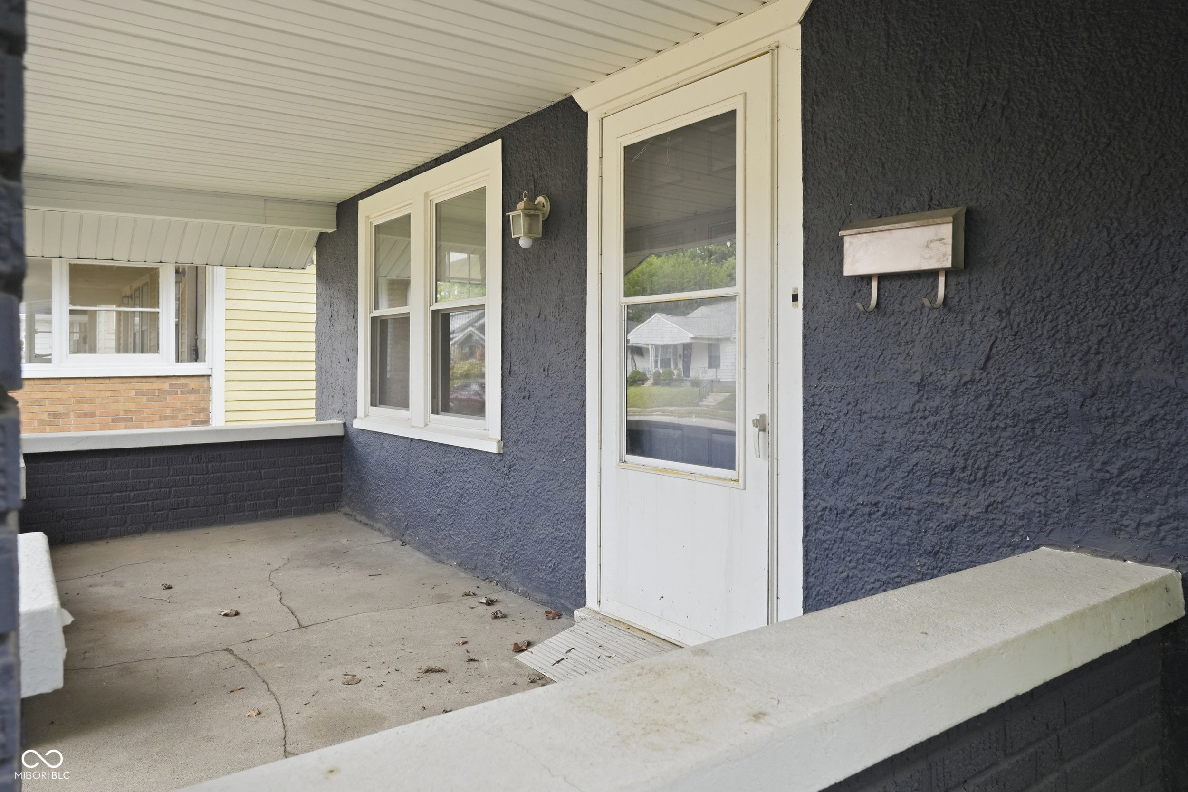
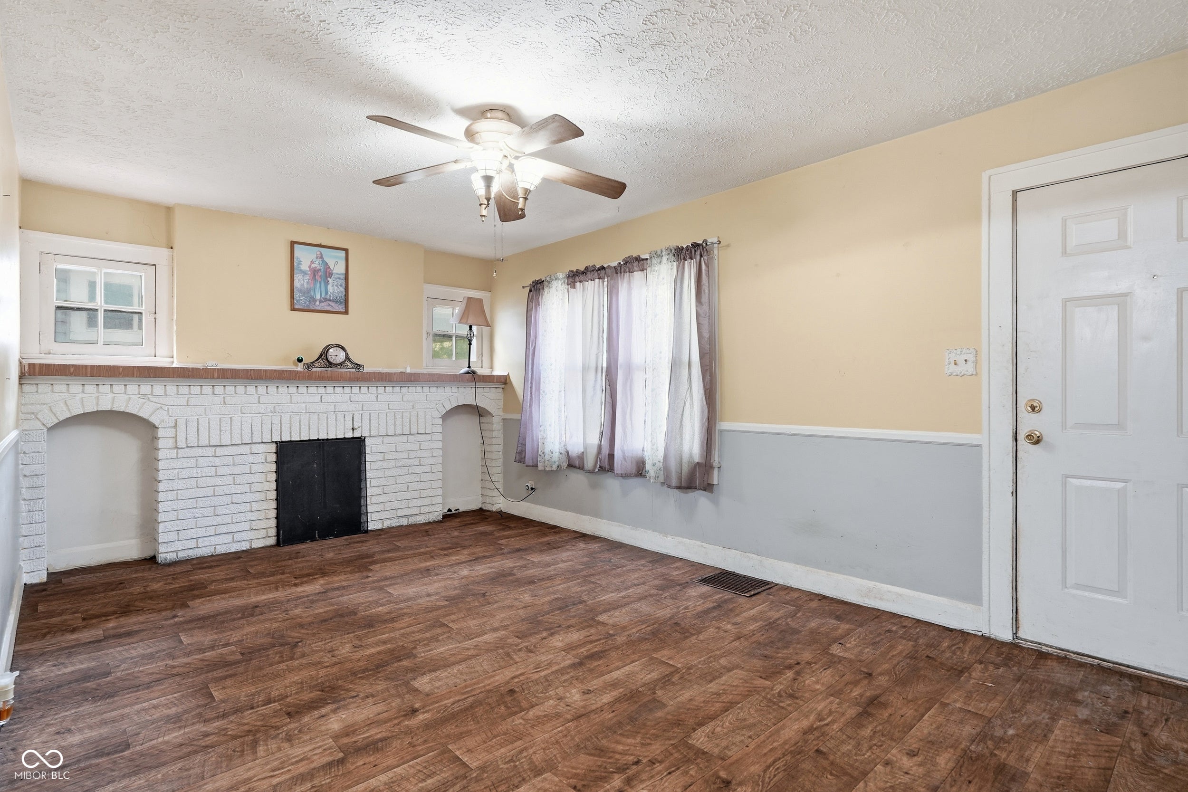
Welcome to 811 N Denny ST, INDIANAPOLIS, IN, USA! This delightful 1926 single-family residence, spanning a cozy 1083 square feet, is in ready-to-move-in, practically begging you to kick off your shoes and stay a while - or a great opportunity for an investor! It's an inviting home with a playful spirit, just waiting for its next adventure. Step into the bathroom, where you'll find a walk-in shower, perfect for singing your favorite tunes without fear of splashing the whole room. It's a refreshing spot to start or end your day. With three cheerful bedrooms, there's plenty of space for dreams to take flight and for everyone to have their own cozy nook. Outside, the private yard offers a fantastic canvas for your green thumb or simply a sunny spot for a weekend barbecue. And don't forget the charming porch, the ideal perch for sipping your morning coffee or waving to friendly neighbors. One bedroom is currently a convenient upstairs laundry room ensures that chores are a breeze, leaving more time for fun but can always be moved back to its original location. Ready to unwrap this charming package? This inviting home is bubbling with personality and just waiting for you to discover its many delights!
| 6 days ago | Listing first seen on site | |
| 6 days ago | Listing updated with changes from the MLS® |

Listings courtesy of Metropolitan Indianapolis Board of REALTORS® as distributed by MLS GRID. All information is provided exclusively for consumers’ personal, non-commercial use, and may not be used for any purpose other than to identify prospective properties that a consumer may be interested in purchasing. All information is believed to be reliable but is not guaranteed and should be independently verified.
Based on information submitted to the MLS GRID as of 2026-08-06 06:38 AM UTC. All data is obtained from various sources and may not have been verified by broker or MLS GRID. Supplied Open House Information is subject to change without notice. All information should be independently reviewed and verified for accuracy. Properties may or may not be listed by the office/agent presenting the information.
Copyright © 2026 Metropolitan Indianapolis Board of REALTORS®. All rights reserved.