
7147 Topp Creek CourtIndianapolis, IN 46214
Due to the health concerns created by Coronavirus we are offering personal 1-1 online video walkthough tours where possible.
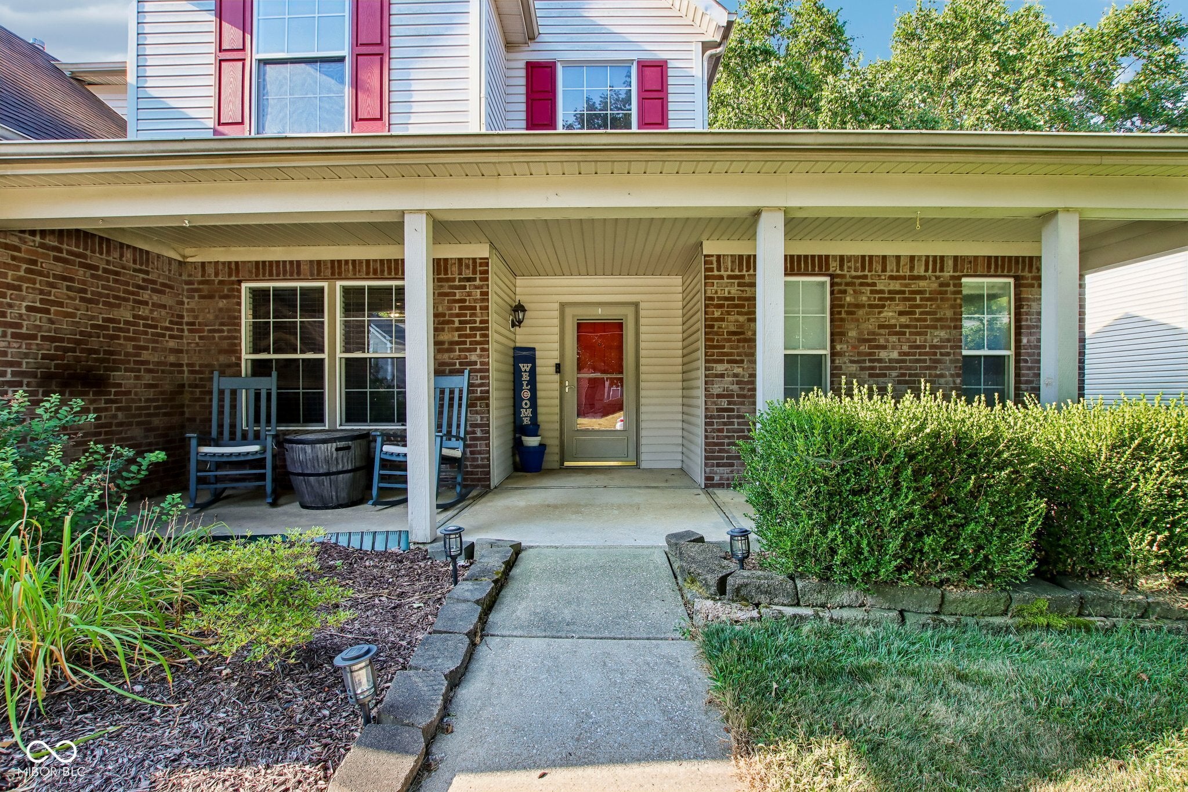
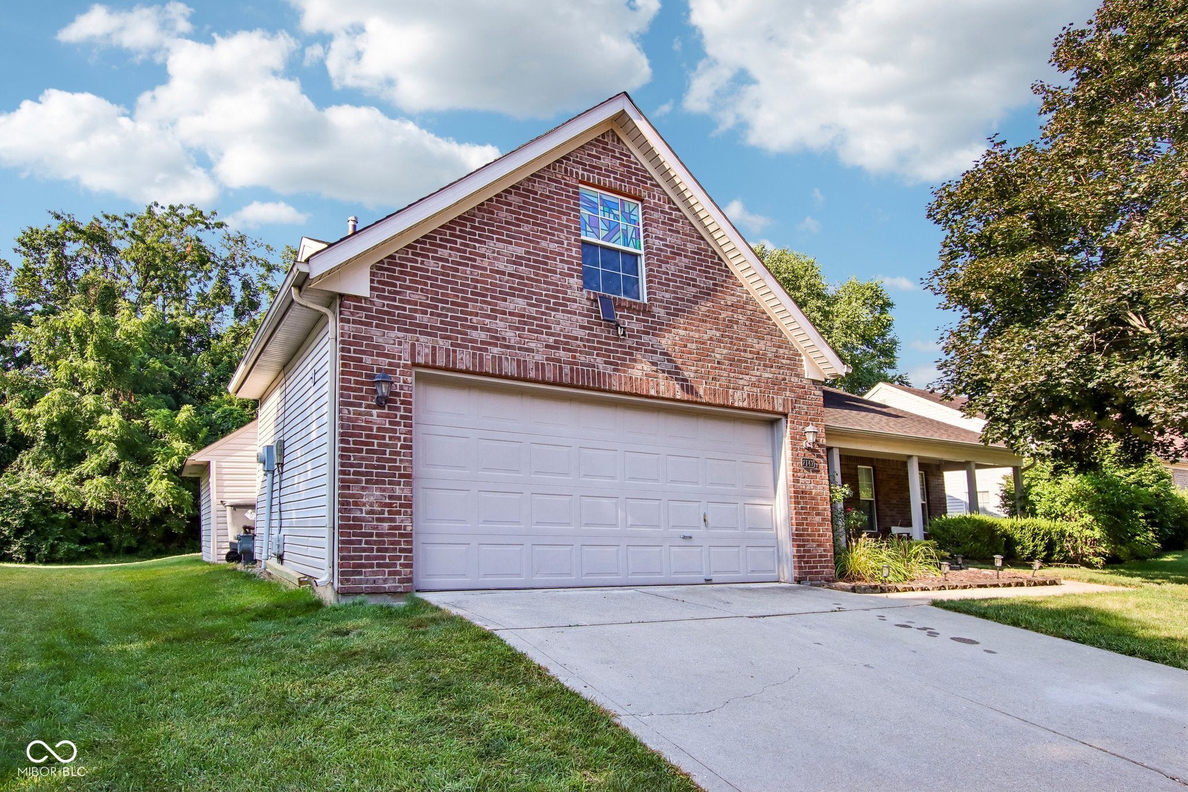
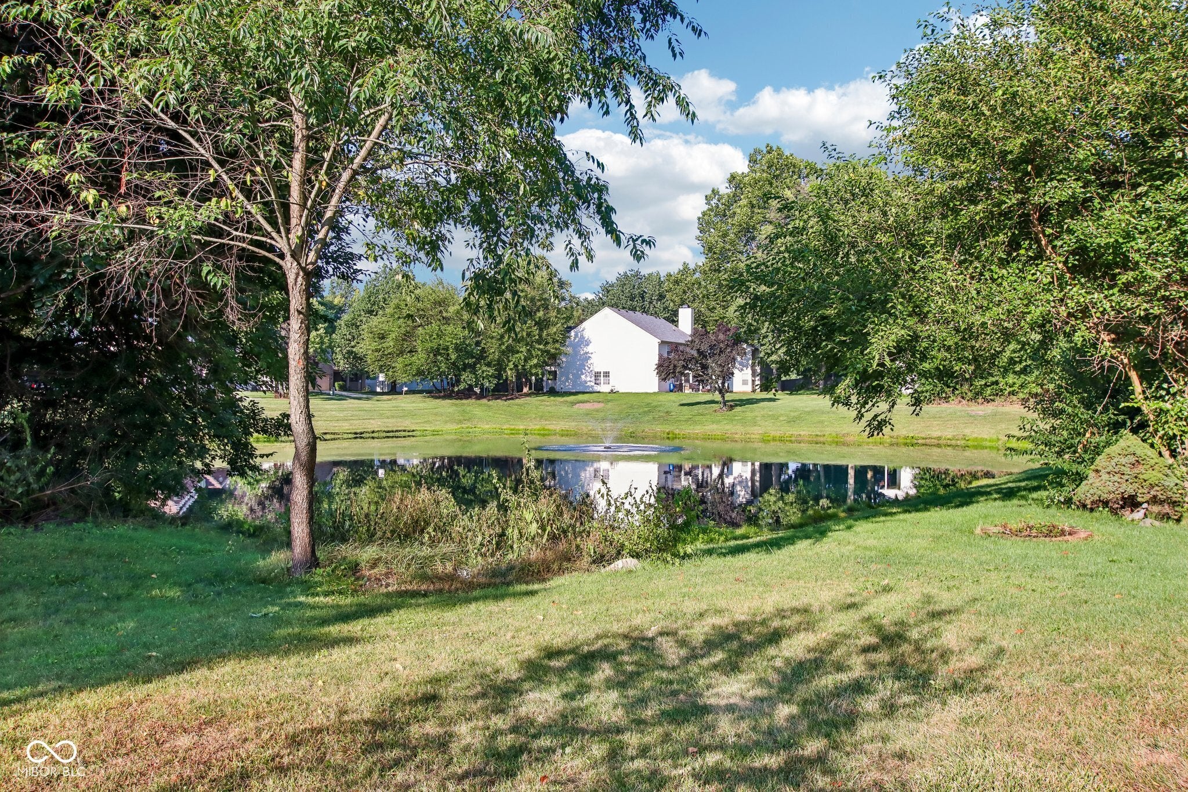
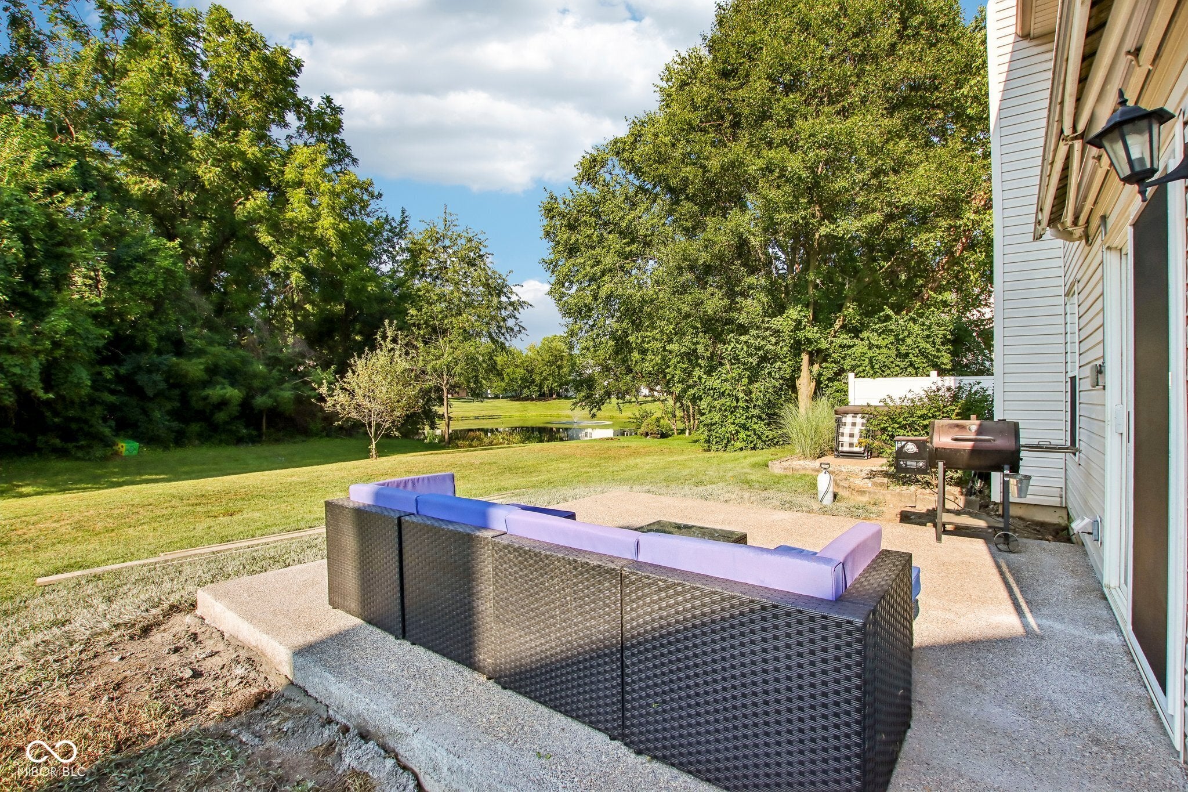
Welcome home to this beautifully updated 4-bedroom, 2.5-bath home tucked away on a quiet cul-de-sac in desirable Wayne Township! Enjoy peaceful pond views and access, a private wooded backyard, and a move-in-ready home filled with thoughtful upgrades throughout. Luxury vinyl plank flooring extends throughout the main level, which features a spacious primary suite and dining room that has been converted into a private home office. A custom locker/drop zone at the entry adds both style and everyday convenience. The inviting family room showcases a cozy gas fireplace with a custom mantle and shiplap accent wall, while additional shiplap at the entry enhances the home's custom appeal. The updated kitchen is designed for both everyday living and entertaining with new countertops, a deep sink, coffee station, beverage refrigerator, open shelving, and a bright breakfast area. The spacious primary suite is a true retreat featuring an electric fireplace with custom mantle and mounted TV, plus a private sliding glass door leading directly to the patio each back patio. The renovated en-suite bath offers ceramic tile flooring, a beautifully tiled walk-in shower with glass doors, and a custom wood slab vanity. Upstairs you'll find three additional bedrooms, providing flexible space for family, guests, or hobbies. Main-level laundry room. Outdoor living is exceptional with a covered front porch and two separate patios-a private 10' x 10' patio off the primary suite with a privacy wall and a brand-new 15' x 15' aggregate patio that's perfect for entertaining. An attached two-car garage, scenic cul-de-sac setting, pond access, and private wooded backdrop complete this exceptional property. This home truly offers the perfect combination of modern updates, functional living space, and an unbeatable setting!
| 4 days ago | Listing first seen on site | |
| 4 days ago | Listing updated with changes from the MLS® |

Listings courtesy of Metropolitan Indianapolis Board of REALTORS® as distributed by MLS GRID. All information is provided exclusively for consumers’ personal, non-commercial use, and may not be used for any purpose other than to identify prospective properties that a consumer may be interested in purchasing. All information is believed to be reliable but is not guaranteed and should be independently verified.
Based on information submitted to the MLS GRID as of 2026-08-06 03:21 AM UTC. All data is obtained from various sources and may not have been verified by broker or MLS GRID. Supplied Open House Information is subject to change without notice. All information should be independently reviewed and verified for accuracy. Properties may or may not be listed by the office/agent presenting the information.
Copyright © 2026 Metropolitan Indianapolis Board of REALTORS®. All rights reserved.