
921 Front Royal DriveIndianapolis, IN 46227
Due to the health concerns created by Coronavirus we are offering personal 1-1 online video walkthough tours where possible.
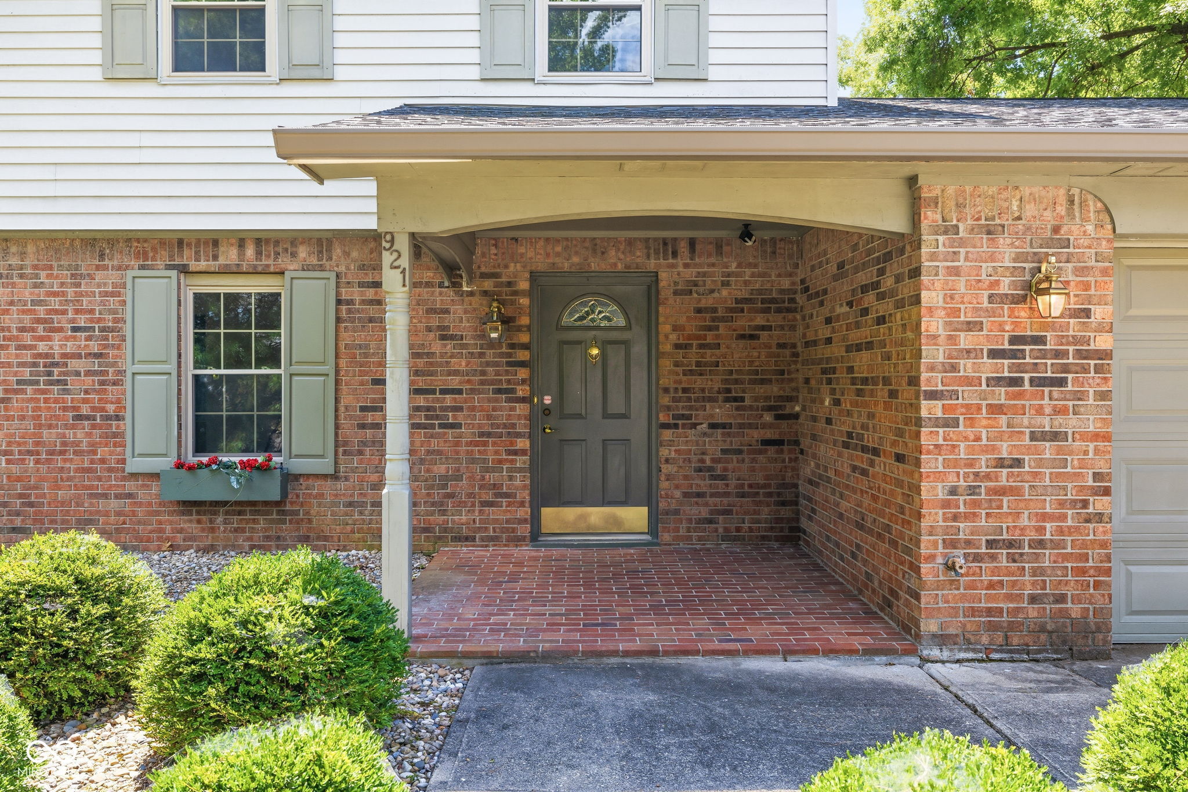
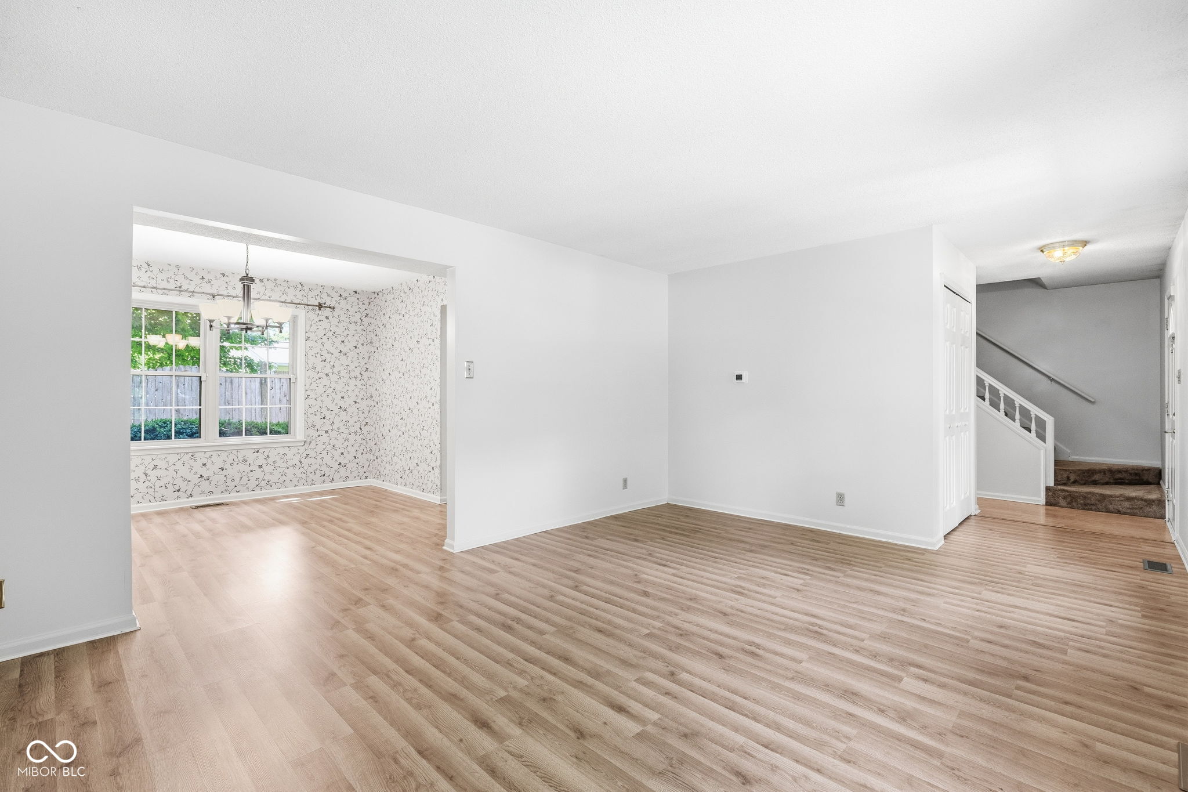
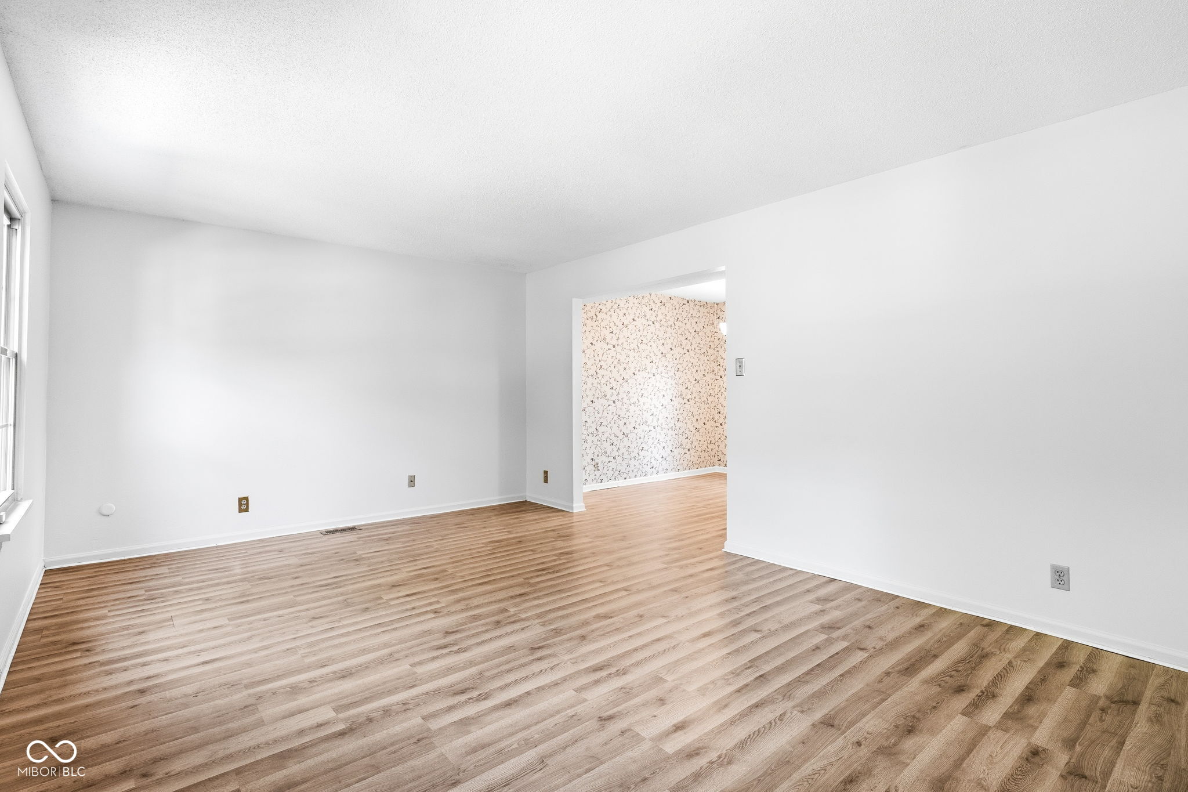
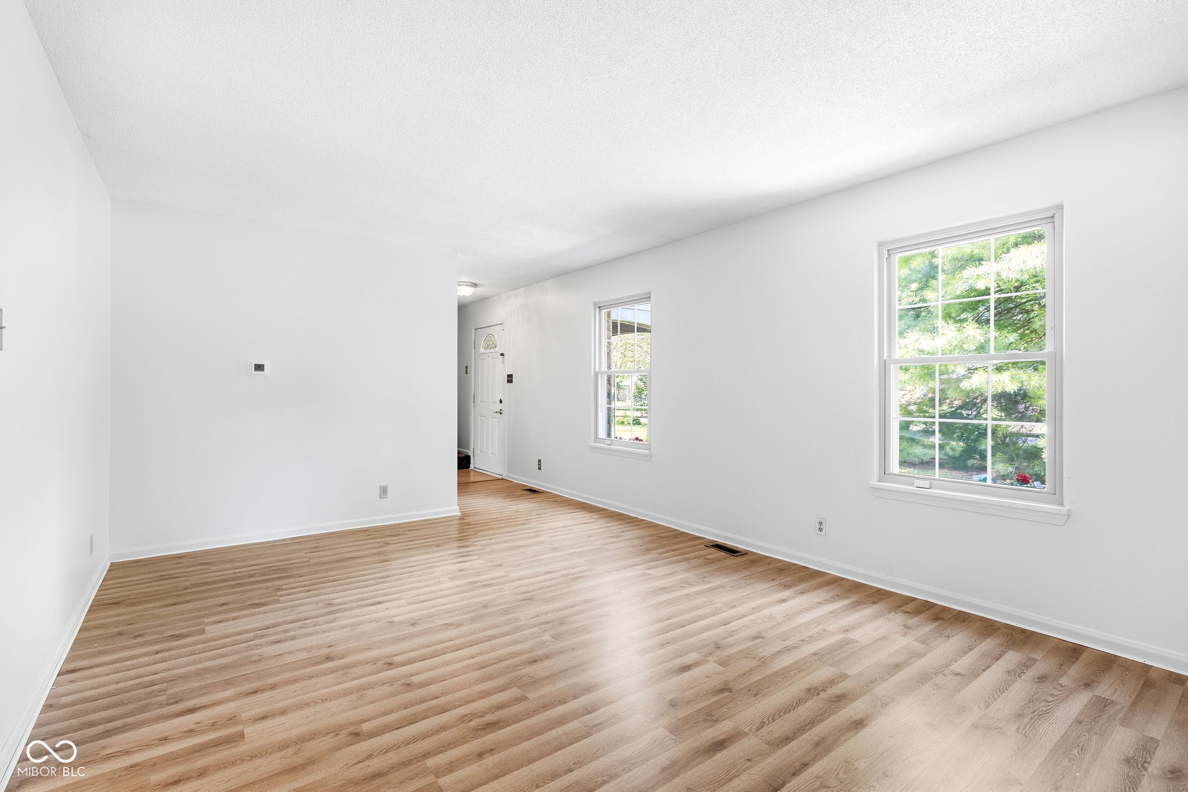
Welcome home to your next chapter! Come see this spacious, charming two-story home with 4 beds and 2.5 baths w/ over 2,000 sq ft of living space. Situated on a large lot offering the perfect blend of space and opportunity at an affordable price. Enjoy peace of mind with newer vinyl windows (2021) that fill every room with natural light while boosting energy efficiency. The home also features updated bathrooms with modern finishes. A thoughtful two-story layout designed for both everyday living and easy entertaining, complete with 4 bedrooms including plenty of closet space. The expansive outdoor garden patio is situated on an oversized lot, providing endless possibilities for gardening, entertaining, or simply relaxing. The large outdoor shed is perfect for a workshop, lawn equipment, or extra storage. Tucked away in a desirable neighborhood, the home offers close proximity to schools, parks, shopping, and dining, with convenient access to major commuter routes. Don't miss out on this move-in-ready gem-schedule your private tour today!
| 12 hours ago | Listing first seen on site | |
| 12 hours ago | Listing updated with changes from the MLS® |

Listings courtesy of Metropolitan Indianapolis Board of REALTORS® as distributed by MLS GRID. All information is provided exclusively for consumers’ personal, non-commercial use, and may not be used for any purpose other than to identify prospective properties that a consumer may be interested in purchasing. All information is believed to be reliable but is not guaranteed and should be independently verified.
Based on information submitted to the MLS GRID as of 2026-08-06 04:29 AM UTC. All data is obtained from various sources and may not have been verified by broker or MLS GRID. Supplied Open House Information is subject to change without notice. All information should be independently reviewed and verified for accuracy. Properties may or may not be listed by the office/agent presenting the information.
Copyright © 2026 Metropolitan Indianapolis Board of REALTORS®. All rights reserved.