
32 Oakmont DriveBrownsburg, IN 46112
Due to the health concerns created by Coronavirus we are offering personal 1-1 online video walkthough tours where possible.
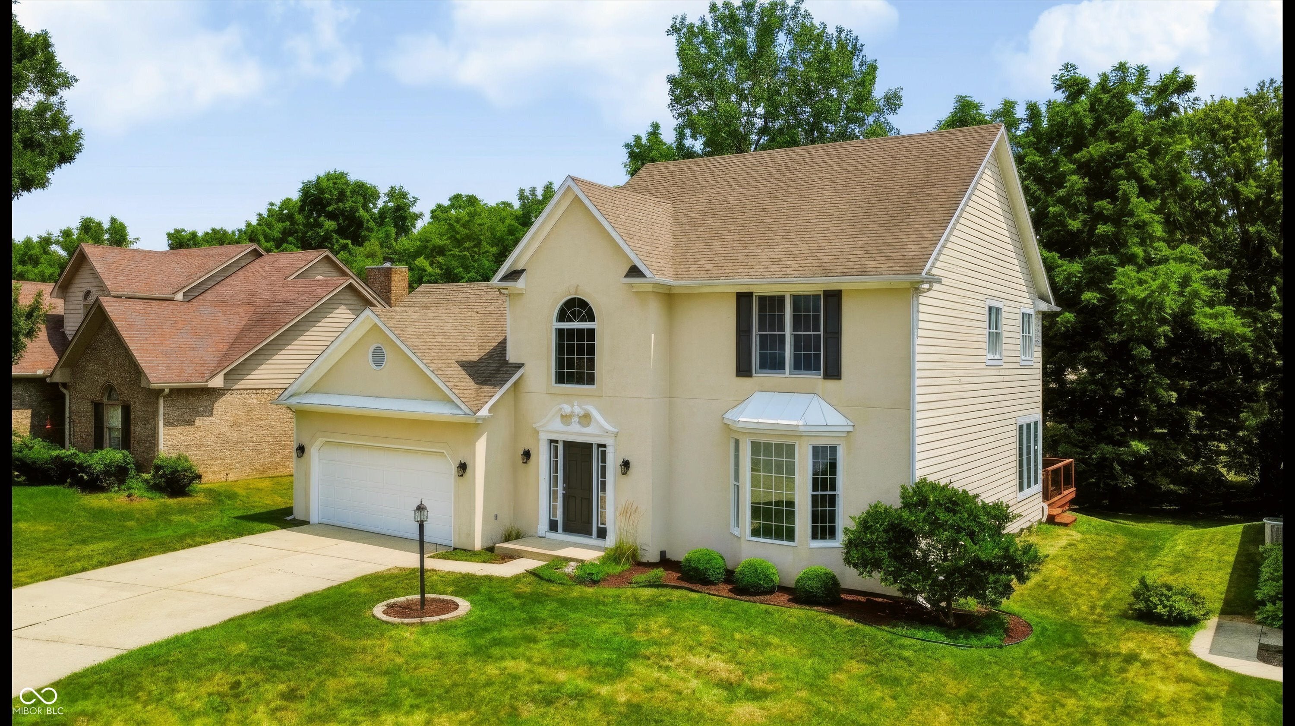
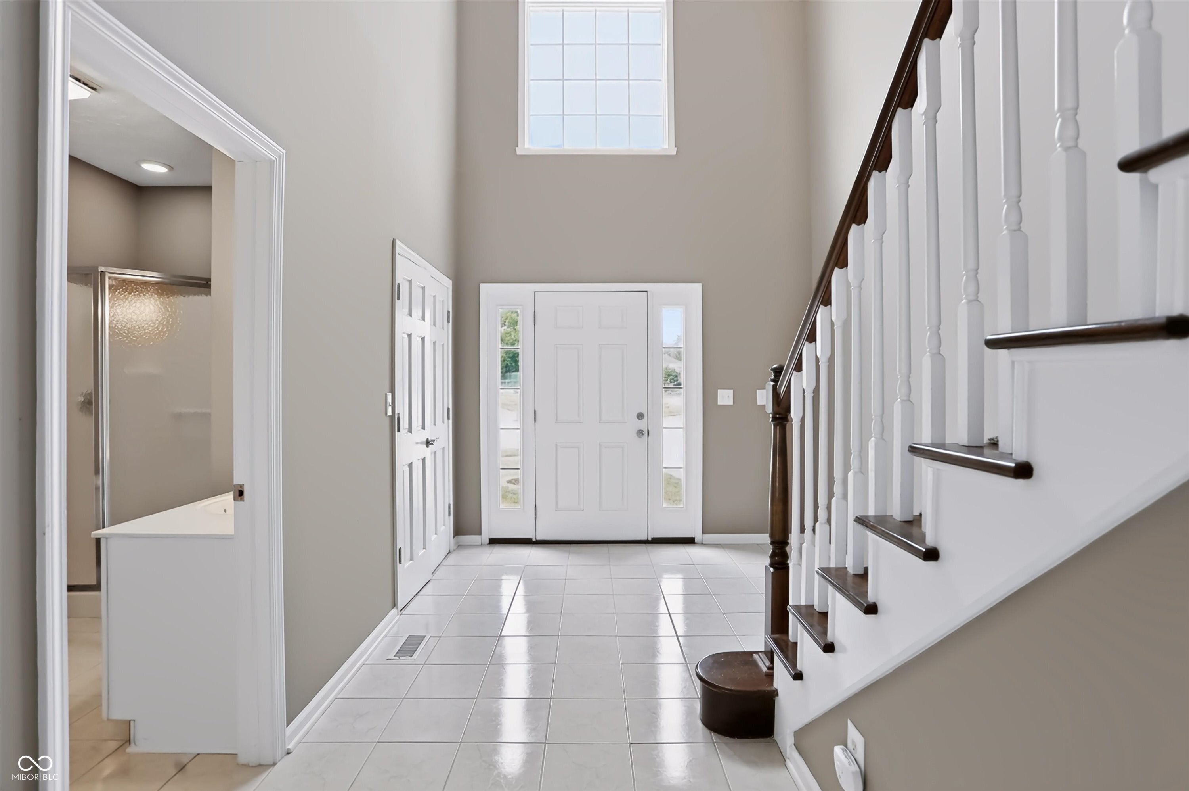
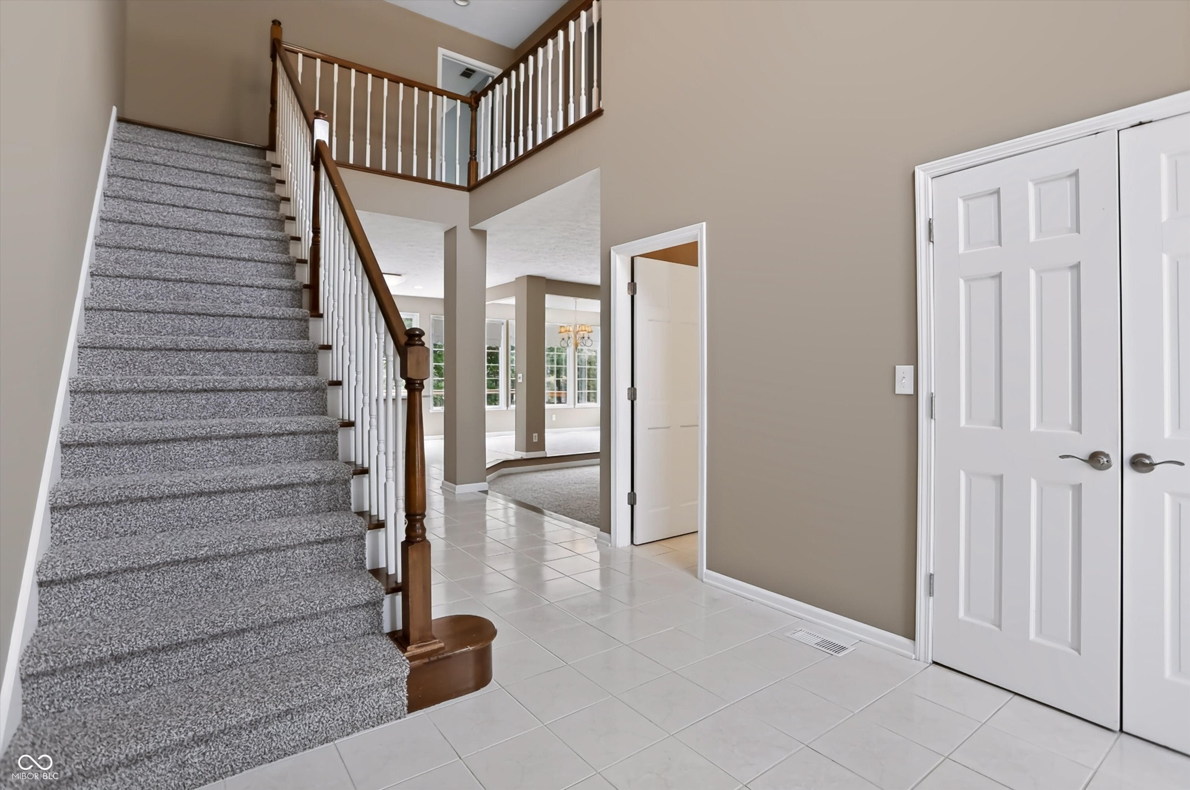
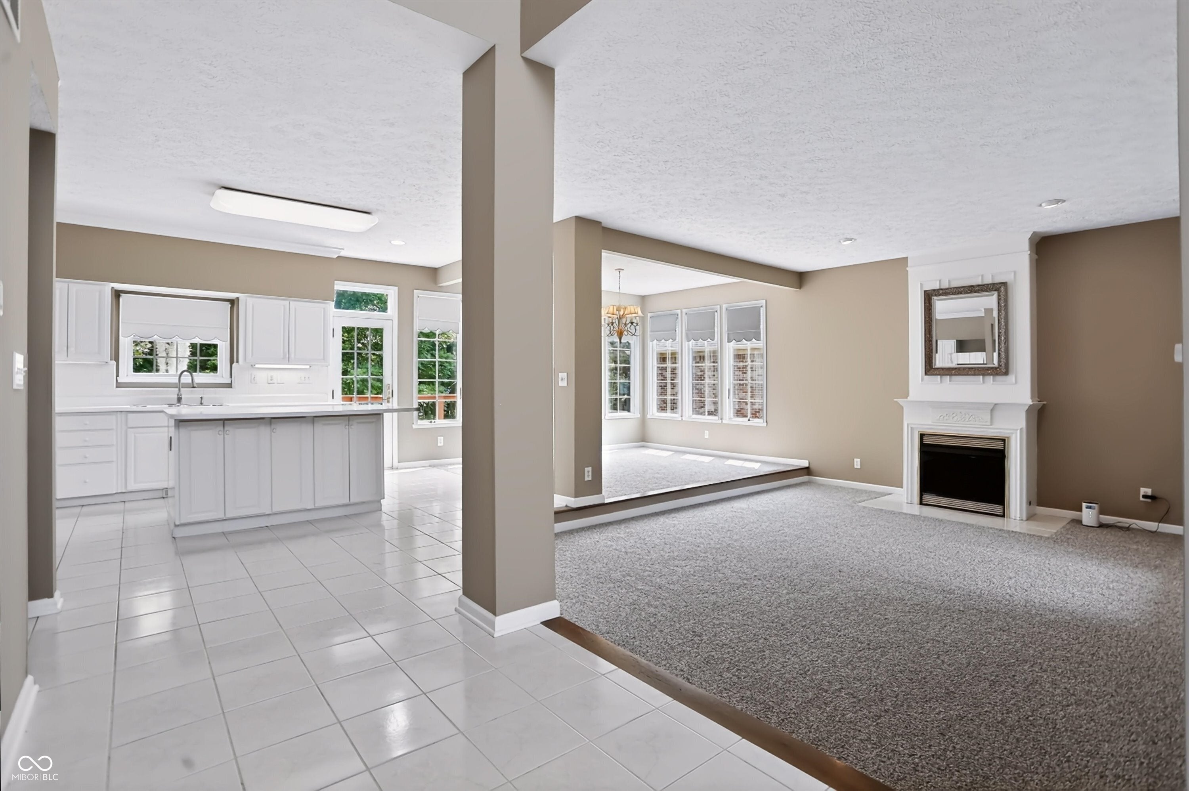
A great opportunity in one of Brownsburg's most desirable neighborhood, Holloway Corner. This three bed three bath, custom built home is ready for immediate possession. The open concept will greet you at the door and you will quickly realize that it is a great space for entertaining or just quiet nights at home with the family. The large Andersen windows let in a generous amount of natural light and give you a great view of the large deck that will add to your entertainment and family gatherings. As you walk up the stairs, you will notice new carpet throughout the downstairs and the second level. The primary suite offers a lot of privacy and a spacious bathroom. The office with attached full bathroom can easily be converted to a fourth bedroom or an in-laws quarters. The large laundry room will make laundry, a breeze and has great storage opportunities. Included in your HOA is a community pool for those hot summer days. This location is great! It is close to dining, shopping, schools, and healthcare. Don't miss this unique opportunity!
| yesterday | Price changed to $419,900 | |
| yesterday | Listing updated with changes from the MLS® | |
| 6 days ago | Listing first seen on site |

Listings courtesy of Metropolitan Indianapolis Board of REALTORS® as distributed by MLS GRID. All information is provided exclusively for consumers’ personal, non-commercial use, and may not be used for any purpose other than to identify prospective properties that a consumer may be interested in purchasing. All information is believed to be reliable but is not guaranteed and should be independently verified.
Based on information submitted to the MLS GRID as of 2026-08-06 07:35 AM UTC. All data is obtained from various sources and may not have been verified by broker or MLS GRID. Supplied Open House Information is subject to change without notice. All information should be independently reviewed and verified for accuracy. Properties may or may not be listed by the office/agent presenting the information.
Copyright © 2026 Metropolitan Indianapolis Board of REALTORS®. All rights reserved.