
4539 Tolleston AvenueBrownsburg, IN 46112
Due to the health concerns created by Coronavirus we are offering personal 1-1 online video walkthough tours where possible.
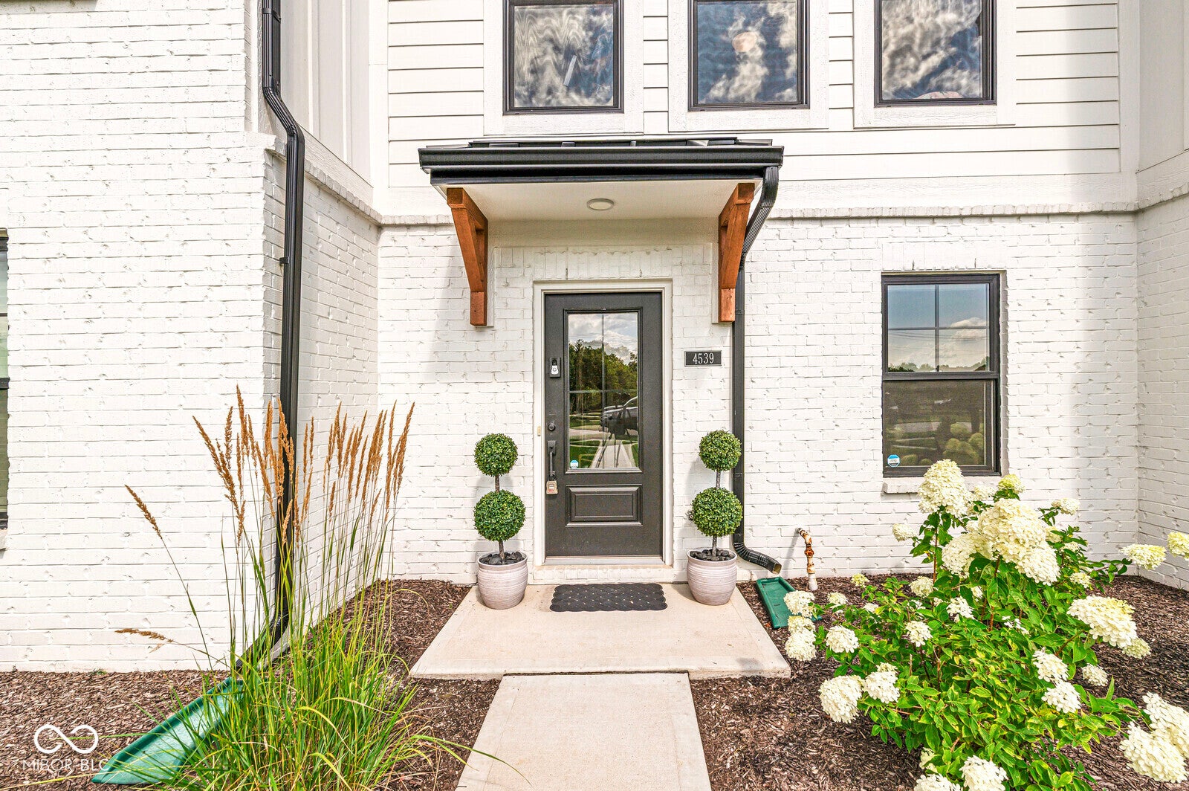
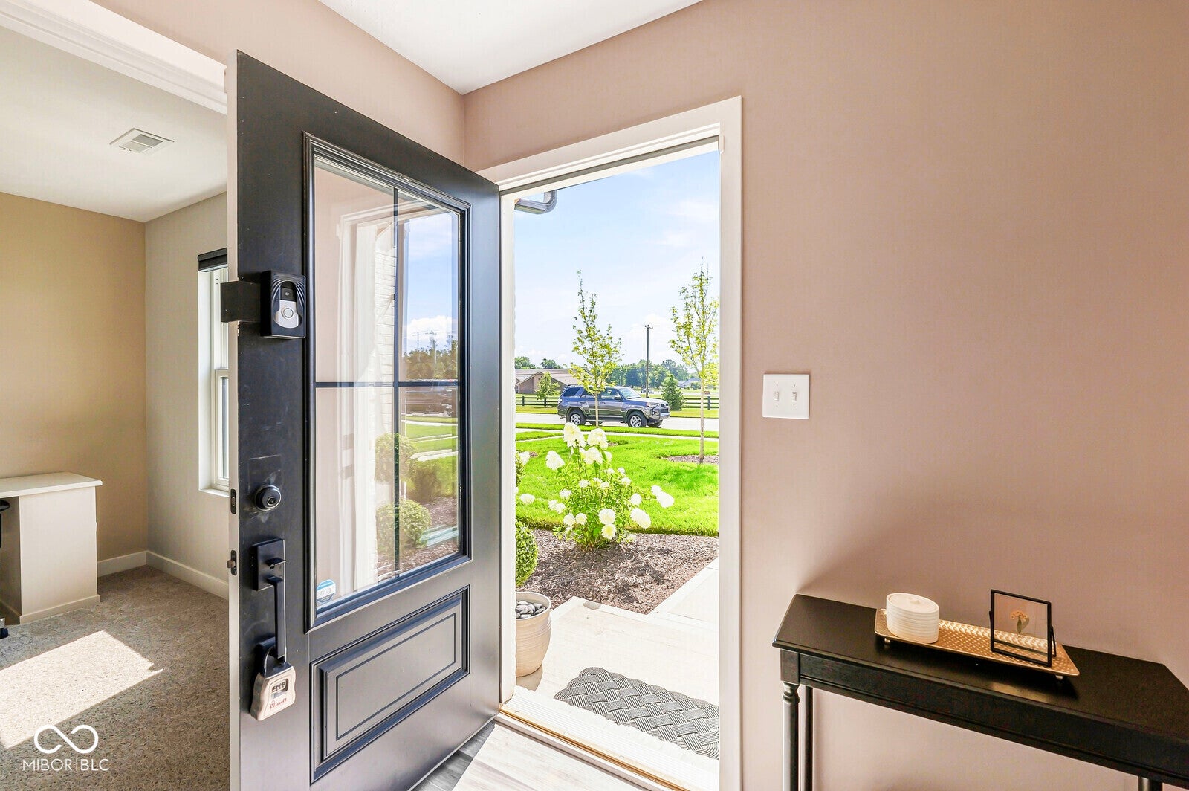
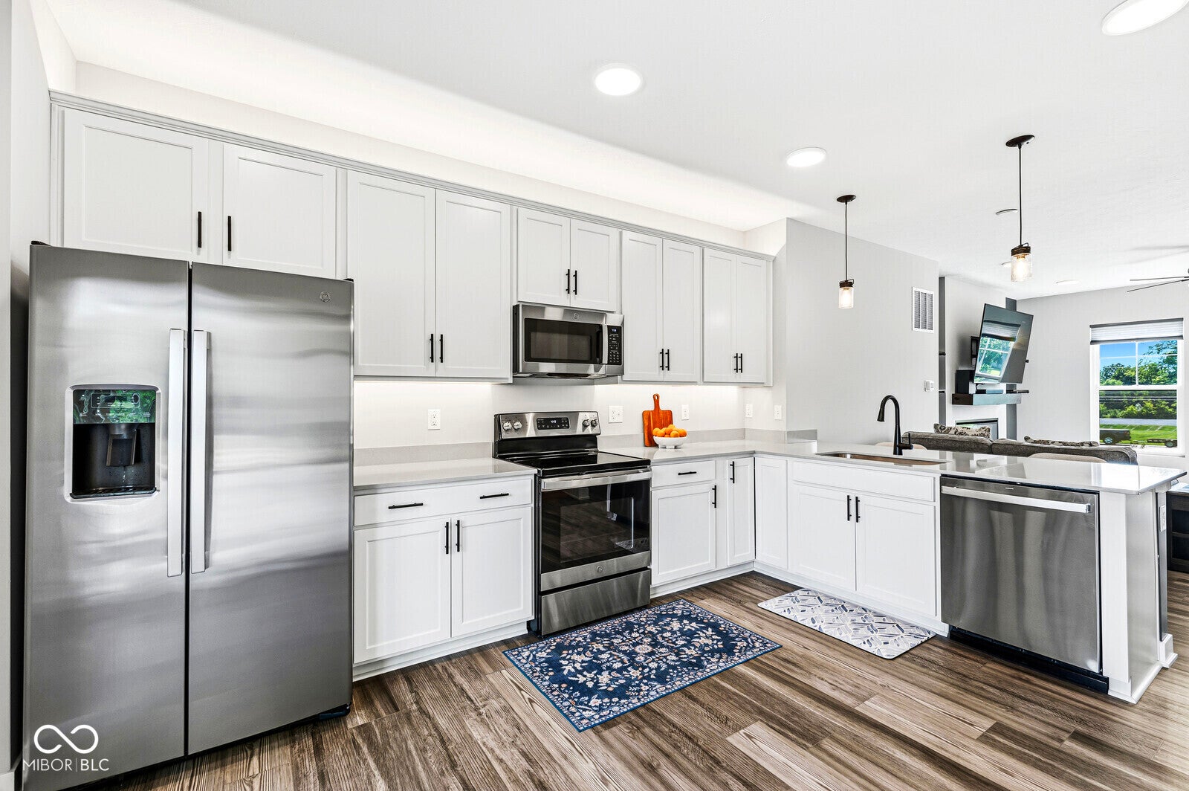
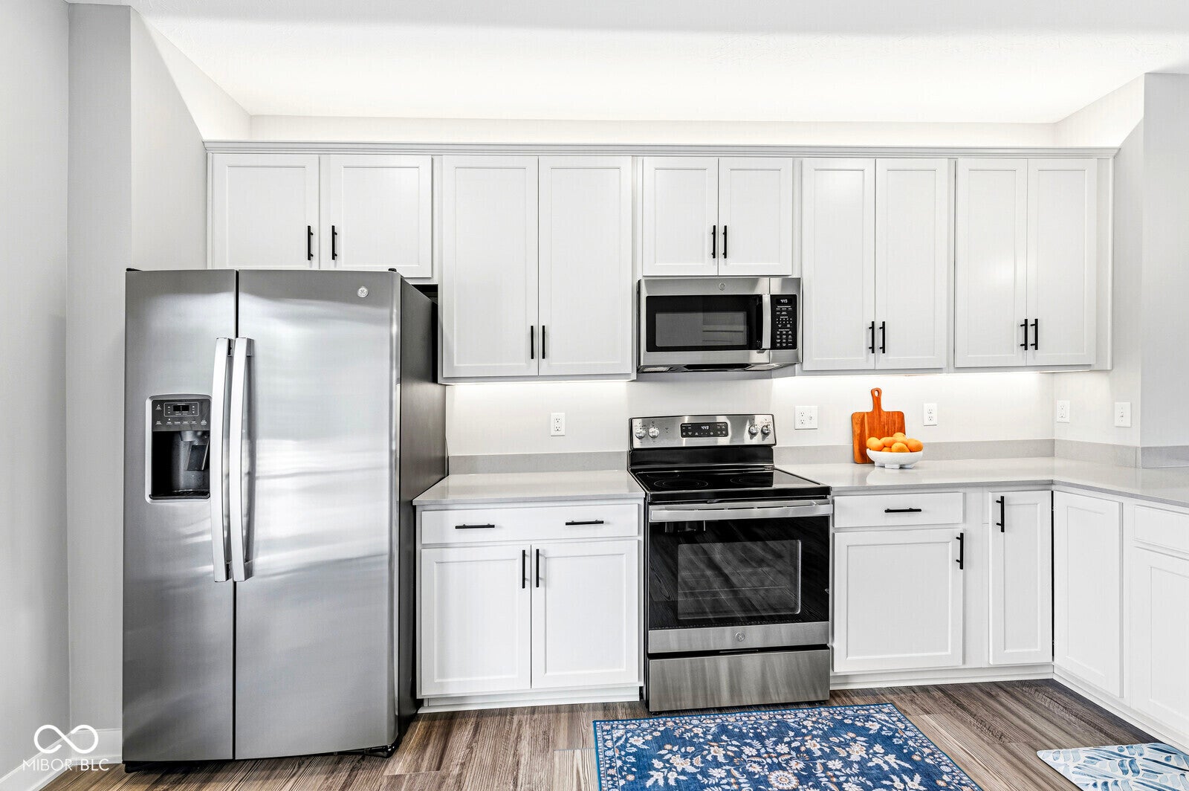
Ready for a condo that's more fun than a barrel of monkeys (and way more stylish)? Swing on over to 4539 Tolleston AVE in BROWNSBURG, IN! This 2023-built condominium, boasting a delightful 1584 square feet of living space, is in great condition and practically winks at you with its attractive, contemporary charm. Step into the kitchen, with 9ft ceilings and 42 in cabinets with plenty of space. Where stainless steel appliances gleam like they're ready for a culinary photoshoot. The peninsula practically begs for your morning coffee and lively conversations, all while seamlessly flowing into the living room, making entertaining a breeze. No more shouting from separate rooms! The living room is where the magic truly happens, especially with its cozy fireplace. Imagine curling up with a good book or hosting a board game night - this space is practically begging for good times. When it's time to refresh, one of the bathrooms offers a walk-in shower, perfect for washing away the day's adventures. With three stories to explore, two bedrooms for dreaming, two full bathrooms, and even a handy half bathroom, this place is practically a playground for adults. And don't forget the heated garage - because who wants to brave the elements when parking? So, what are you waiting for? Come see why this playful pad is the perfect next chapter for your story!
| 7 days ago | Listing first seen on site | |
| 7 days ago | Listing updated with changes from the MLS® |

Listings courtesy of Metropolitan Indianapolis Board of REALTORS® as distributed by MLS GRID. All information is provided exclusively for consumers’ personal, non-commercial use, and may not be used for any purpose other than to identify prospective properties that a consumer may be interested in purchasing. All information is believed to be reliable but is not guaranteed and should be independently verified.
Based on information submitted to the MLS GRID as of 2026-08-06 06:38 AM UTC. All data is obtained from various sources and may not have been verified by broker or MLS GRID. Supplied Open House Information is subject to change without notice. All information should be independently reviewed and verified for accuracy. Properties may or may not be listed by the office/agent presenting the information.
Copyright © 2026 Metropolitan Indianapolis Board of REALTORS®. All rights reserved.