
1192 W Greenbriar DriveGreenwood, IN 46142
Due to the health concerns created by Coronavirus we are offering personal 1-1 online video walkthough tours where possible.
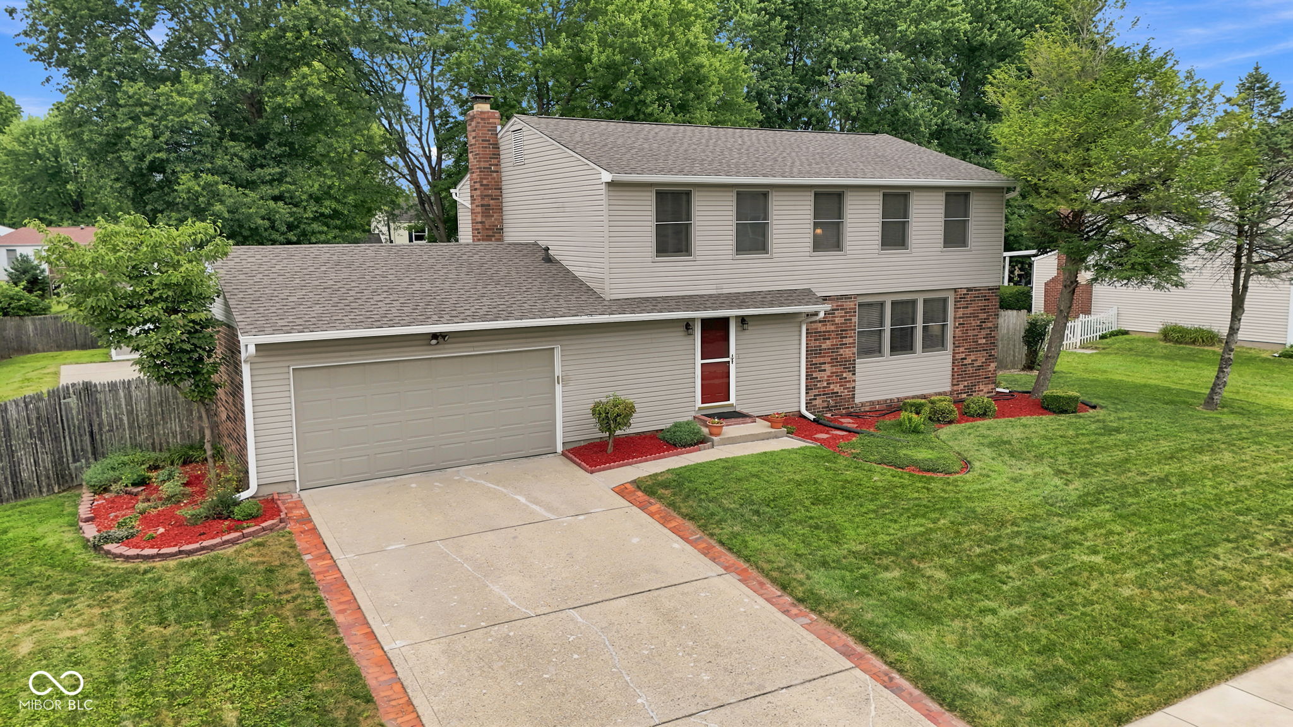
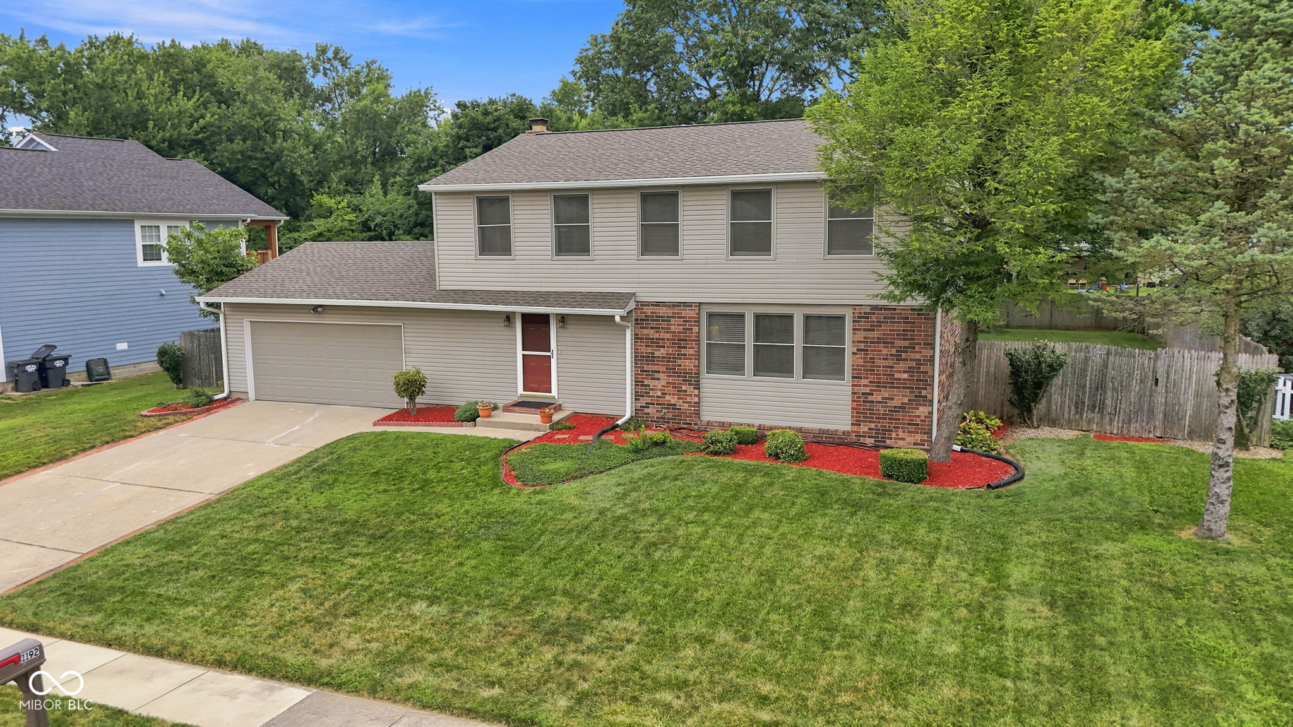
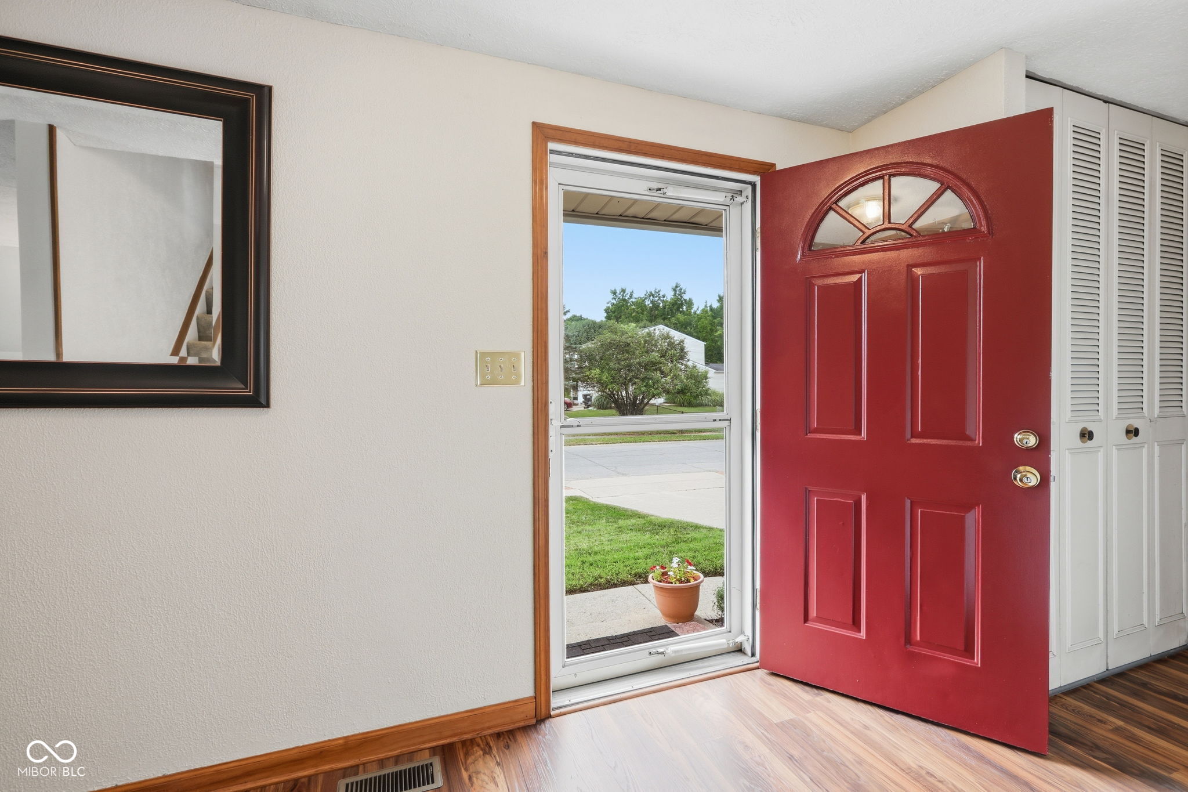
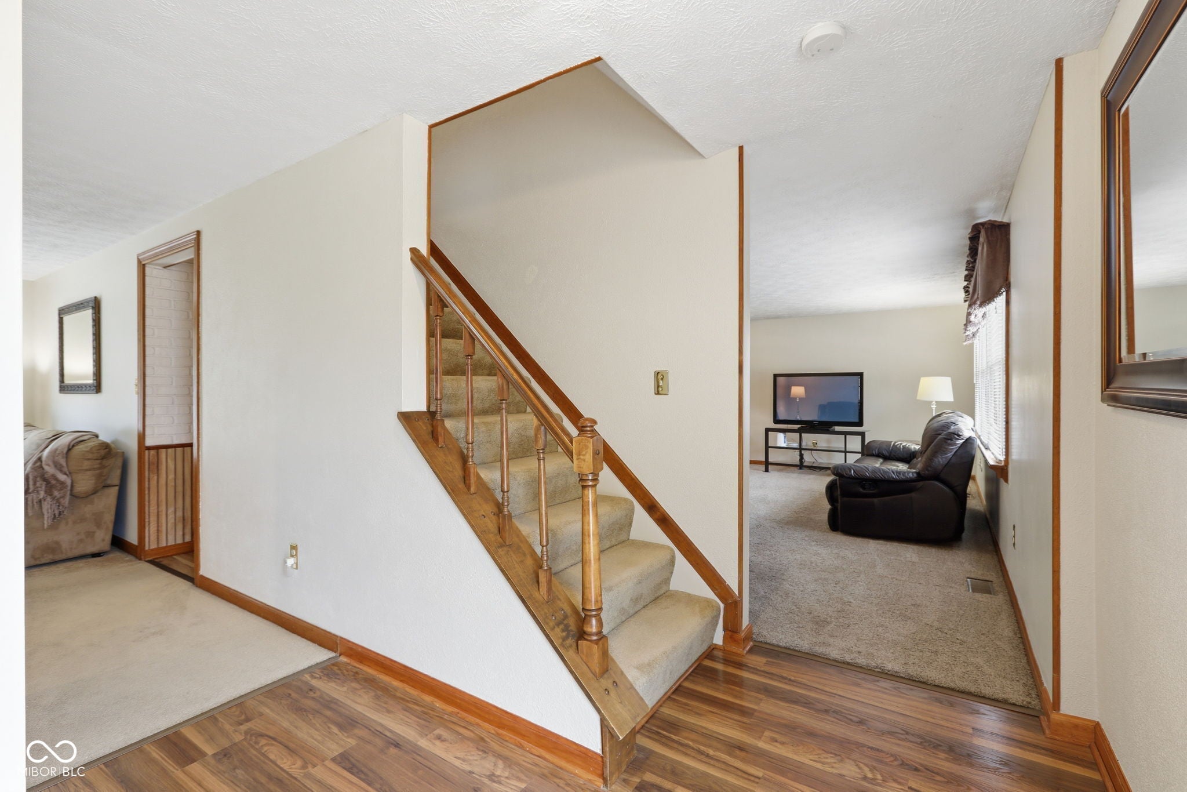
Welcome to 1192 W Greenbriar Drive - a lovingly maintained 4BR/3BA home in the heart of Greenwood, with no HOA and updates that make living here easy. Major improvements include a new roof (2024), new water heater (2024), new sump pump (2025), new water softener (2024), and fresh interior paint throughout (2025-2026). The kitchen features new luxury vinyl flooring (2025), and the unfinished basement offers flexible space for storage or future expansion. The living room has large windows bringing in all of the natural light. The family room has a fireplace and access to the large yard. With a long driveway and a two-car garage, there is plenty of room for all of your parking needs. Outside, the fully fenced backyard is a total standout with a halfcourt basketball setup, a shed, and plenty of room to play, entertain, or unwind. All of this sits in a quiet, highly sought after neighborhood close to interstates, shopping, dining, and everything Greenwood has to offer - this home, and its location, are a perfect blend of comfort, convenience, and most importantly value. Schedule your showing today!
| 2 days ago | Status changed to Pending | |
| 2 days ago | Listing updated with changes from the MLS® | |
| 6 days ago | Listing first seen on site |

Listings courtesy of Metropolitan Indianapolis Board of REALTORS® as distributed by MLS GRID. All information is provided exclusively for consumers’ personal, non-commercial use, and may not be used for any purpose other than to identify prospective properties that a consumer may be interested in purchasing. All information is believed to be reliable but is not guaranteed and should be independently verified.
Based on information submitted to the MLS GRID as of 2026-08-06 04:34 AM UTC. All data is obtained from various sources and may not have been verified by broker or MLS GRID. Supplied Open House Information is subject to change without notice. All information should be independently reviewed and verified for accuracy. Properties may or may not be listed by the office/agent presenting the information.
Copyright © 2026 Metropolitan Indianapolis Board of REALTORS®. All rights reserved.