
2828 Earlswood LaneIndianapolis, IN 46217
Due to the health concerns created by Coronavirus we are offering personal 1-1 online video walkthough tours where possible.
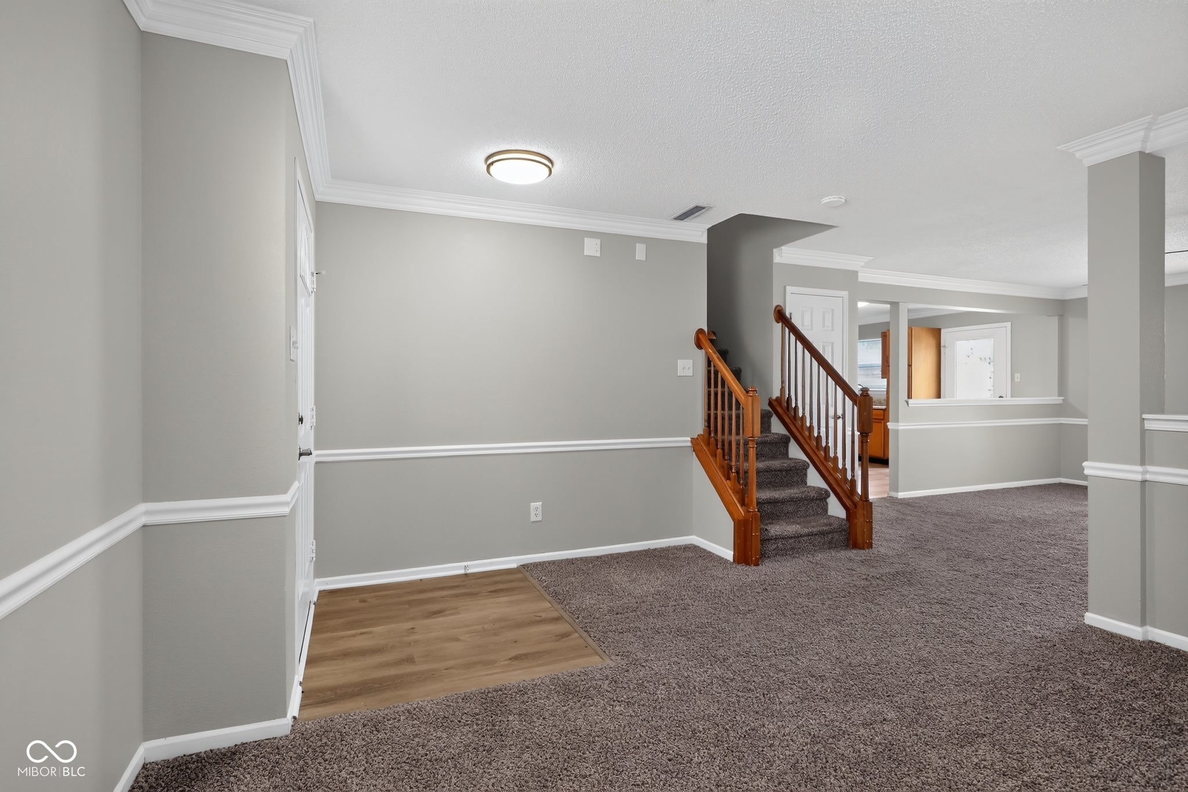
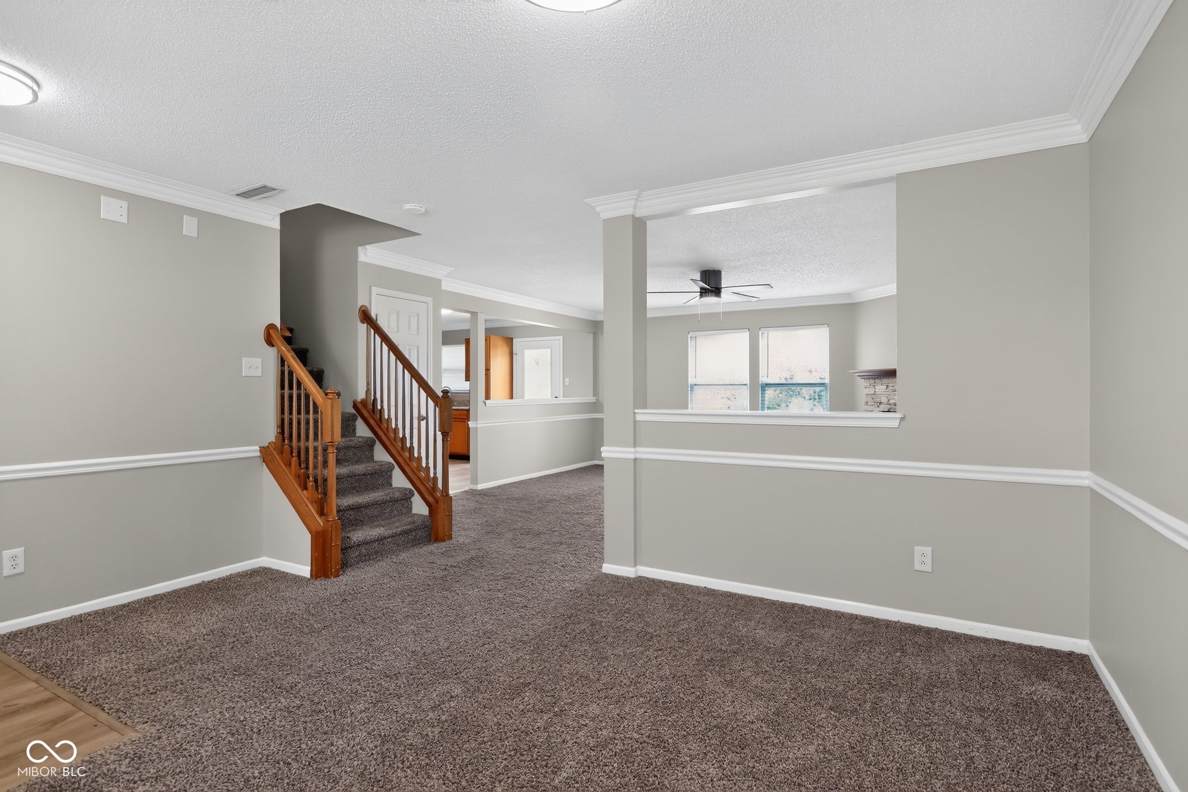
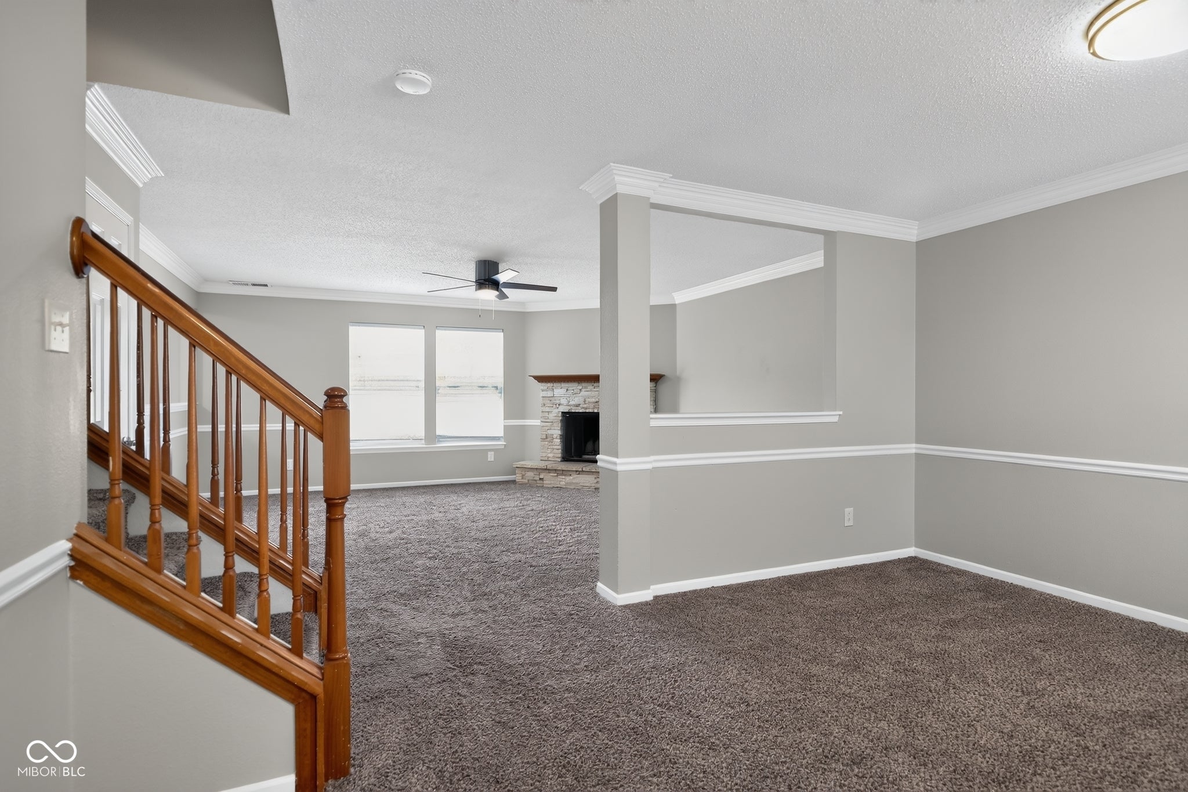
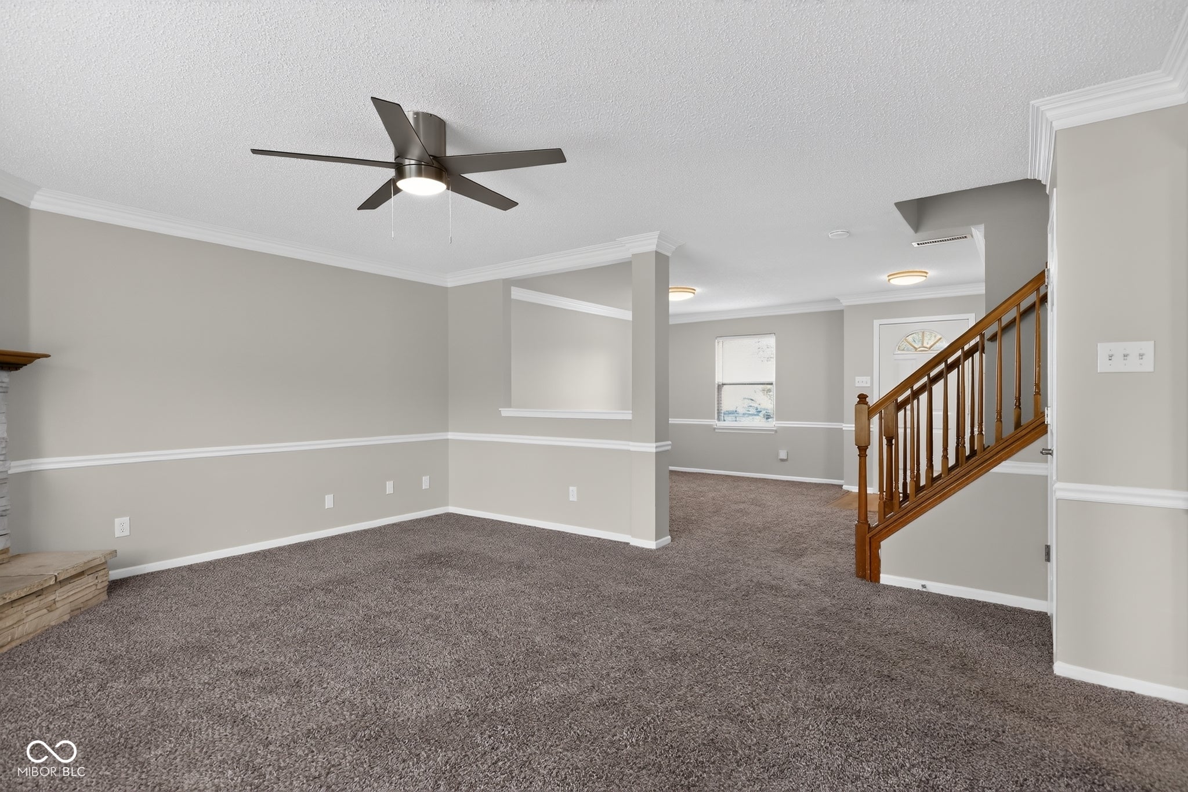
This 3-bedroom, 2.5-bathroom Two-story Home Is a Move-in Ready home located in the desirable neighborhood of Bayberry Village. This home features a spacious open floor plan that seamlessly connects the main living spaces, creating an airy and welcoming atmosphere. The living room is centered around a cozy fireplace, making it a perfect spot to relax or entertain guests. The living area flows effortlessly into the updated kitchen, which boasts beautiful laminate countertops and sleek stainless-steel appliances. Down the hall, the primary bedroom serves as a comfortable retreat and includes a large walk-in closet for ample storage. Conveniently located near shopping, dining, parks, and schools, this residence offers easy access to major interstates so you can quickly enjoy everything Indianapolis has to offer. Schedule your private showing today!
| 6 days ago | Listing first seen on site | |
| 6 days ago | Listing updated with changes from the MLS® |

Listings courtesy of Metropolitan Indianapolis Board of REALTORS® as distributed by MLS GRID. All information is provided exclusively for consumers’ personal, non-commercial use, and may not be used for any purpose other than to identify prospective properties that a consumer may be interested in purchasing. All information is believed to be reliable but is not guaranteed and should be independently verified.
Based on information submitted to the MLS GRID as of 2026-08-06 07:40 AM UTC. All data is obtained from various sources and may not have been verified by broker or MLS GRID. Supplied Open House Information is subject to change without notice. All information should be independently reviewed and verified for accuracy. Properties may or may not be listed by the office/agent presenting the information.
Copyright © 2026 Metropolitan Indianapolis Board of REALTORS®. All rights reserved.