
2867 Kramer DriveGreenwood, IN 46143
Due to the health concerns created by Coronavirus we are offering personal 1-1 online video walkthough tours where possible.
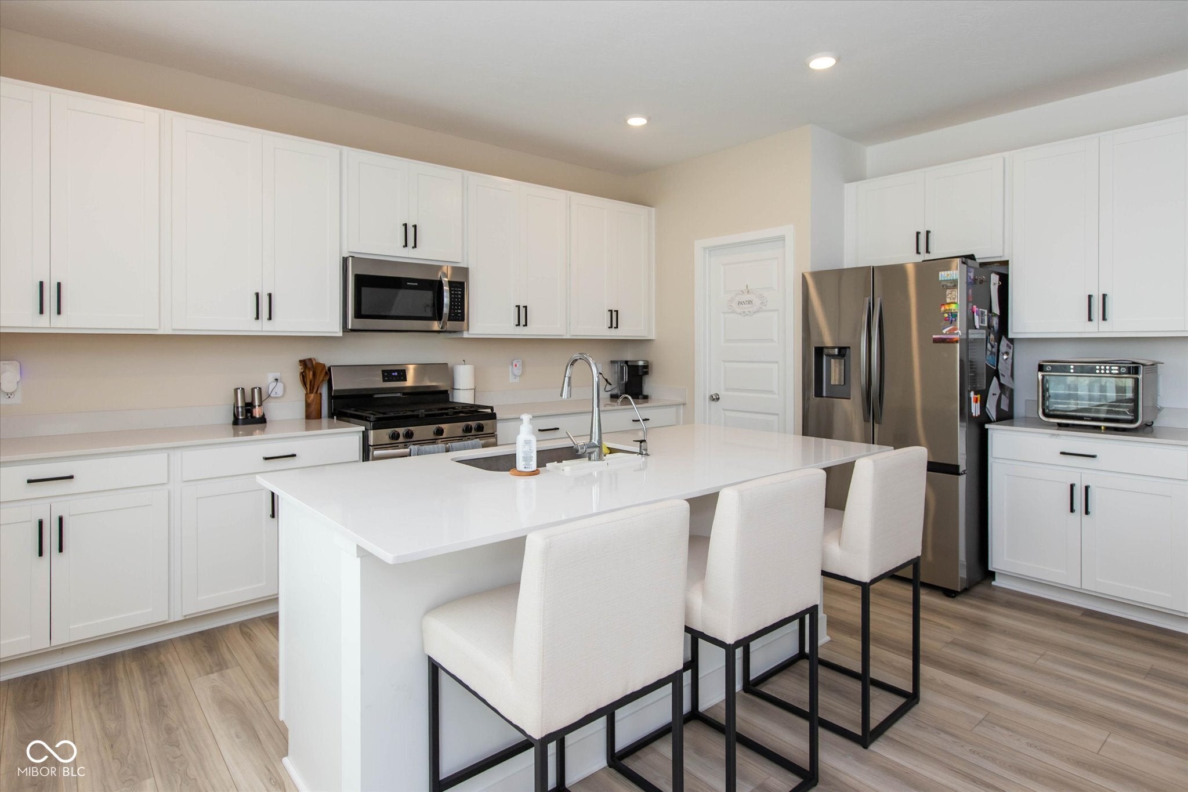
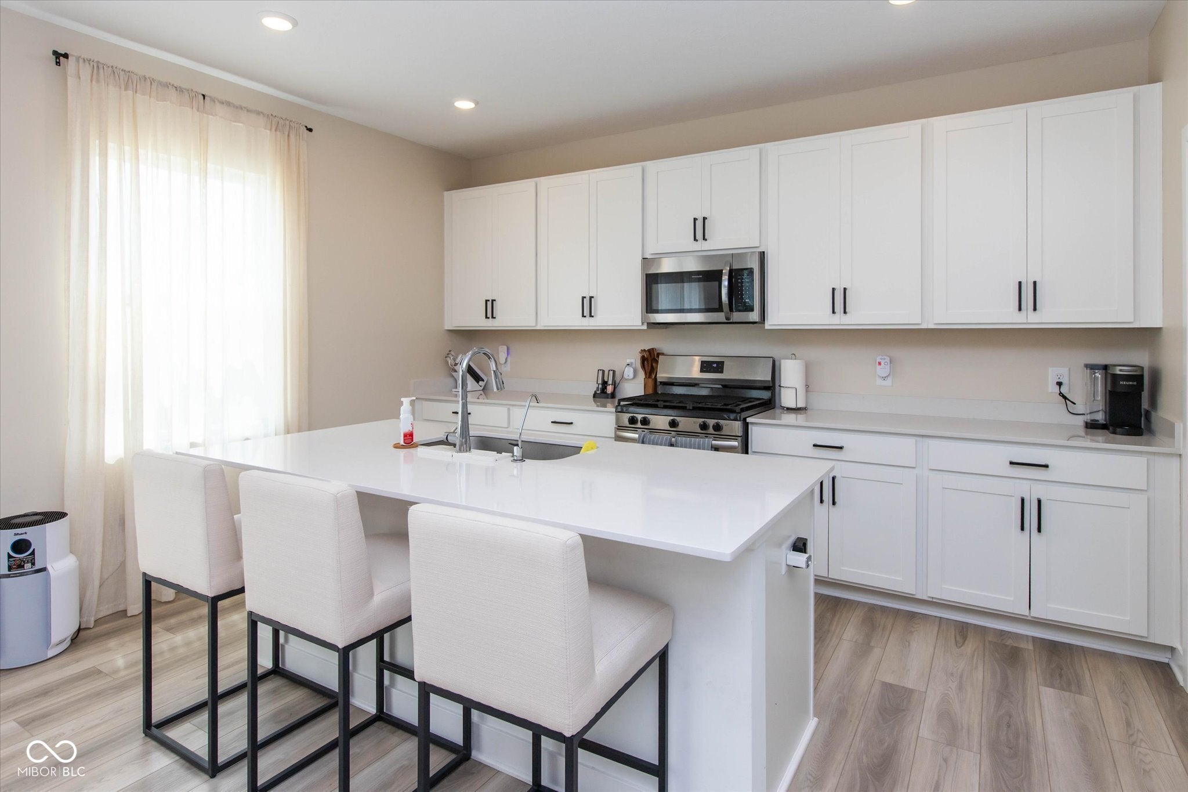
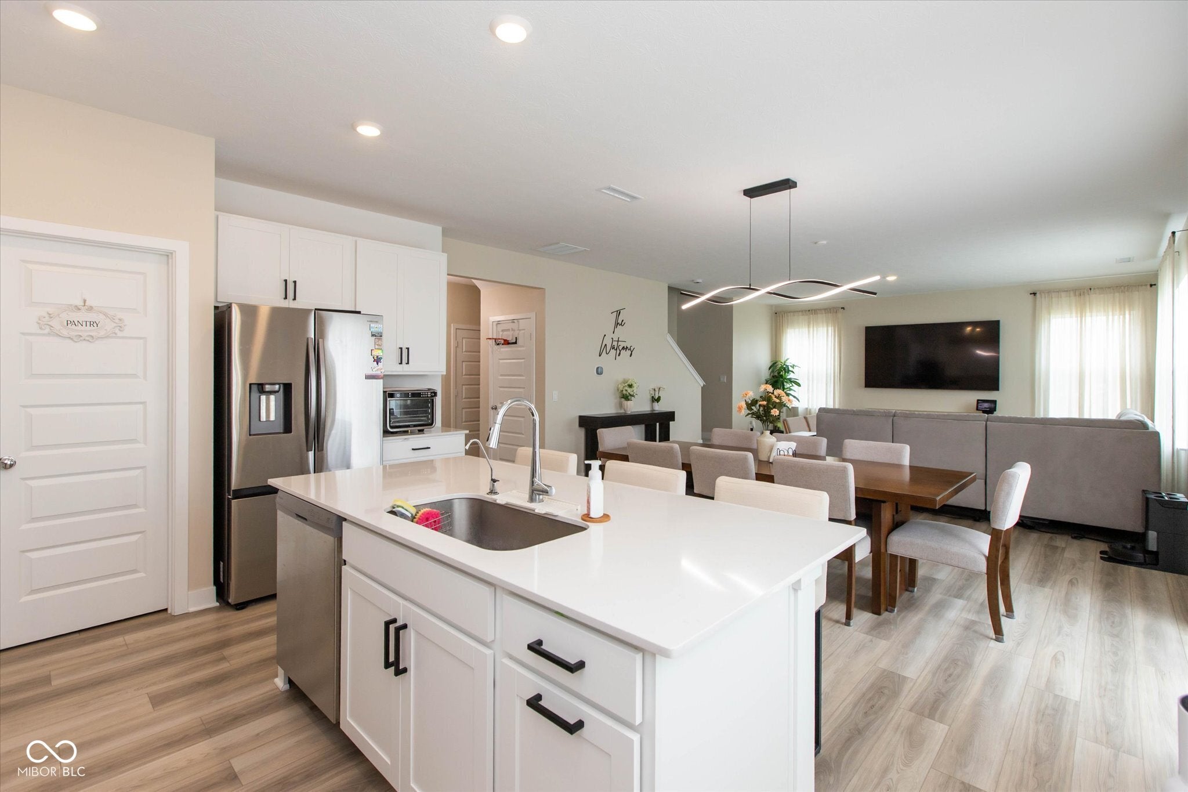
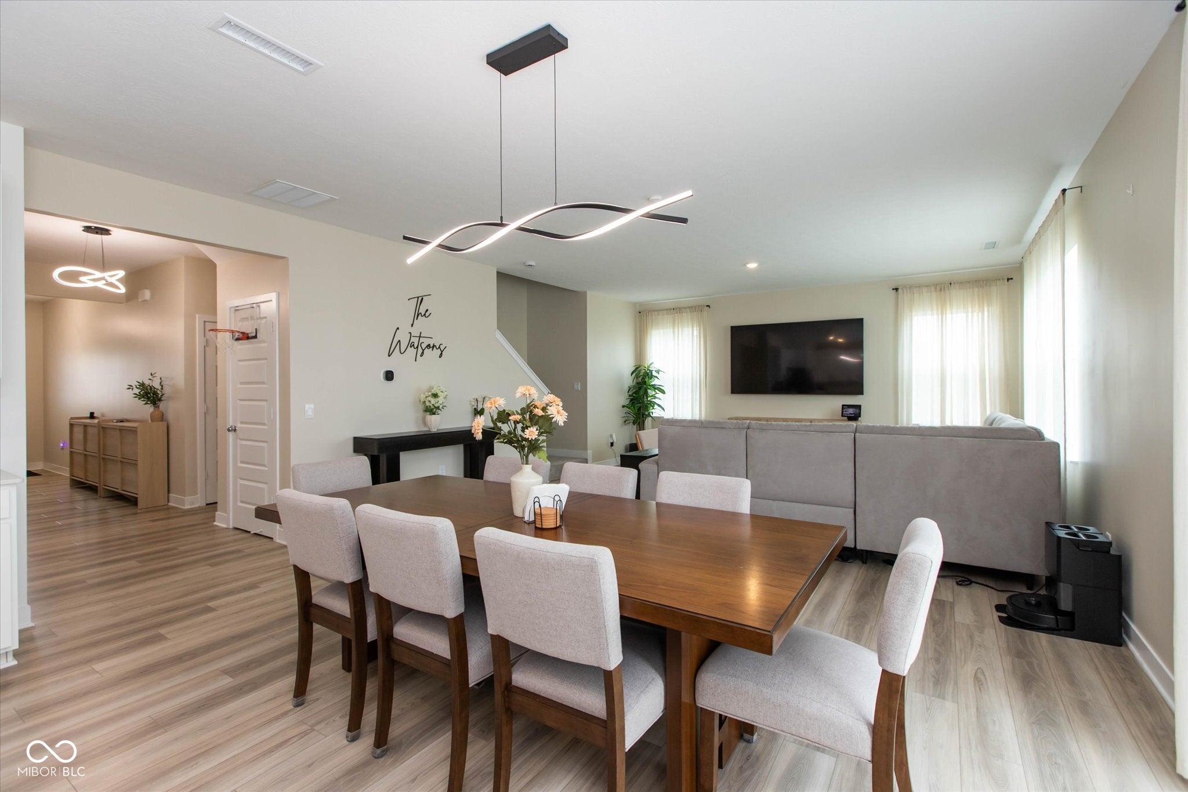
Why wait to build when you can move into a home that's already finished and in like new condition and well maintained! This like new, 2 year old home offers 5 bedrooms, 3.5 bathrooms, and all the benefits of new construction without the wait. Built by Lennar Homes, this popular floor plan has an inviting main level open concept. The beautiful kitchen flows seamlessly into the eat in kitchen area and great room. The kitchen includes a center island and a large pantry for food storage! There is a main level office as well. The upper level offers a large loft that provides a 2nd common area perfect for any need. The spacious primary suite offers a large bath room and walk in closet. The home includes a main level guest or in law suite with a walk in shower, making it perfect for guests or in law quarters. Located in the highly sought after Clark Pleasant School District and close to I-65, you'll enjoy an easy commute while still having the feel of a quiet neighborhood. There is a community pool providing entertainment without the upkeep as the HOA maintains the pool. If you're comparing nearby new construction, you'll appreciate everything this home already offers including immediate move in availability.
| a week ago | Listing first seen on site | |
| a week ago | Listing updated with changes from the MLS® |

Listings courtesy of Metropolitan Indianapolis Board of REALTORS® as distributed by MLS GRID. All information is provided exclusively for consumers’ personal, non-commercial use, and may not be used for any purpose other than to identify prospective properties that a consumer may be interested in purchasing. All information is believed to be reliable but is not guaranteed and should be independently verified.
Based on information submitted to the MLS GRID as of 2026-08-06 08:36 AM UTC. All data is obtained from various sources and may not have been verified by broker or MLS GRID. Supplied Open House Information is subject to change without notice. All information should be independently reviewed and verified for accuracy. Properties may or may not be listed by the office/agent presenting the information.
Copyright © 2026 Metropolitan Indianapolis Board of REALTORS®. All rights reserved.