
425 Southmore StreetPlainfield, IN 46168
Due to the health concerns created by Coronavirus we are offering personal 1-1 online video walkthough tours where possible.
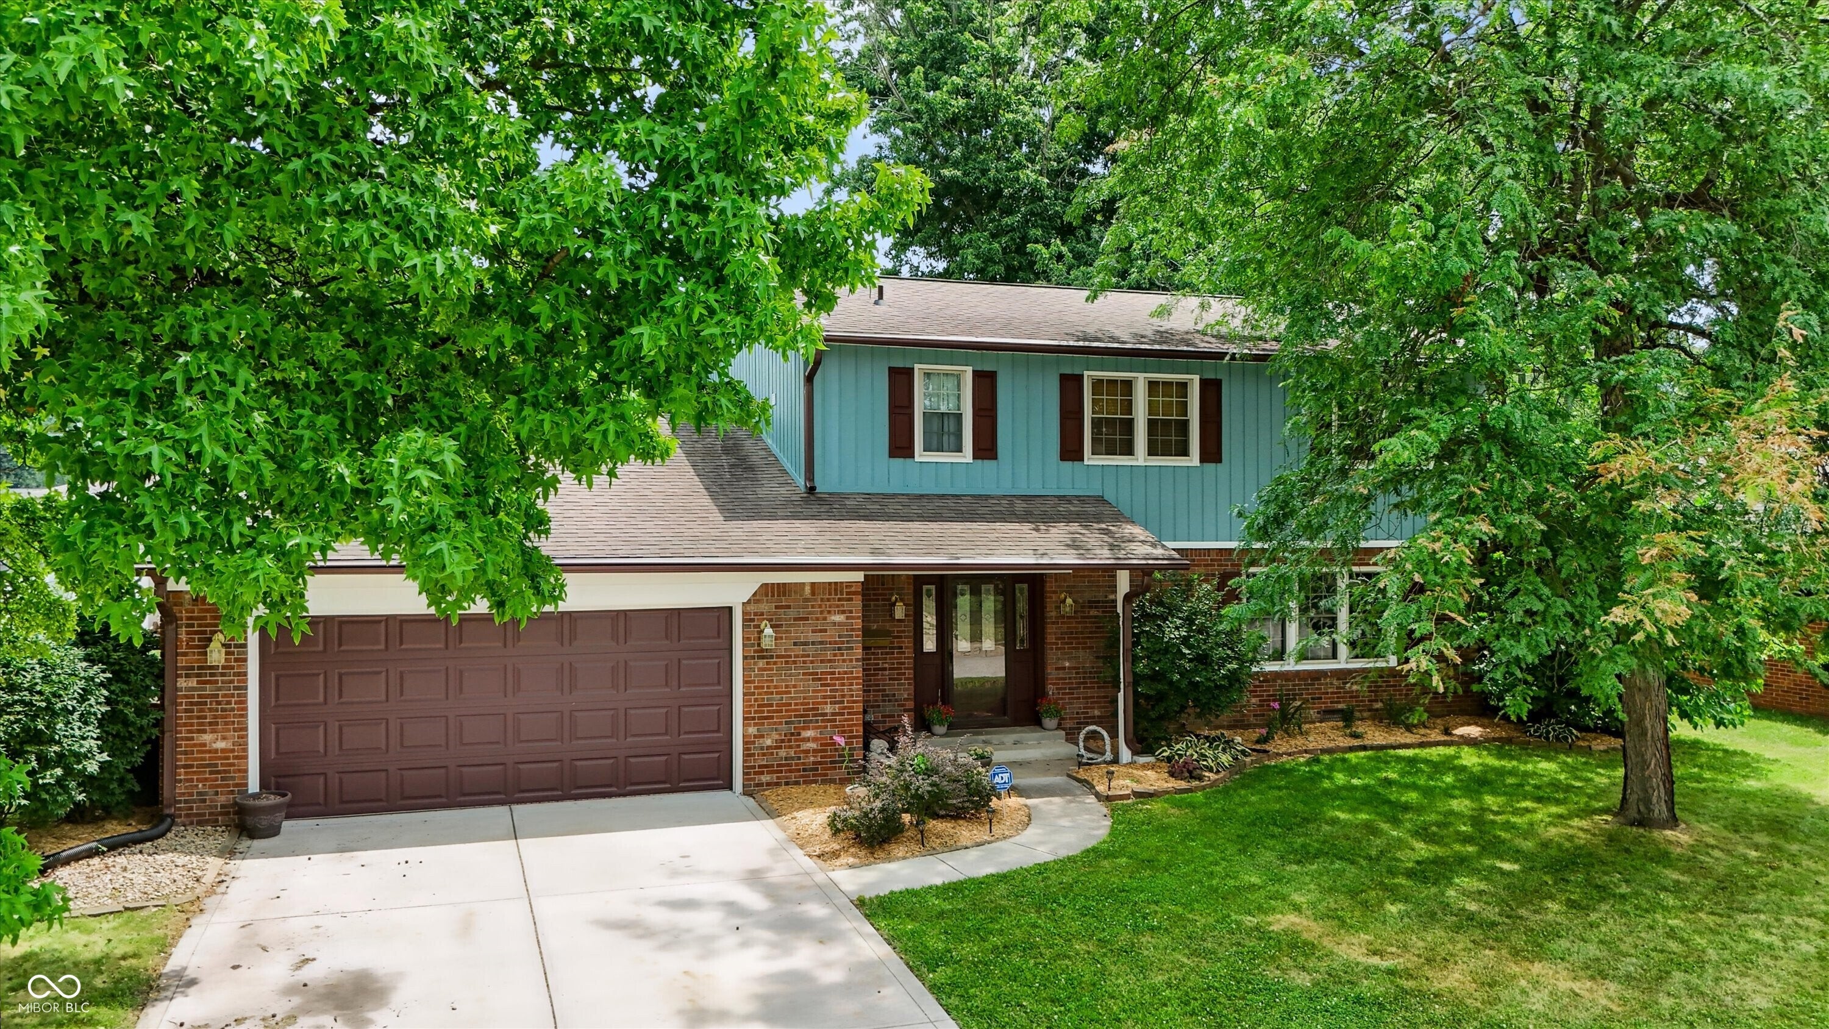
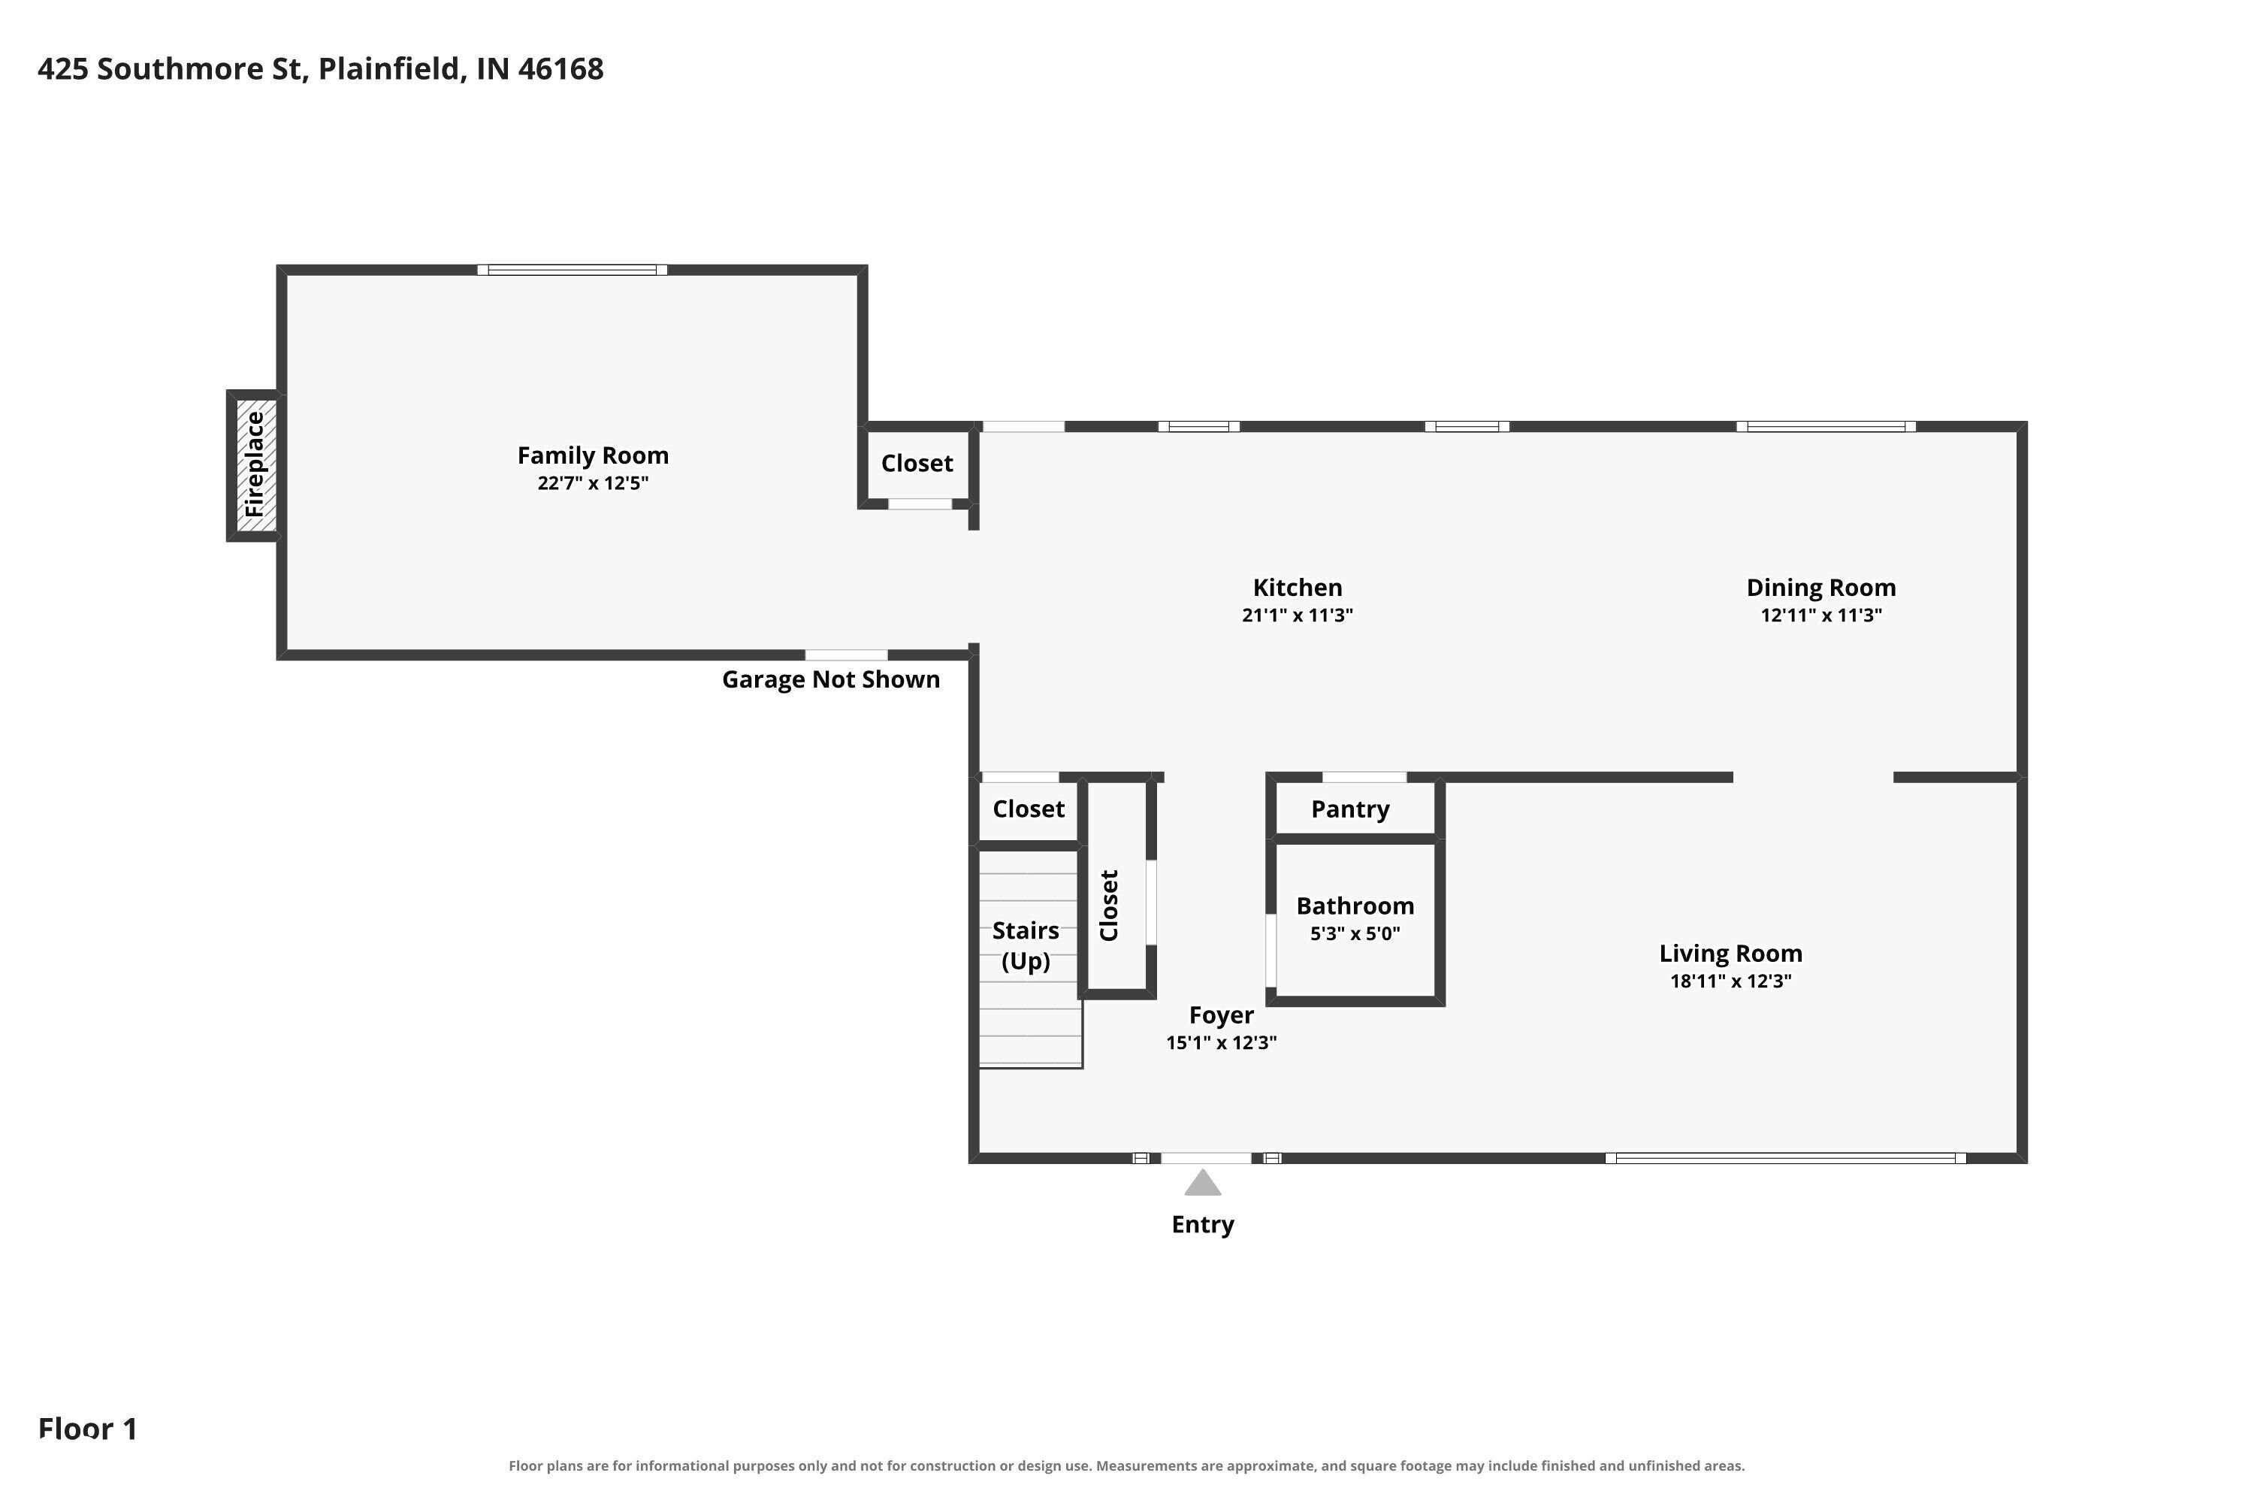
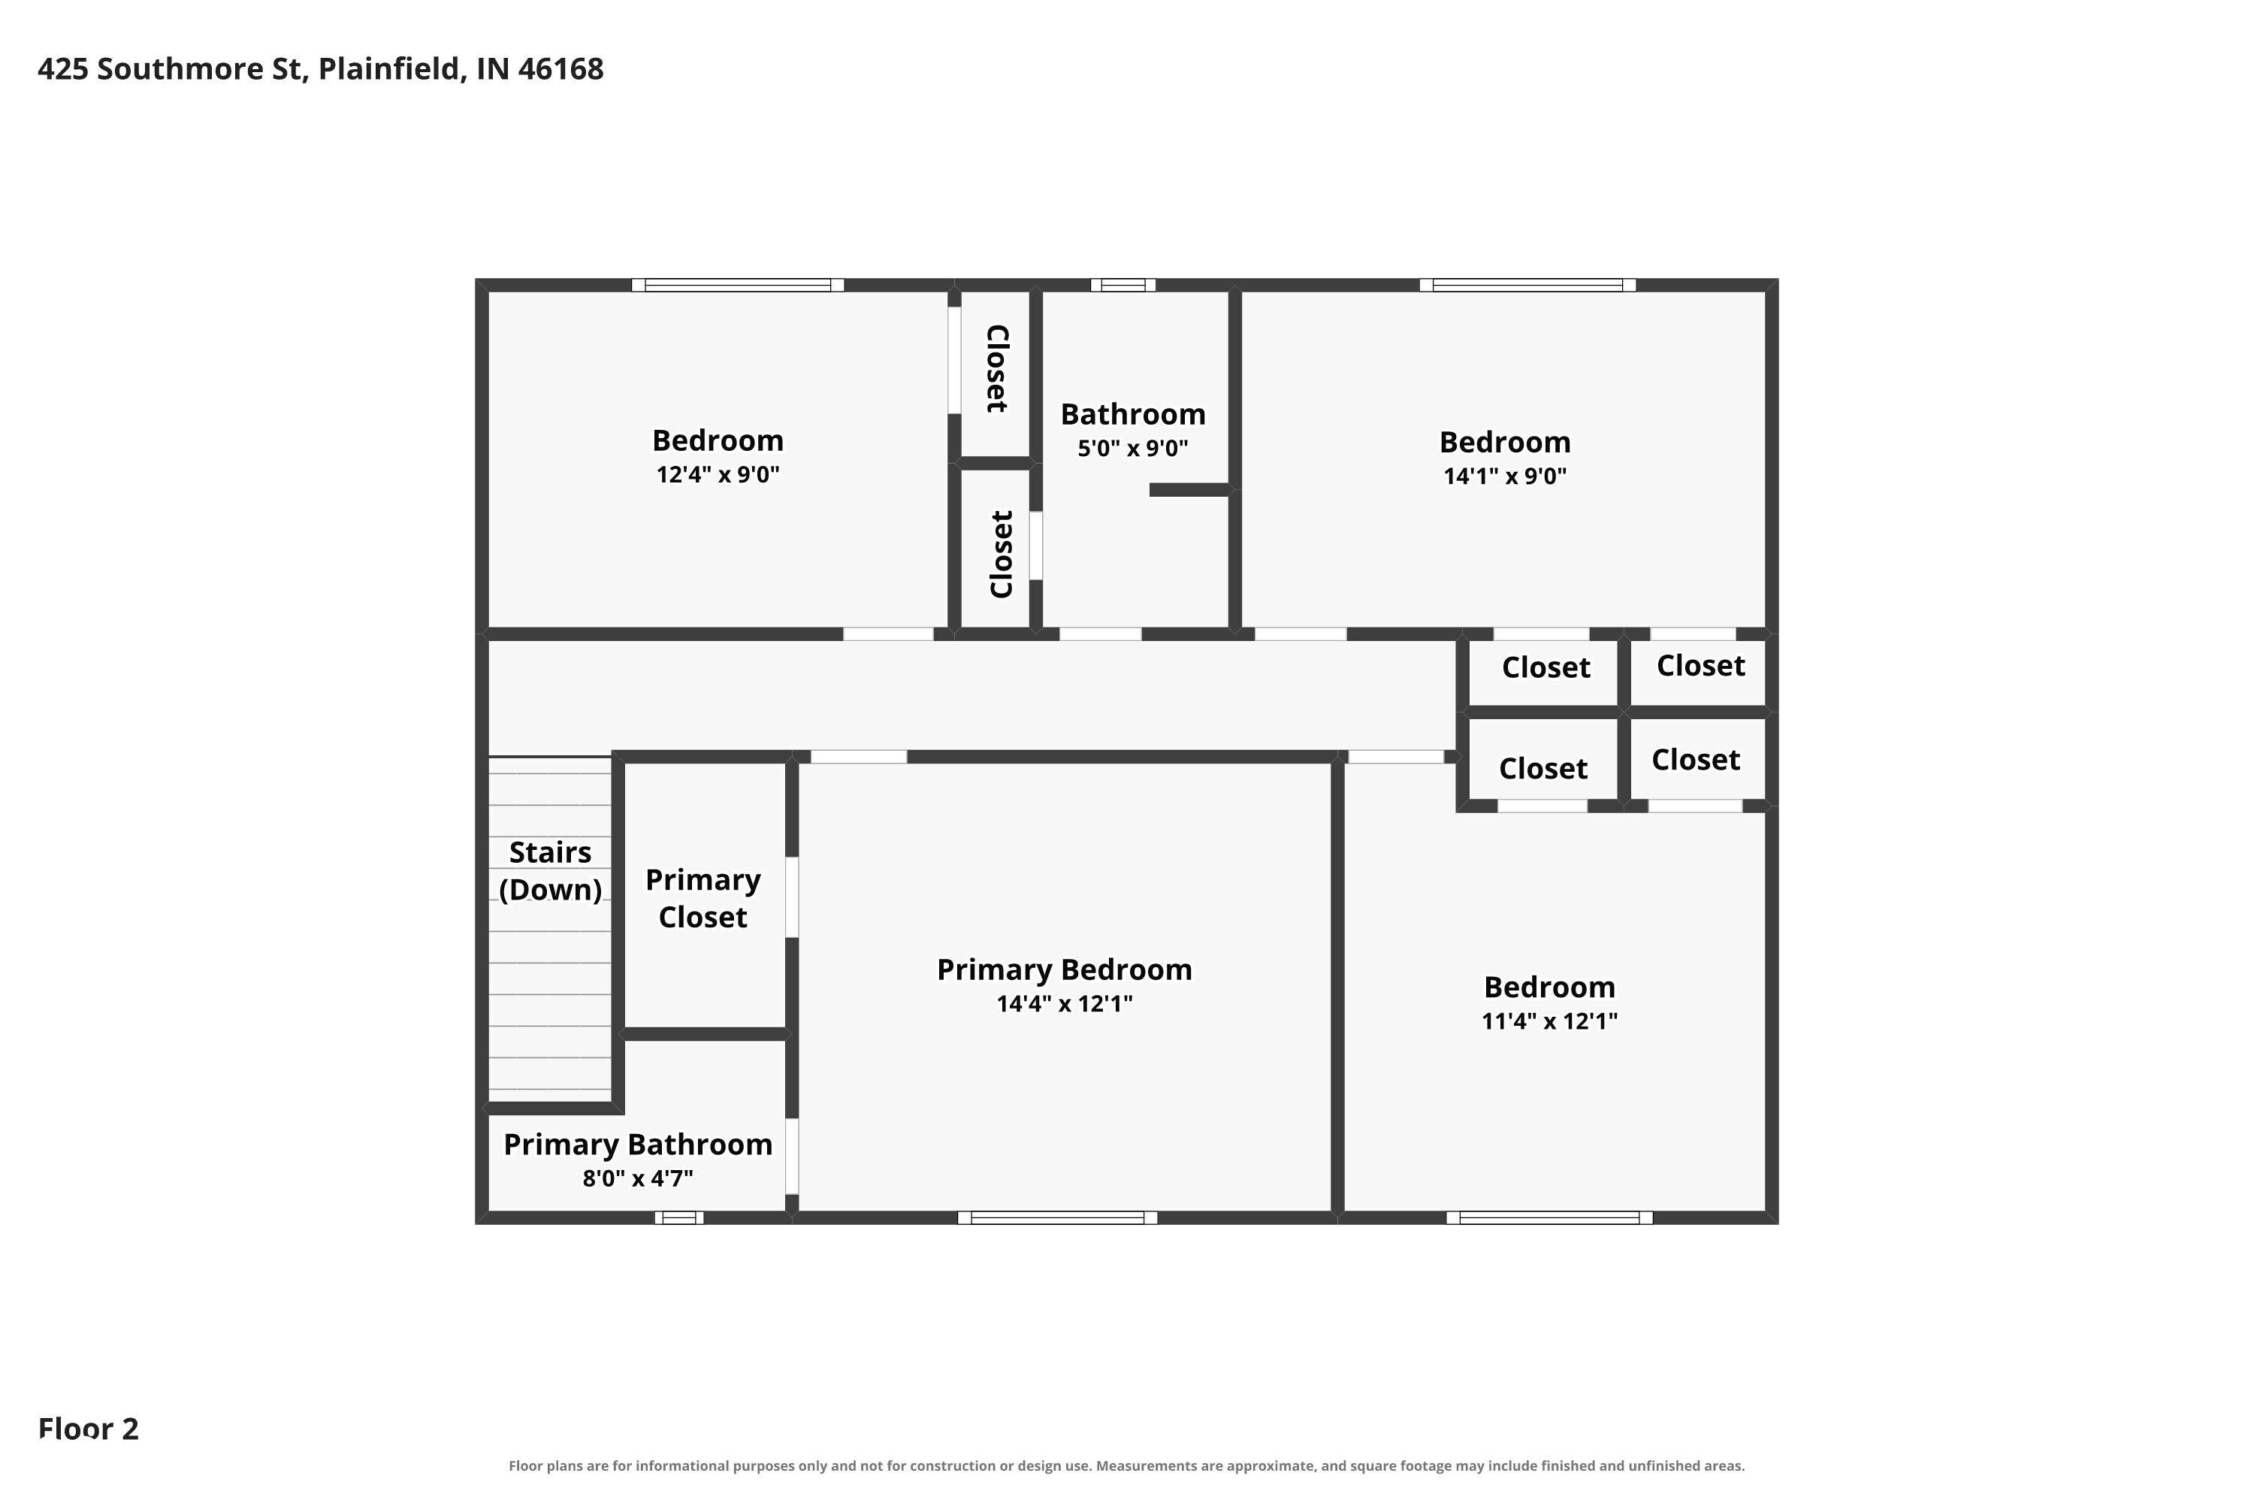
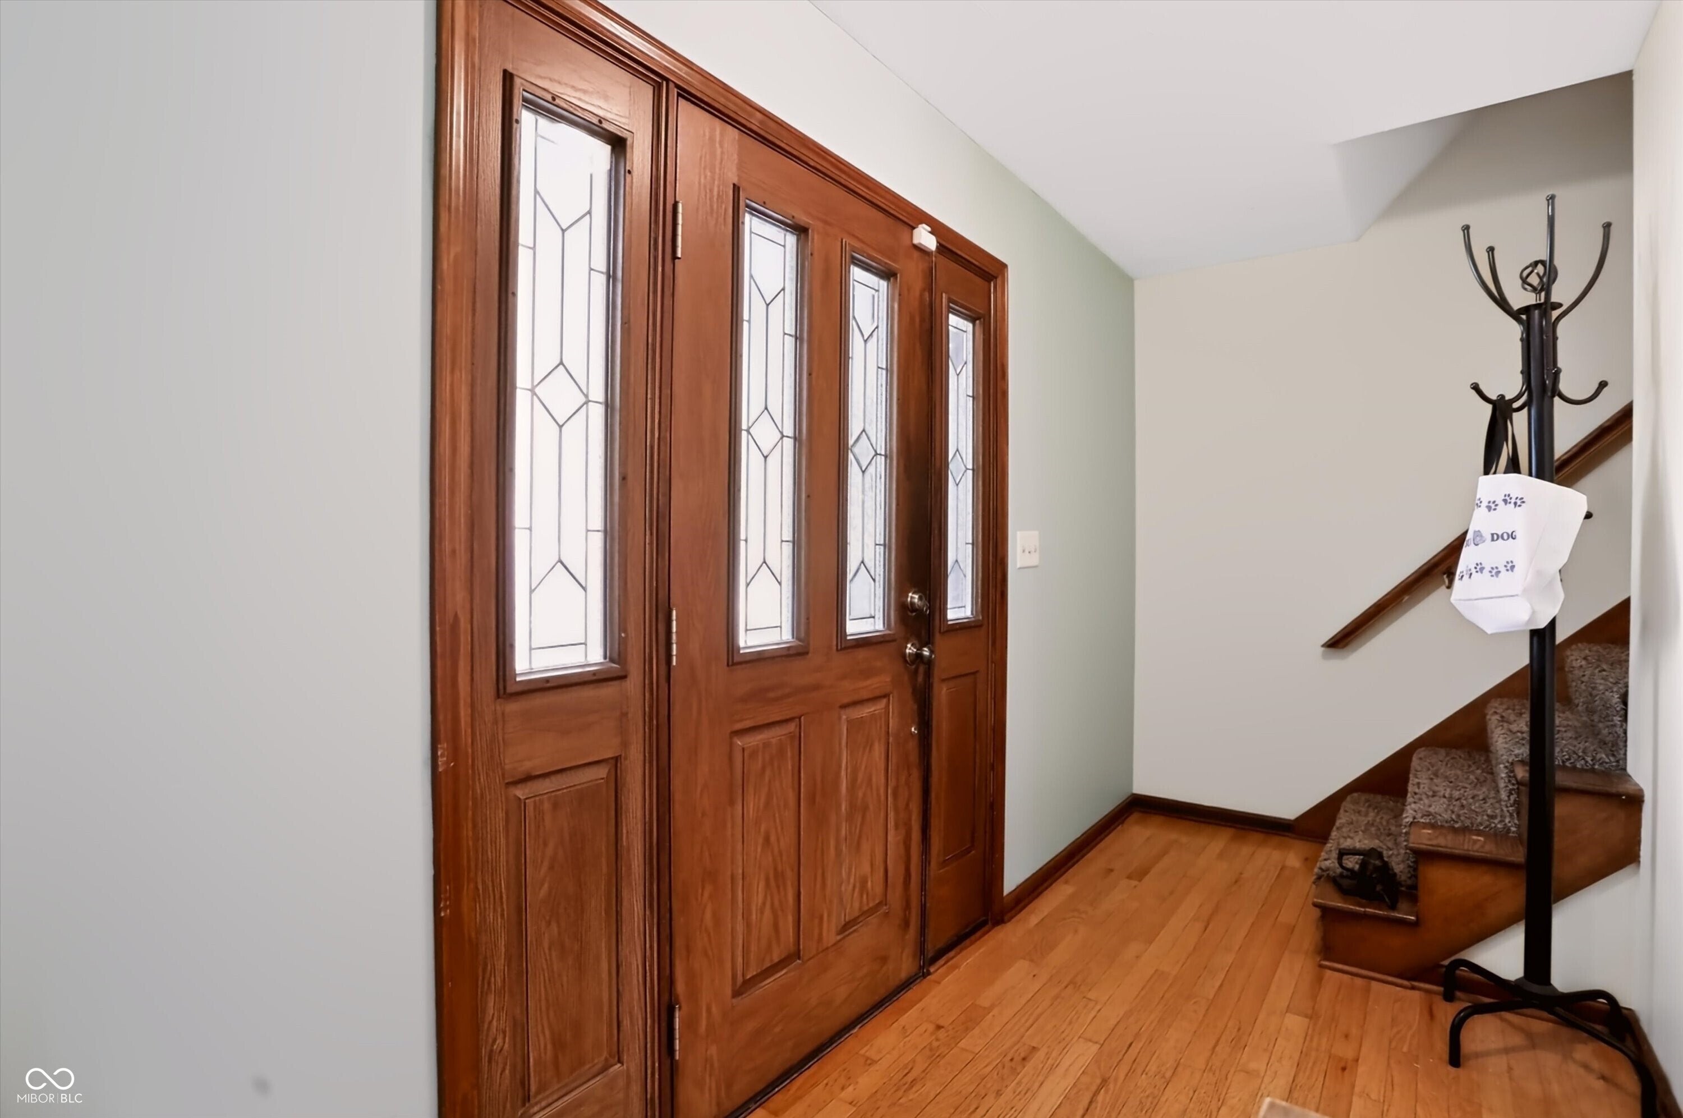
Spacious 4-bedroom, 2.5-bath home offering 2,032 square feet in Plainfield's Sunny Summit neighborhood. The main level features a large living room, separate family room with a wood-burning fireplace, hardwood flooring in the kitchen and dining area, and plenty of space for everyday living and entertaining. All four bedrooms are located upstairs, including a generously sized primary bedroom. Outside, enjoy mature trees, a concrete patio, a large backyard, and convenient storage sheds. Additional highlights include an attached two-car garage, central air, municipal utilities, and no HOA. Conveniently located near Plainfield schools, shopping, dining, parks, and major roadways, this home offers plenty of space and a great opportunity to make it your own.
| 6 days ago | Listing first seen on site | |
| 6 days ago | Listing updated with changes from the MLS® |

Listings courtesy of Metropolitan Indianapolis Board of REALTORS® as distributed by MLS GRID. All information is provided exclusively for consumers’ personal, non-commercial use, and may not be used for any purpose other than to identify prospective properties that a consumer may be interested in purchasing. All information is believed to be reliable but is not guaranteed and should be independently verified.
Based on information submitted to the MLS GRID as of 2026-08-06 05:31 AM UTC. All data is obtained from various sources and may not have been verified by broker or MLS GRID. Supplied Open House Information is subject to change without notice. All information should be independently reviewed and verified for accuracy. Properties may or may not be listed by the office/agent presenting the information.
Copyright © 2026 Metropolitan Indianapolis Board of REALTORS®. All rights reserved.
Did you know? You can invite friends and family to your search. They can join your search, rate and discuss listings with you.