Save
Ask
Tour
Hide
Share
$349,900
4 Days On Site

7973 Dartmouth Road
Indianapolis, IN 46260

For Sale|Single Family Residence|Active
3
Beds
2
Total Baths
2
Full Baths
1,456
SqFt
$240
/SqFt
1963
Built
Subdivision:
Greenbriar
County:
Marion
Listing courtesy of Keller Williams Indy Metro NE (317) 509-7943

Due to the health concerns created by Coronavirus we are offering personal 1-1 online video walkthough tours where possible.
Call Now: 317-650-3572
Is this the listing for you? We can help make it yours.
317-650-3572
7973 Dartmouth Road7973 Dartmouth Road7973 Dartmouth Road7973 Dartmouth Road
Save
Ask
Tour
Hide
Share

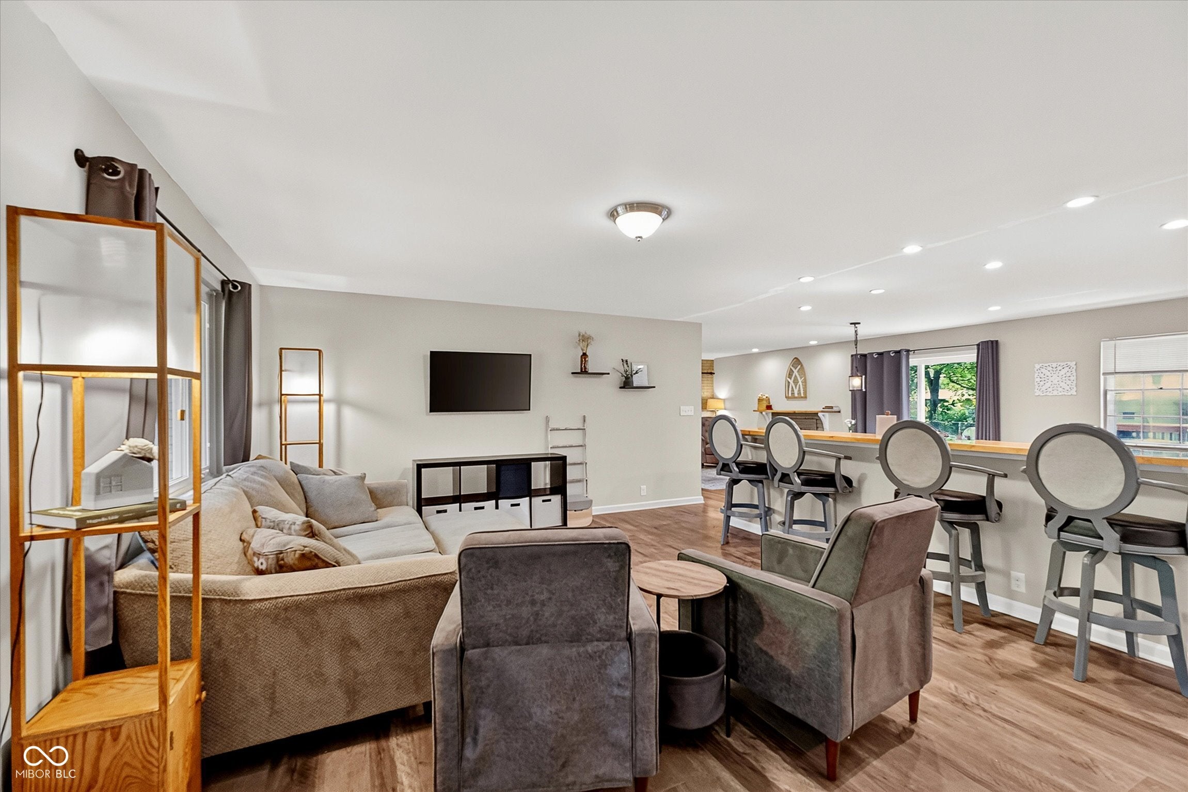
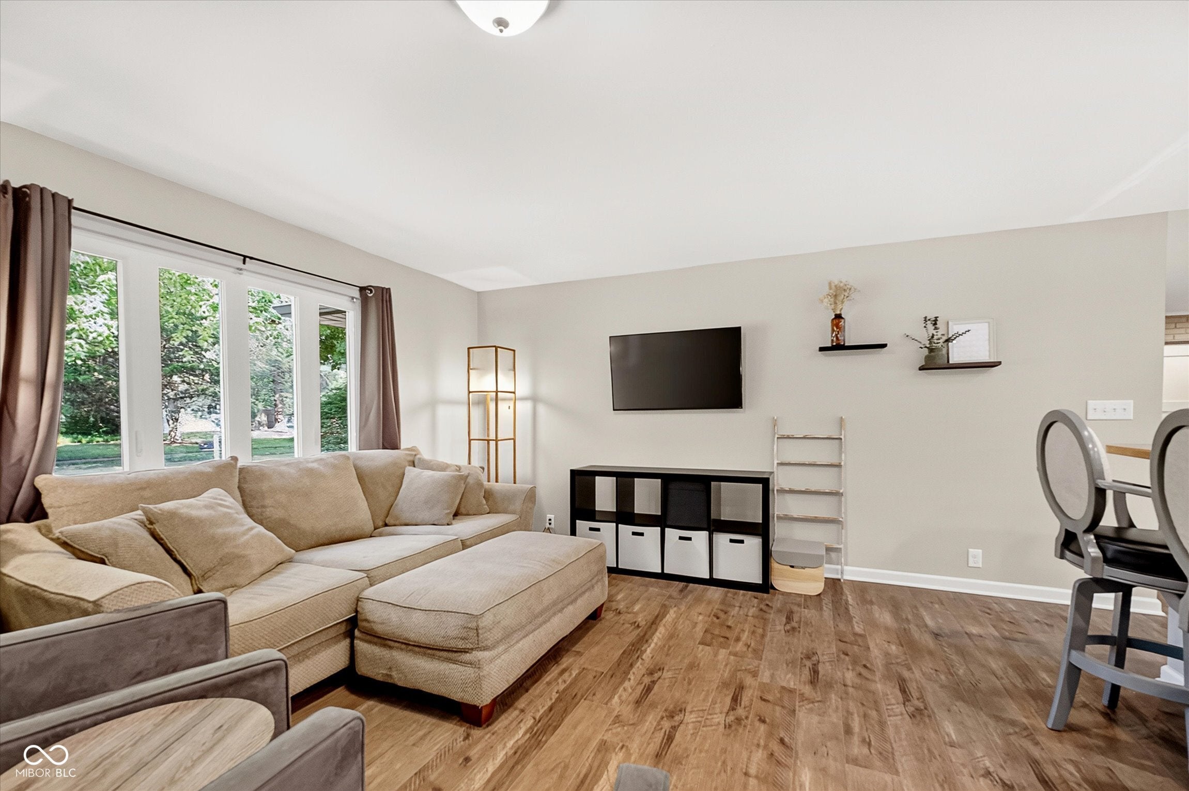
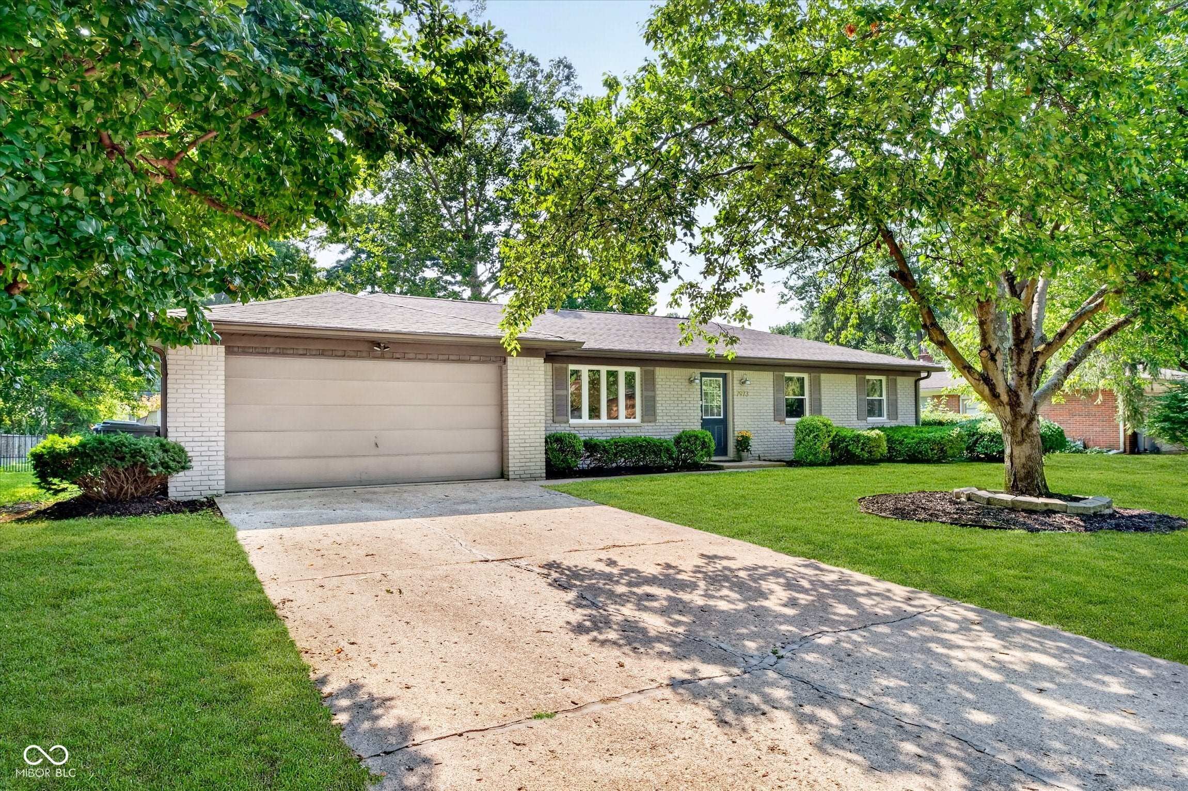
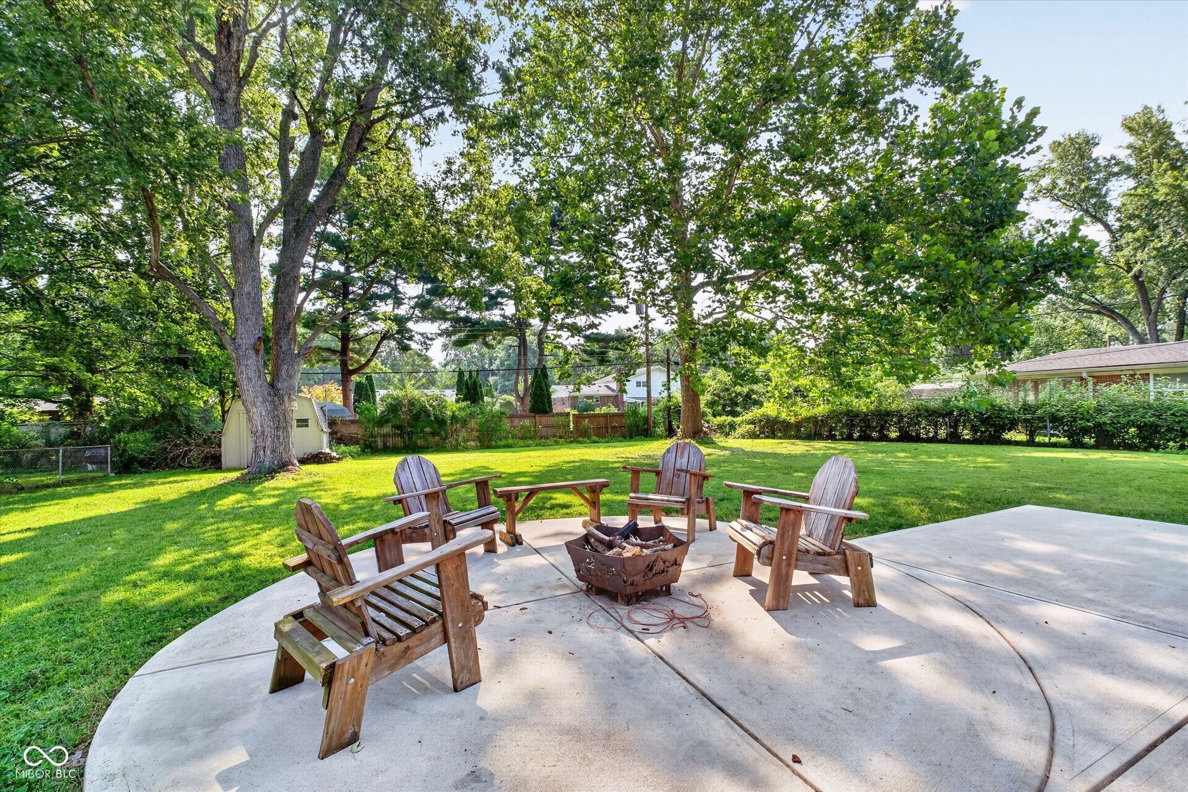
Move right in and enjoy a home where the major updating has already been done. This 3-bedroom, 2-bath Indianapolis home was completely remodeled in 2019 with an all-new kitchen, updated baths and fixtures, improved electrical service, and 24 recessed lights. The open floor plan feels bright and connected, while butcher block countertops, stainless steel appliances, a farmhouse sink, and barn doors add warmth and character. Outside, the .34-acre lot features mature trees and a fenced backyard with room to relax, garden, entertain, or play. A roof approximately eight years old adds peace of mind-and with no HOA, you can enjoy the property without association dues or restrictions. New vinyl windows (2025) everywhere except Primary BR and Kitchen. Updated, manageable, and ready for its next owner - you!

Save
Ask
Tour
Hide
Share
Listing Snapshot
Price 
$349,900
Days On Site 
4 Days
Bedrooms 
3
Inside Area (SqFt) 
1,456 sqft
Total Baths 
2
Full Baths 
2
Partial Baths 
N/A
Lot Size 
0.35 Acres
Year Built 
1963
MLS® Number 
22116478
Status 
Active
Property Tax 
N/A
HOA/Condo/Coop Fees 
N/A
Sq Ft Source 
Assessor
Friends & Family
Recent Activity
5 days agoListing first seen on site
5 days agoListing updated with changes from the MLS®
General Features
Acres 
0.35
Direction Faces 
West
Foundation 
Slab
Garage 
Yes
Garage Spaces 
2
Levels 
One
Parking 
Garage Door OpenerAttached
Property Condition 
Updated/Remodeled
Property Sub Type 
Single Family Residence
Security 
Smoke Detector(s)
SqFt Total 
1456
Style 
RanchTraditional
Utilities 
Cable AvailableElectricity ConnectedNatural Gas ConnectedSewer ConnectedWater Connected
Water Source 
Public
Interior Features
Appliances 
DishwasherDisposalGas Water HeaterGas OvenRefrigeratorWater Softener Owned
Cooling 
Central Air
Electric 
100 Amp Service
Fireplace 
Yes
Fireplace Features 
Family RoomWood Burning
Fireplaces 
1
Heating 
Forced AirNatural Gas
Interior 
Breakfast BarEat-in KitchenPantrySmart Thermostat
Laundry Features 
Laundry Closet
Main Level Bedrooms 
3
Window Features 
Aluminum Frames
Save
Ask
Tour
Hide
Share
Exterior Features
Construction Details 
Brick
Fencing 
Full
Other Structures 
Barn(s)
Patio And Porch 
PatioPorch
Windows/Doors 
Aluminum Frames
Community Features
MLS Area 
4903 - Marion - Washington
School District 
MSD Washington Township
Township 
Washington
Horse Property 
None
Schools
School District
MSD Washington Township
Elementary School
Greenbriar Elementary School
Middle School
Northview Middle School
High School
North Central High School
Listing courtesy of Keller Williams Indy Metro NE (317) 509-7943


Listings courtesy of Metropolitan Indianapolis Board of REALTORS® as distributed by MLS GRID. All information is provided exclusively for consumers’ personal, non-commercial use, and may not be used for any purpose other than to identify prospective properties that a consumer may be interested in purchasing. All information is believed to be reliable but is not guaranteed and should be independently verified.

Based on information submitted to the MLS GRID as of 2026-09-21 06:35 AM UTC. All data is obtained from various sources and may not have been verified by broker or MLS GRID. Supplied Open House Information is subject to change without notice. All information should be independently reviewed and verified for accuracy. Properties may or may not be listed by the office/agent presenting the information.

Copyright © 2026 Metropolitan Indianapolis Board of REALTORS®. All rights reserved.

Neighborhood & Commute
Source: Walkscore
Disclosure: Community information and market data powered by Constellation Data Labs. Information is deemed reliable but not guaranteed.
Save
Ask
Tour
Hide
Share