
5733 Pine Knoll BoulevardNoblesville, IN 46062
Due to the health concerns created by Coronavirus we are offering personal 1-1 online video walkthough tours where possible.
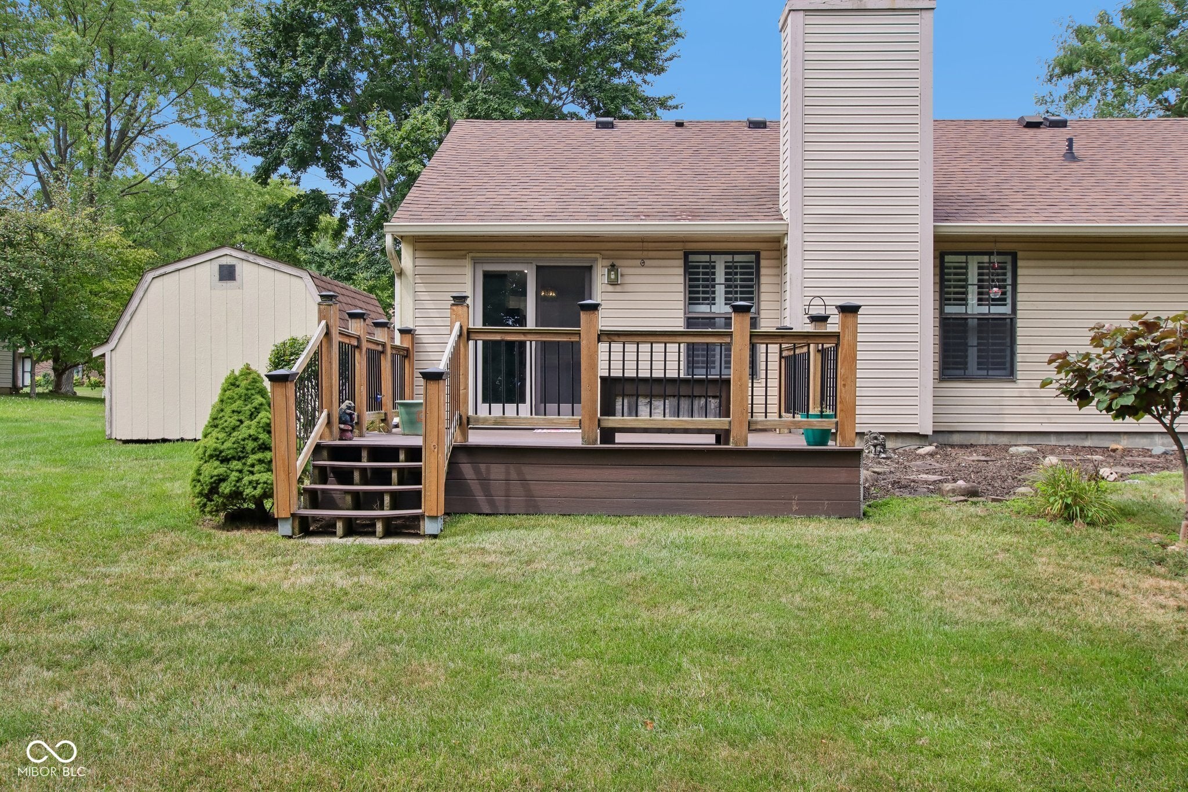
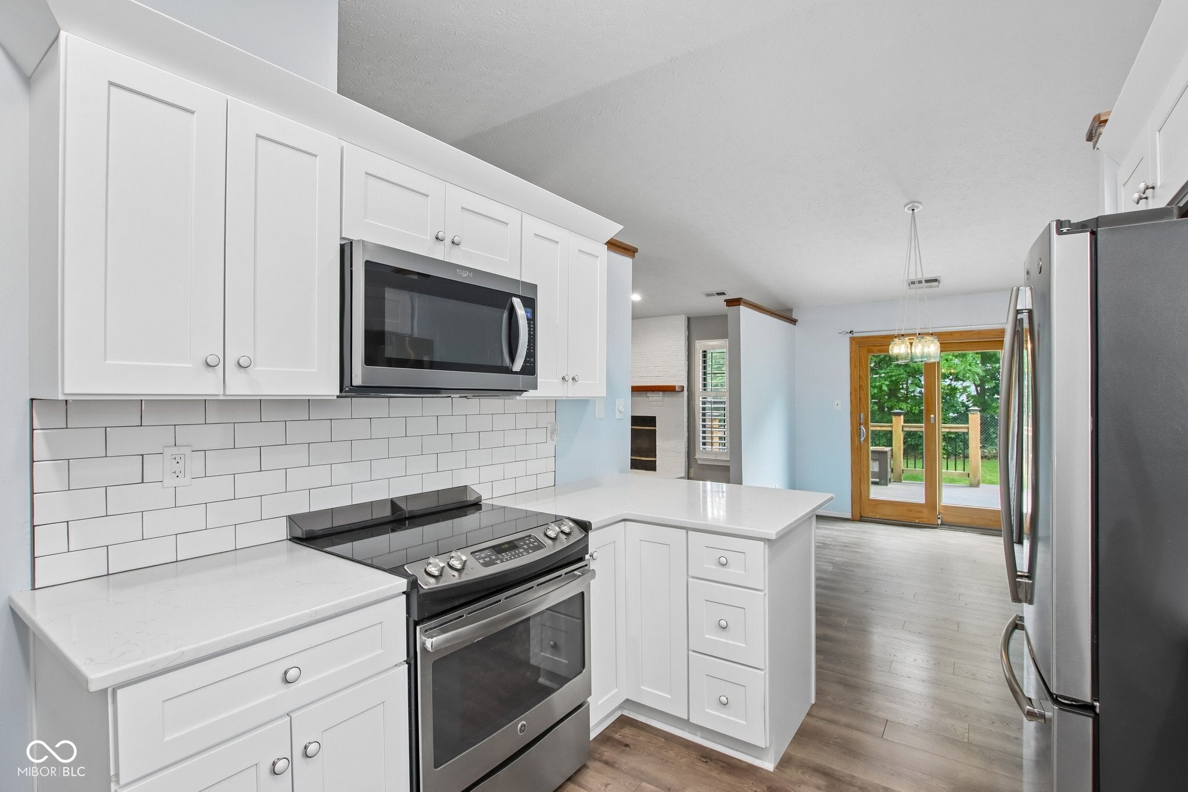
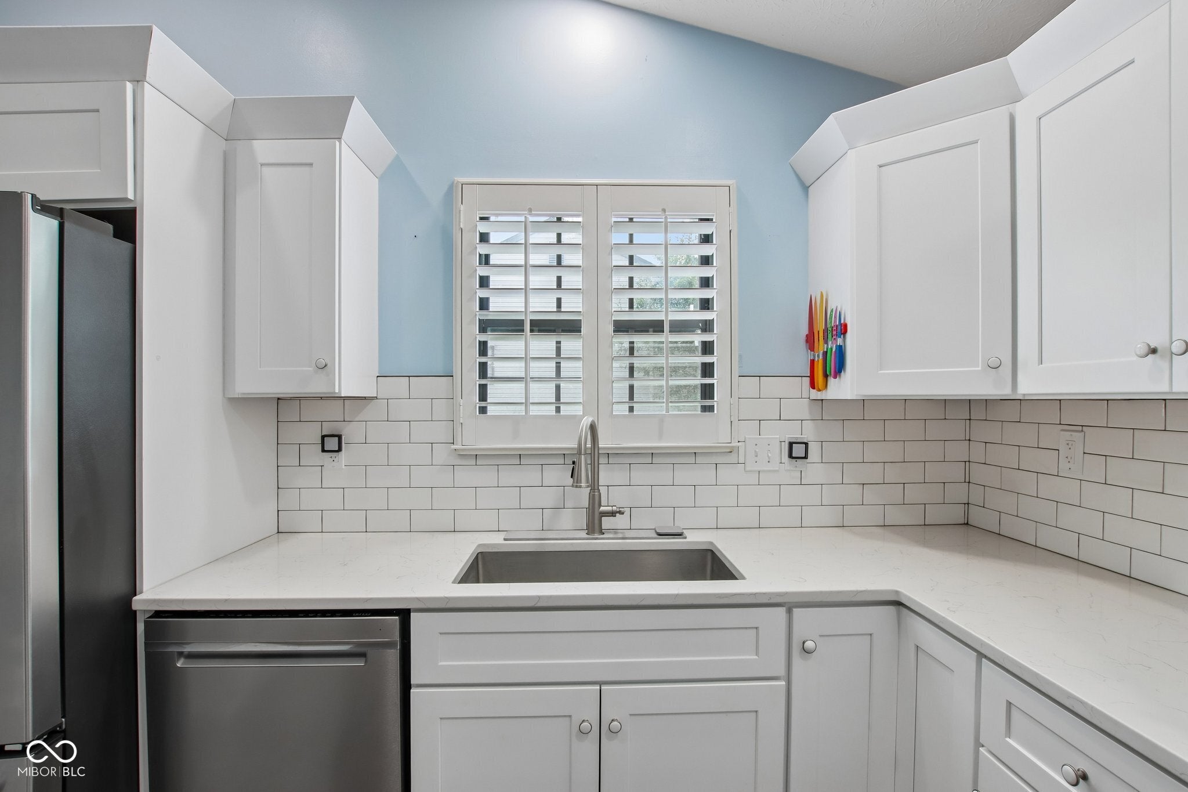
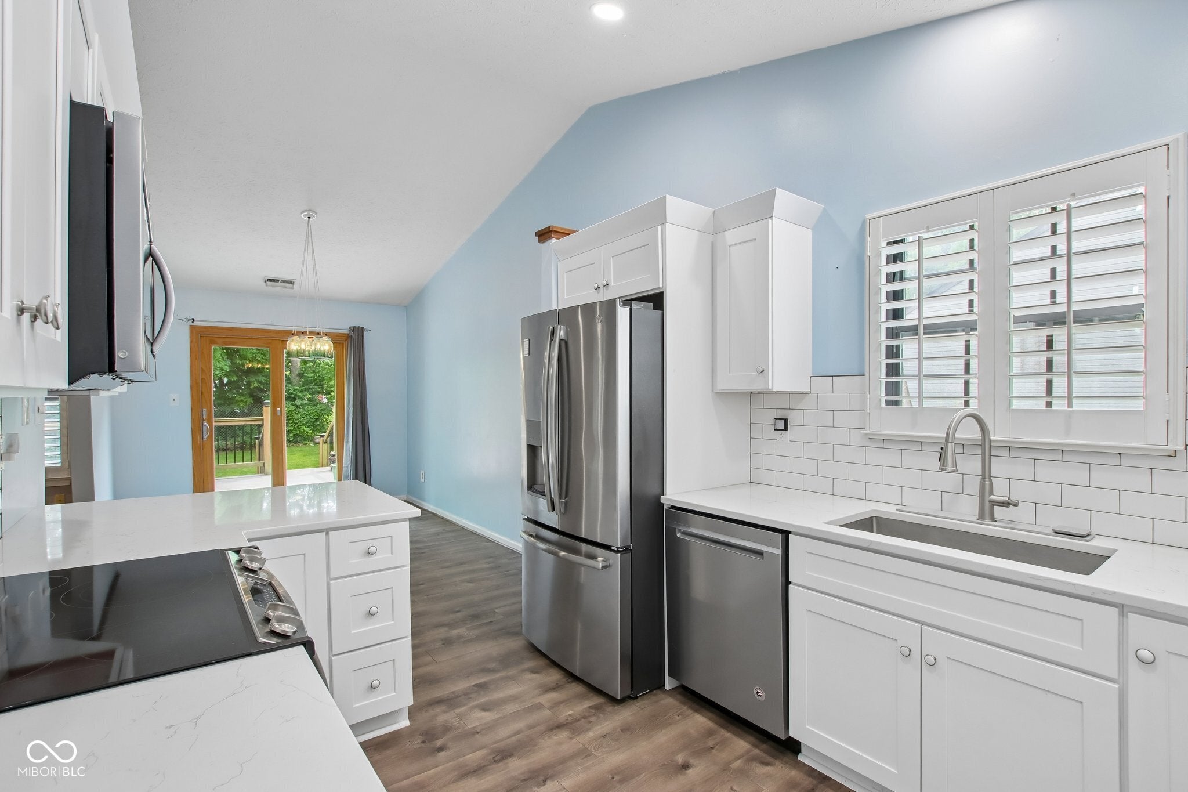
Welcome to this inviting 3-bedroom, 2-bath ranch offering 1,314 square feet of comfortable living space in a desirable Noblesville location. Thoughtful updates throughout make this home move-in ready while preserving its timeless charm. The beautifully remodeled kitchen is the centerpiece of the home, featuring modern cabinetry, stylish finishes, stainless steel appliances, and plenty of workspace for cooking and entertaining. All appliances are included-including the refrigerator, range, dishwasher, microwave, washer, and dryer-so you can settle in with ease. The spacious great room features soaring vaulted ceilings and a cozy fireplace, creating an open, airy atmosphere that's perfect for relaxing or gathering with family and friends. Updated flooring throughout the home provides a fresh, cohesive look. The primary suite includes a completely remodeled bathroom with contemporary finishes, while two additional bedrooms and a second full bath offer flexibility for guests, family, or a home office. Step outside to enjoy the low-maintenance composite deck, an ideal space for morning coffee, outdoor dining, or entertaining. An attached garage and convenient location near shopping, dining, parks, and schools complete the package. Don't miss the opportunity to make this well-maintained, thoughtfully updated home your own!
| 6 days ago | Listing first seen on site | |
| 6 days ago | Listing updated with changes from the MLS® |

Listings courtesy of Metropolitan Indianapolis Board of REALTORS® as distributed by MLS GRID. All information is provided exclusively for consumers’ personal, non-commercial use, and may not be used for any purpose other than to identify prospective properties that a consumer may be interested in purchasing. All information is believed to be reliable but is not guaranteed and should be independently verified.
Based on information submitted to the MLS GRID as of 2026-08-06 04:34 AM UTC. All data is obtained from various sources and may not have been verified by broker or MLS GRID. Supplied Open House Information is subject to change without notice. All information should be independently reviewed and verified for accuracy. Properties may or may not be listed by the office/agent presenting the information.
Copyright © 2026 Metropolitan Indianapolis Board of REALTORS®. All rights reserved.