
9508 Behner LaneIndianapolis, IN 46250
Due to the health concerns created by Coronavirus we are offering personal 1-1 online video walkthough tours where possible.

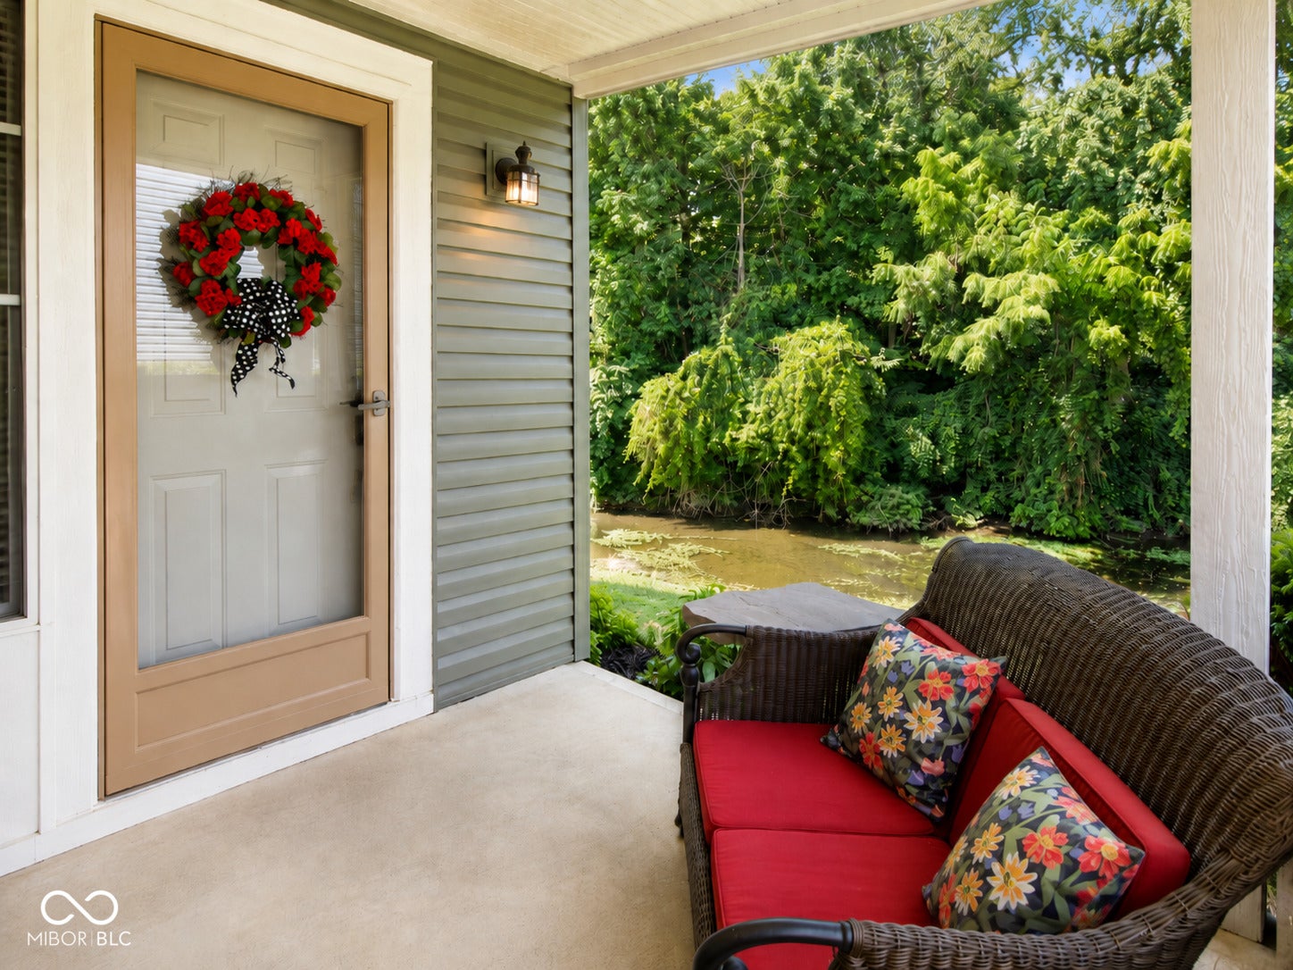
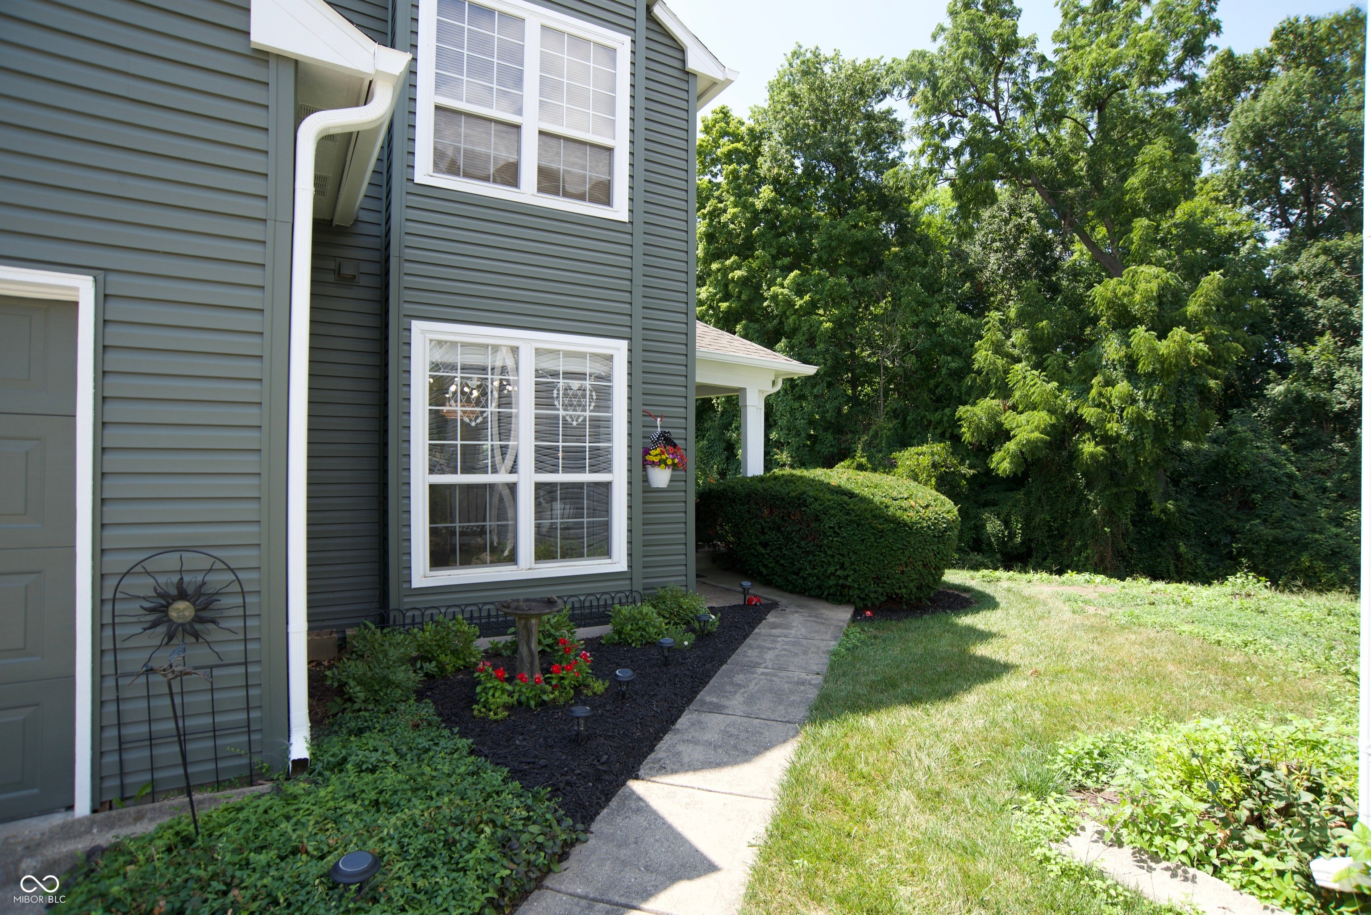
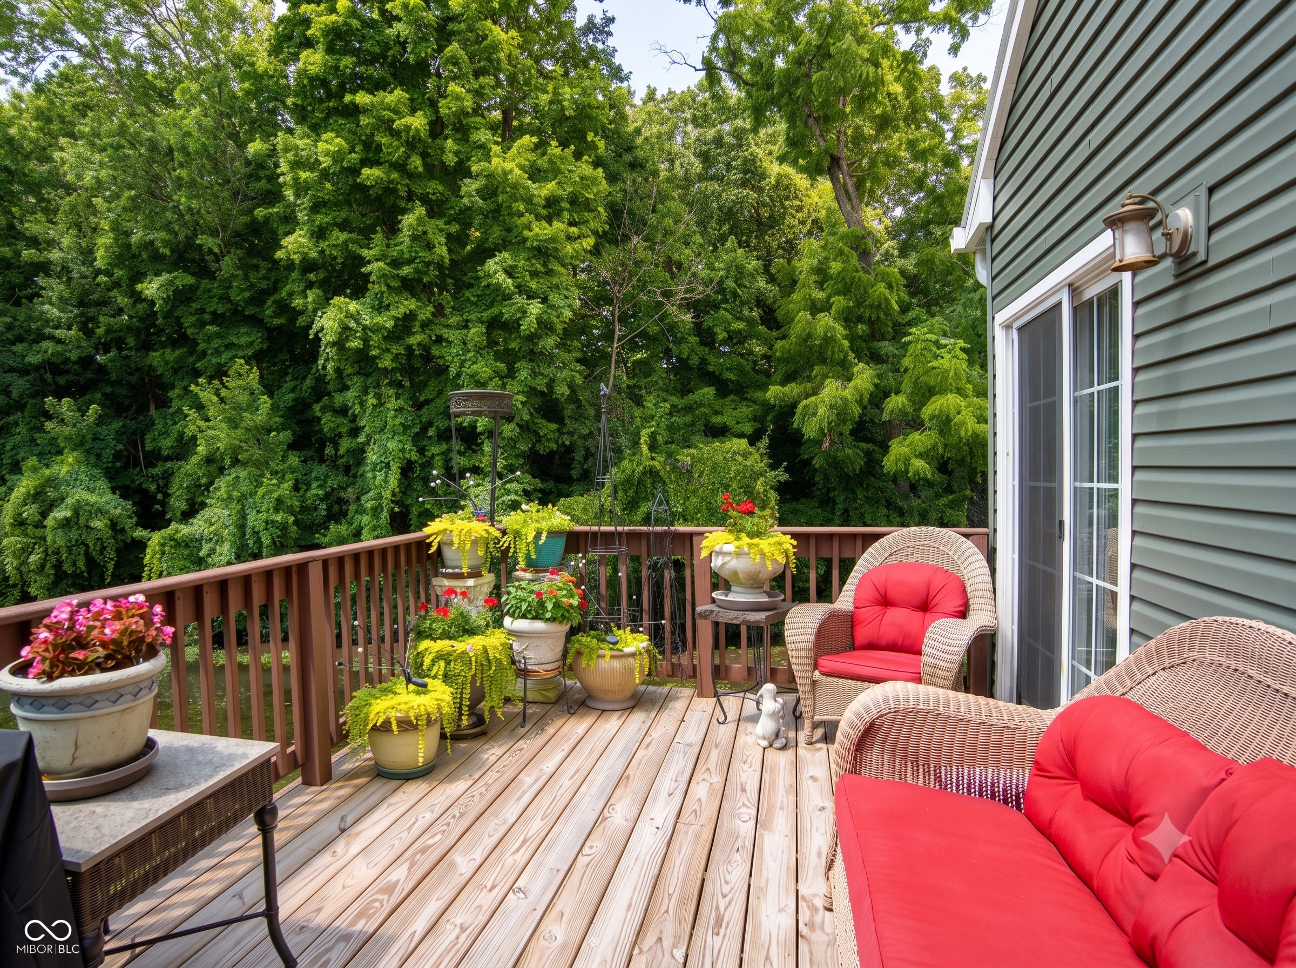
Rare 3-bedroom, 2.5-bath end-unit condo with a 2-car attached garage in the quiet, beautifully wooded Bayside Woods neighborhood. Recent improvements include new siding, roof, skylights and deck, along with fresh interior and exterior paint. Inside, the dramatic two-story great room features soaring ceilings, abundant natural light and a gorgeous floor-to-ceiling stone fireplace. The bright kitchen opens easily to the main living space, while the main-level bedroom works beautifully as a guest room, home office or studio. Step outside to the new deck overlooking the creek and mature trees, a peaceful setting for morning coffee, dinner outdoors or time with friends. Residents also enjoy a private community pool and clubhouse. Just off 96th Street and Allisonville Road, the location offers quick access to shopping, restaurants, work centers and major highways in every direction. Here's one last thought: There are seven days in the week and not one is called Someday. You've waited a long time for this kind of lifestyle. Your life, your time, is now.
| 7 days ago | Listing first seen on site | |
| 7 days ago | Listing updated with changes from the MLS® |

Listings courtesy of Metropolitan Indianapolis Board of REALTORS® as distributed by MLS GRID. All information is provided exclusively for consumers’ personal, non-commercial use, and may not be used for any purpose other than to identify prospective properties that a consumer may be interested in purchasing. All information is believed to be reliable but is not guaranteed and should be independently verified.
Based on information submitted to the MLS GRID as of 2026-08-06 06:33 AM UTC. All data is obtained from various sources and may not have been verified by broker or MLS GRID. Supplied Open House Information is subject to change without notice. All information should be independently reviewed and verified for accuracy. Properties may or may not be listed by the office/agent presenting the information.
Copyright © 2026 Metropolitan Indianapolis Board of REALTORS®. All rights reserved.