
4057 Rachel LaneCarmel, IN 46033
Due to the health concerns created by Coronavirus we are offering personal 1-1 online video walkthough tours where possible.
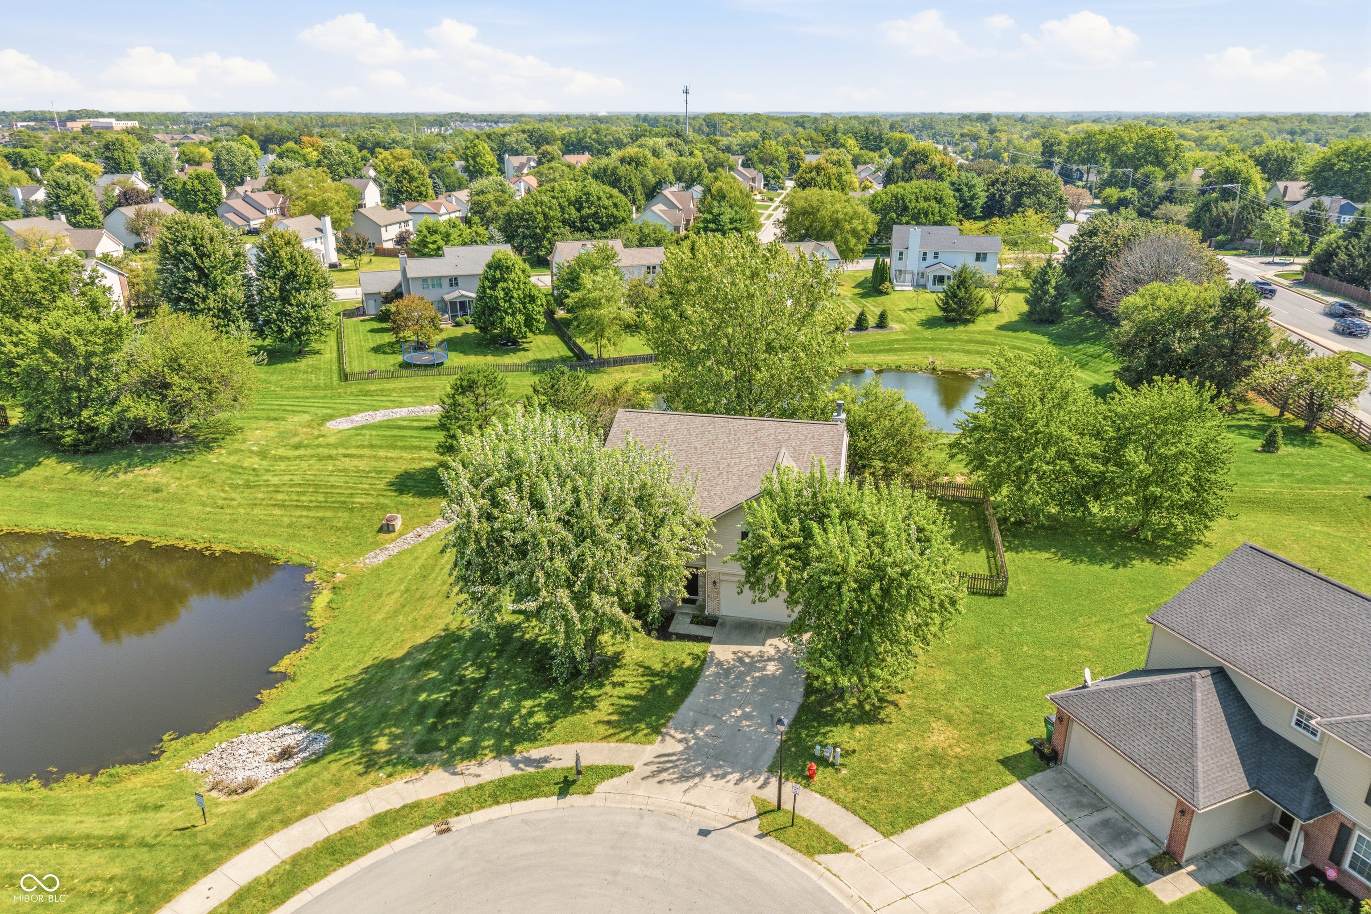
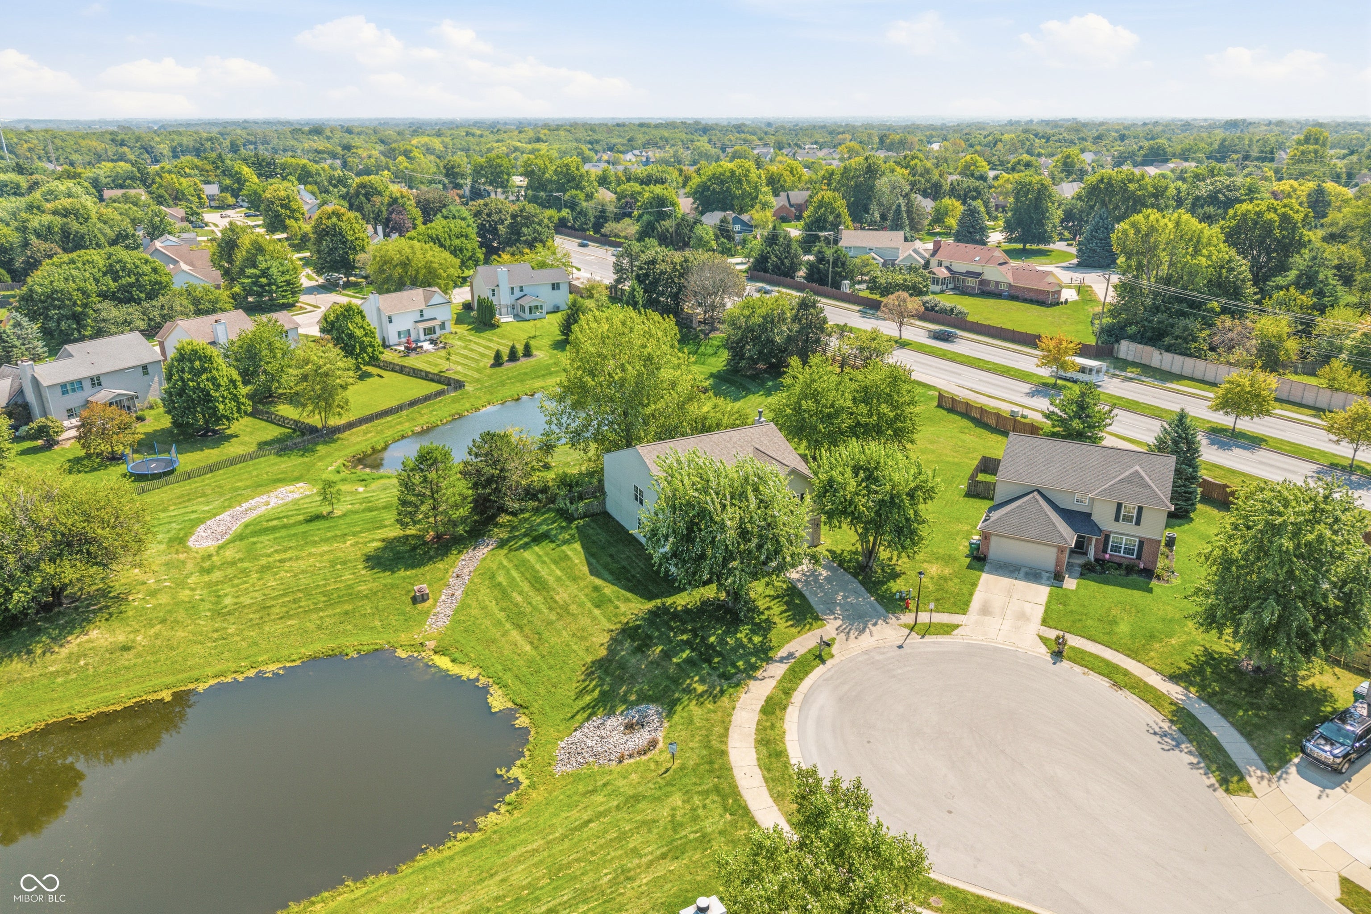

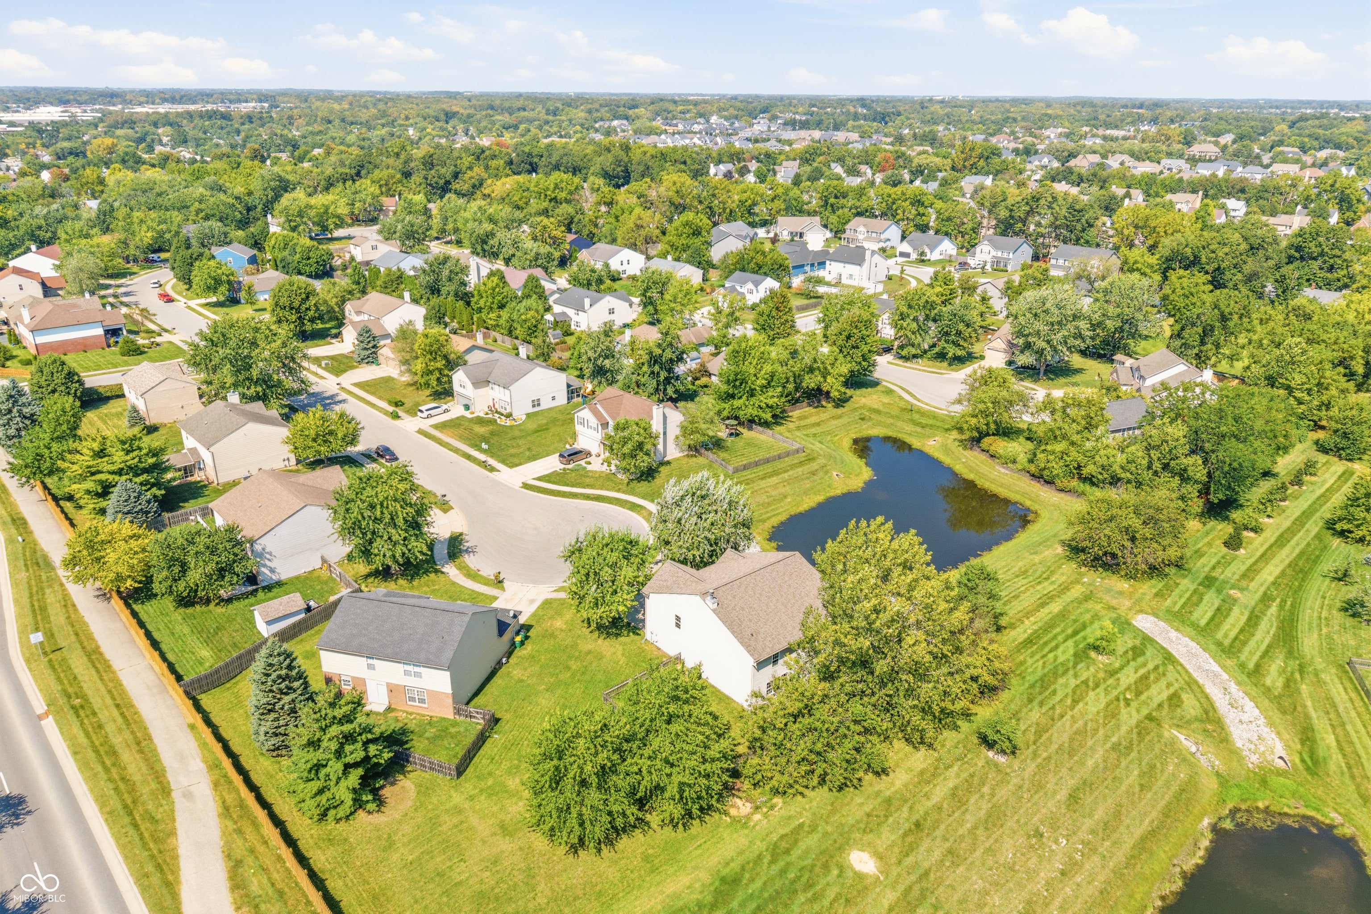
Imagine pulling into a quiet, peaceful cul-de-sac and stepping into a sanctuary that feels entirely your own. From the moment you open the door, crisp interior paint, modern light fixtures, and refreshed hardware welcome you home with effortless, contemporary elegance. Spanning over 3,500 square feet, this is one of the largest properties in the neighborhood, offering the kind of rare, expansive footprint where your life finally has room to breathe. The heart of the home flows seamlessly into vibrant living areas, but the real secret lies upstairs. Beyond the four spacious bedrooms sits a massive loft, a flexible haven waiting to become your private movie theater, high-end home gym, or dream playroom. When it's time to unwind, retreat to your oversized primary suite, designed to feel like a boutique hotel getaway at the end of every day. Outside, step into your private, fully fenced backyard, ideal for late-night stargazing, weekend BBQs, or endless play. Best of all? True peace of mind is already built in, thanks to brand-new 2026 heating, cooling, and updated systems. Nestled just four minutes from the nature trails at Cool Creek Park and moments from top dining and shopping, this location blends tranquil privacy with ultimate convenience. Homes with this much space, major updates, and prime placement rarely stay available for long. Opportunities like this don't wait. Schedule your private tour today to experience the feeling before someone else claims it!
| yesterday | Listing first seen on site | |
| yesterday | Listing updated with changes from the MLS® |

Listings courtesy of Metropolitan Indianapolis Board of REALTORS® as distributed by MLS GRID. All information is provided exclusively for consumers’ personal, non-commercial use, and may not be used for any purpose other than to identify prospective properties that a consumer may be interested in purchasing. All information is believed to be reliable but is not guaranteed and should be independently verified.
Based on information submitted to the MLS GRID as of 2026-09-06 07:05 AM UTC. All data is obtained from various sources and may not have been verified by broker or MLS GRID. Supplied Open House Information is subject to change without notice. All information should be independently reviewed and verified for accuracy. Properties may or may not be listed by the office/agent presenting the information.
Copyright © 2026 Metropolitan Indianapolis Board of REALTORS®. All rights reserved.
Did you know? You can invite friends and family to your search. They can join your search, rate and discuss listings with you.