
8816 Blackburn StreetFortville, IN 46040
Due to the health concerns created by Coronavirus we are offering personal 1-1 online video walkthough tours where possible.
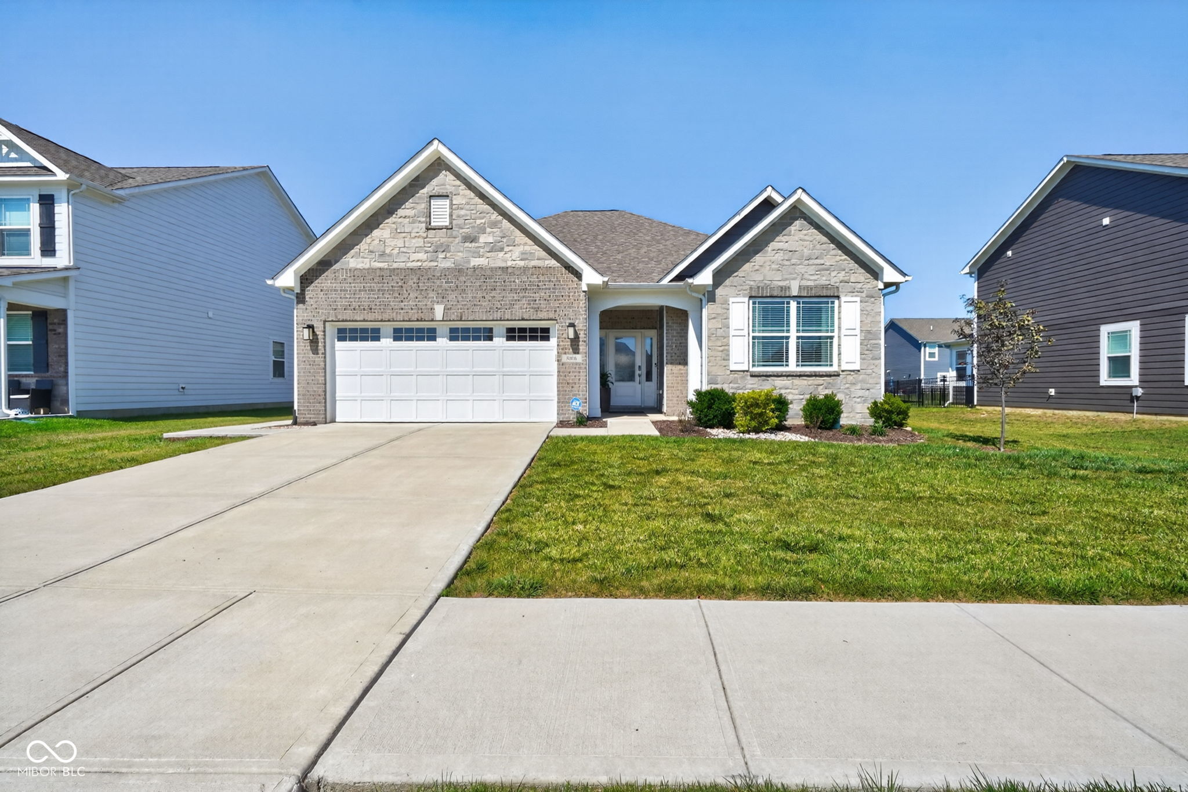
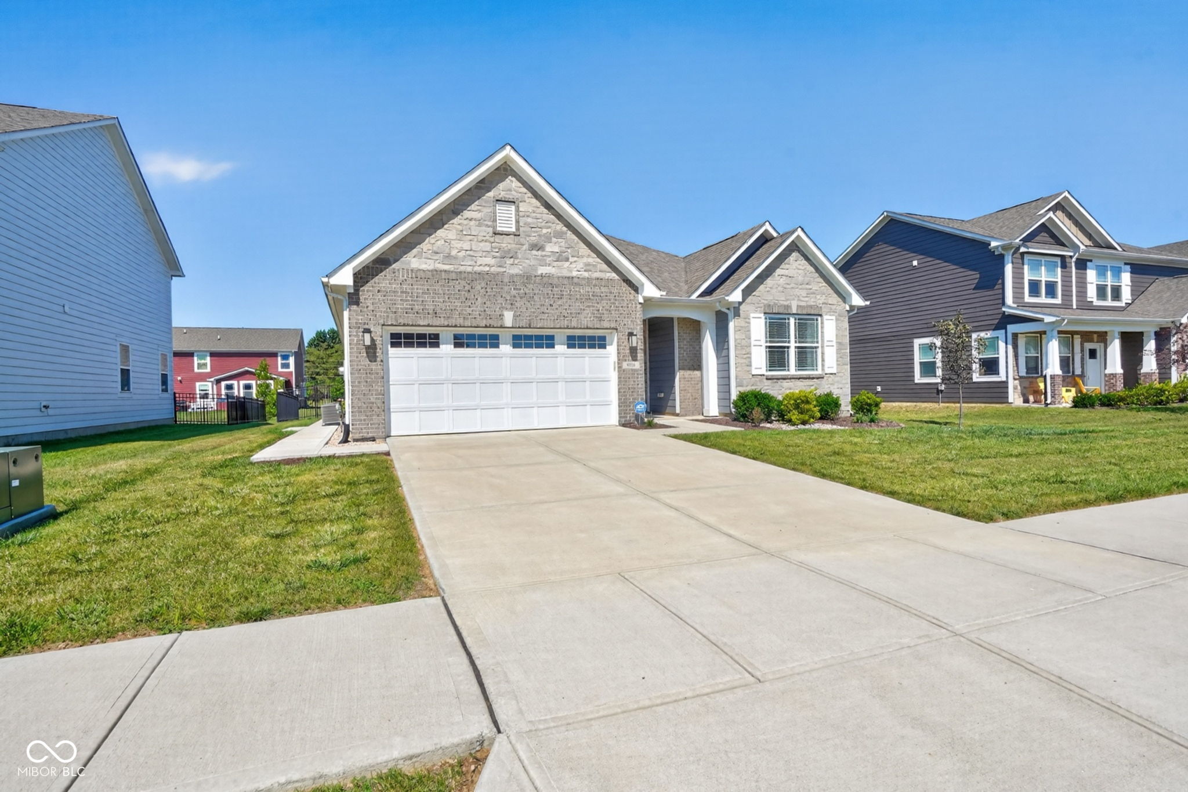
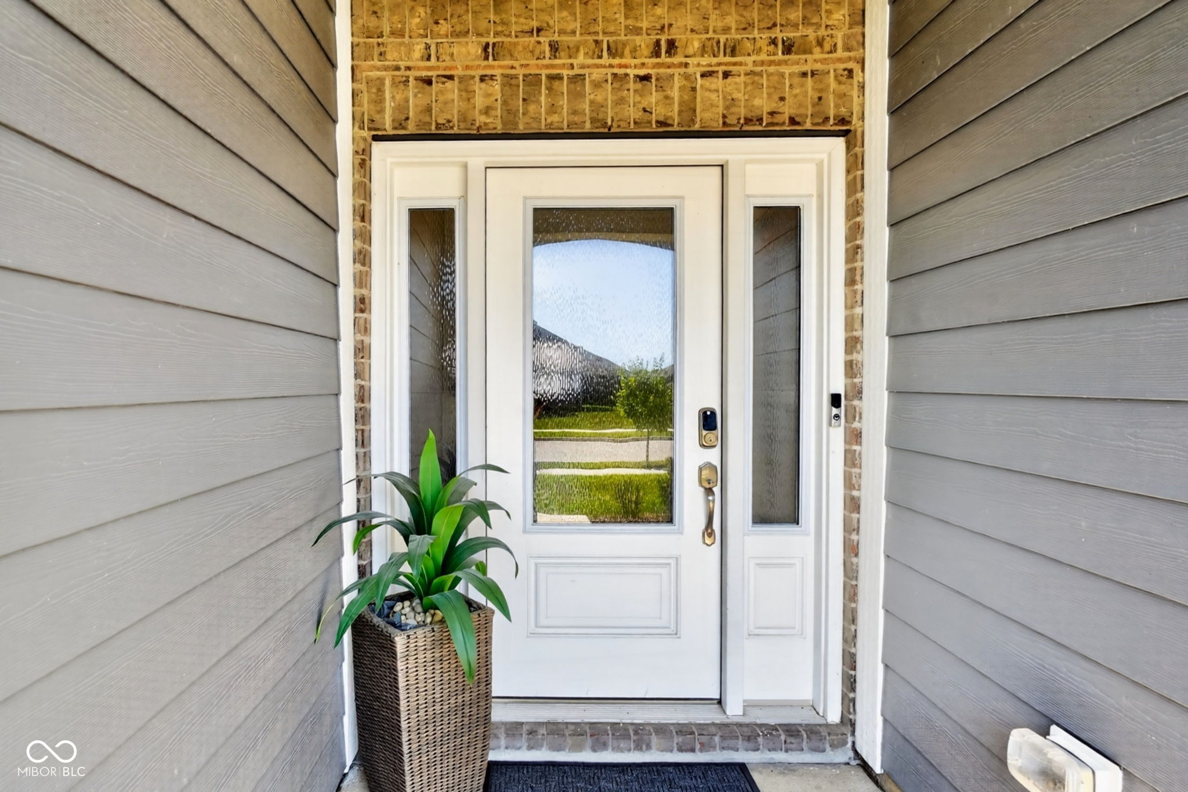
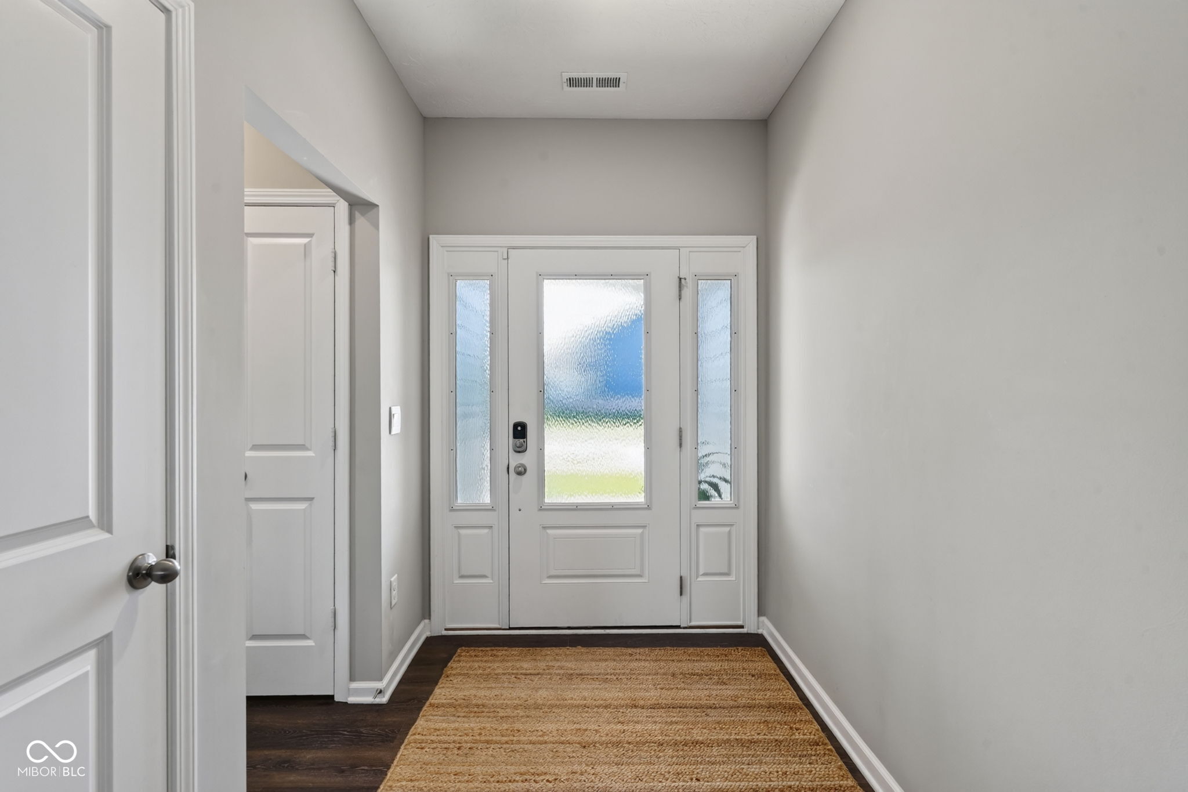
Tucked into a welcoming Fortville neighborhood, this like-new 2022 ranch offers the perfect blend of modern comfort and effortless one-level living. Built just four years ago and used as a second home, it has been lovingly maintained and shows with remarkably little wear - move-in ready from day one. Inside, a complete smart home technology package puts convenience at your fingertips, while thoughtful upgrades throughout elevate every corner of the home. The open, light-filled layout flows beautifully, making everyday living and entertaining a breeze. Step outside to your own private retreat: an extended patio and covered patio create the ideal setting for morning coffee, weekend gatherings, or quiet evenings under the stars. Back inside, the garage is finished with durable epoxy flooring for a polished, easy-to-clean finish. Just minutes from downtown Fortville, you'll enjoy walkable access to charming local restaurants, coffee shops, a wine bar, and boutique shopping - all the best of small-town living right at your doorstep.
| yesterday | Listing first seen on site | |
| yesterday | Listing updated with changes from the MLS® |

Listings courtesy of Metropolitan Indianapolis Board of REALTORS® as distributed by MLS GRID. All information is provided exclusively for consumers’ personal, non-commercial use, and may not be used for any purpose other than to identify prospective properties that a consumer may be interested in purchasing. All information is believed to be reliable but is not guaranteed and should be independently verified.
Based on information submitted to the MLS GRID as of 2026-08-13 03:45 PM UTC. All data is obtained from various sources and may not have been verified by broker or MLS GRID. Supplied Open House Information is subject to change without notice. All information should be independently reviewed and verified for accuracy. Properties may or may not be listed by the office/agent presenting the information.
Copyright © 2026 Metropolitan Indianapolis Board of REALTORS®. All rights reserved.