
17306 Hickory Hollow RidgeNoblesville, IN 46062
Due to the health concerns created by Coronavirus we are offering personal 1-1 online video walkthough tours where possible.
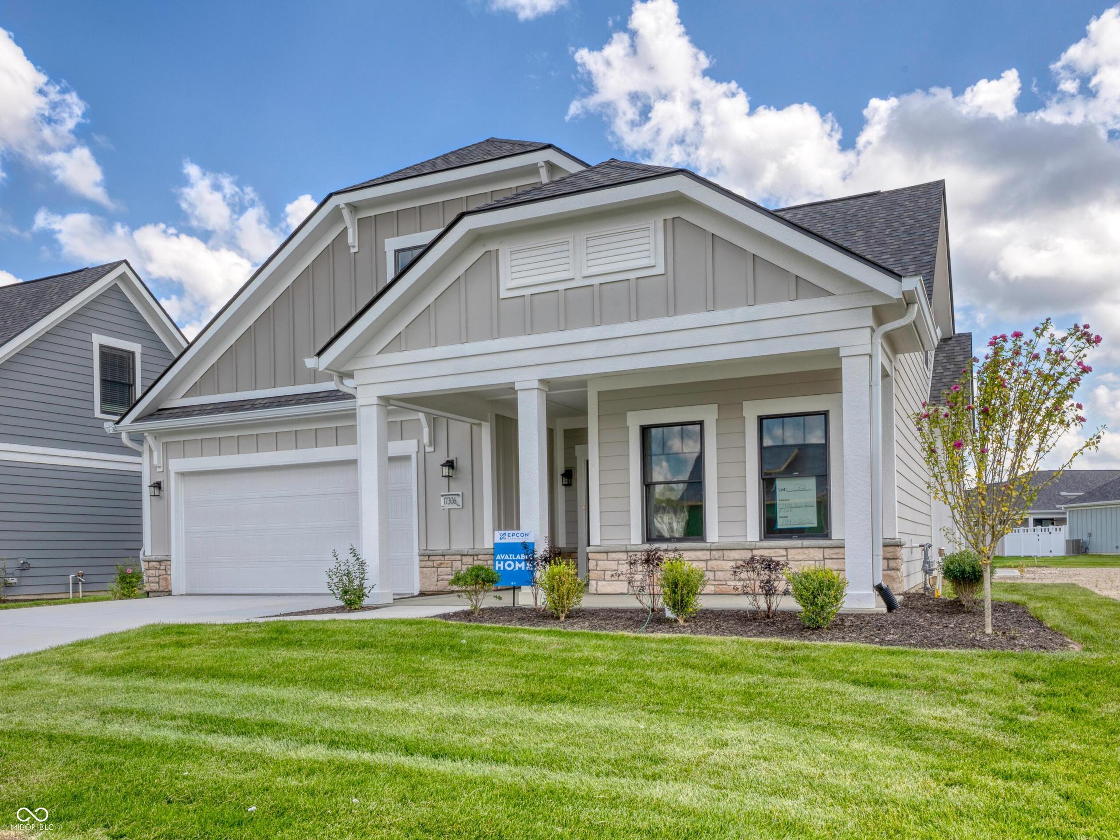
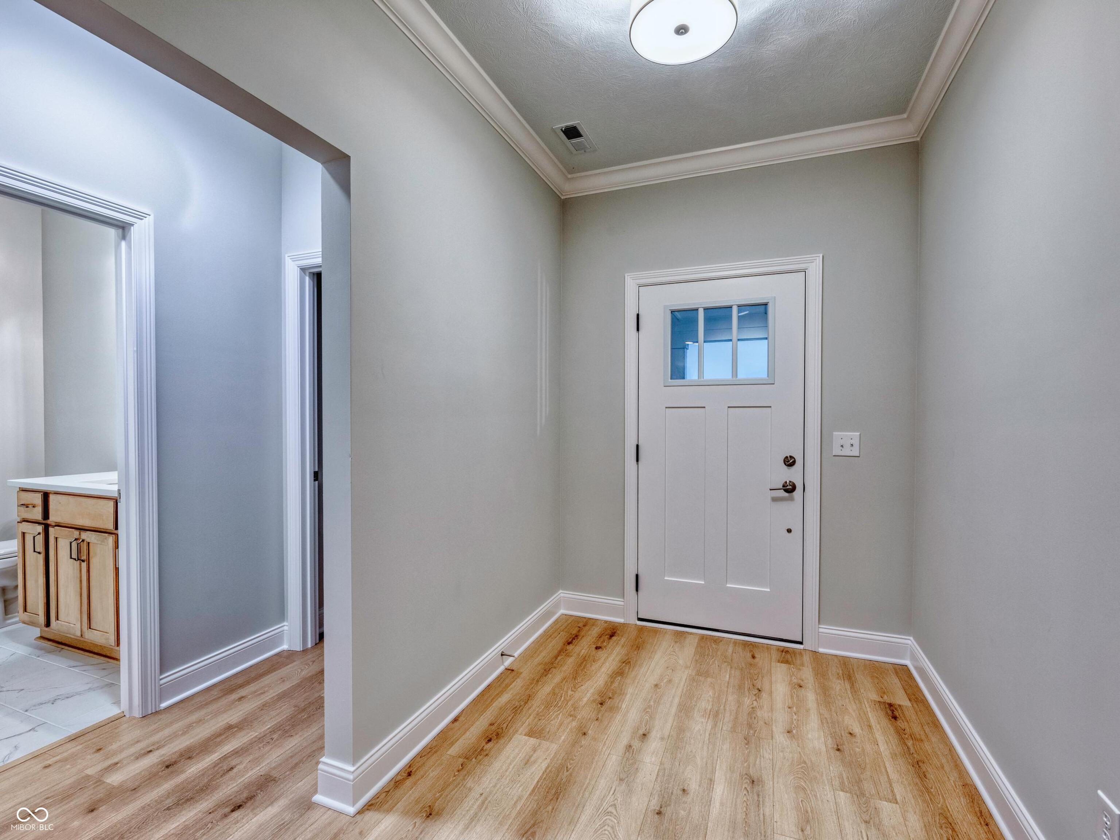
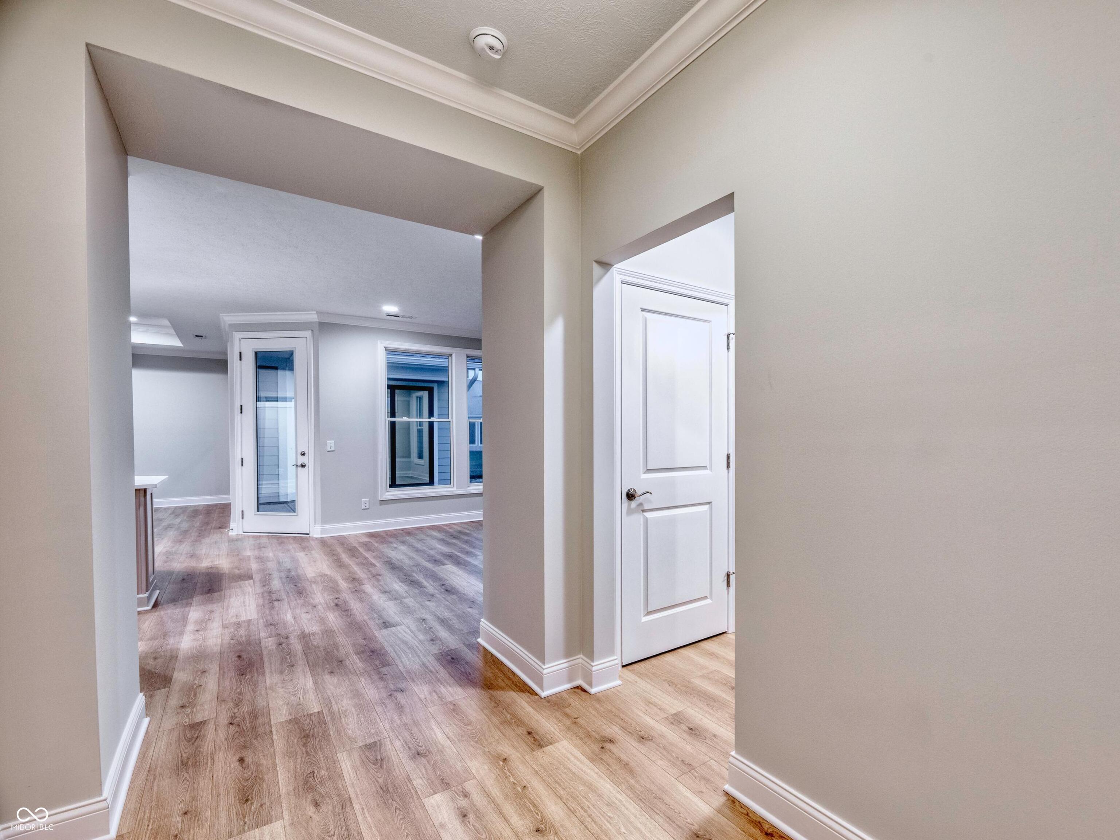
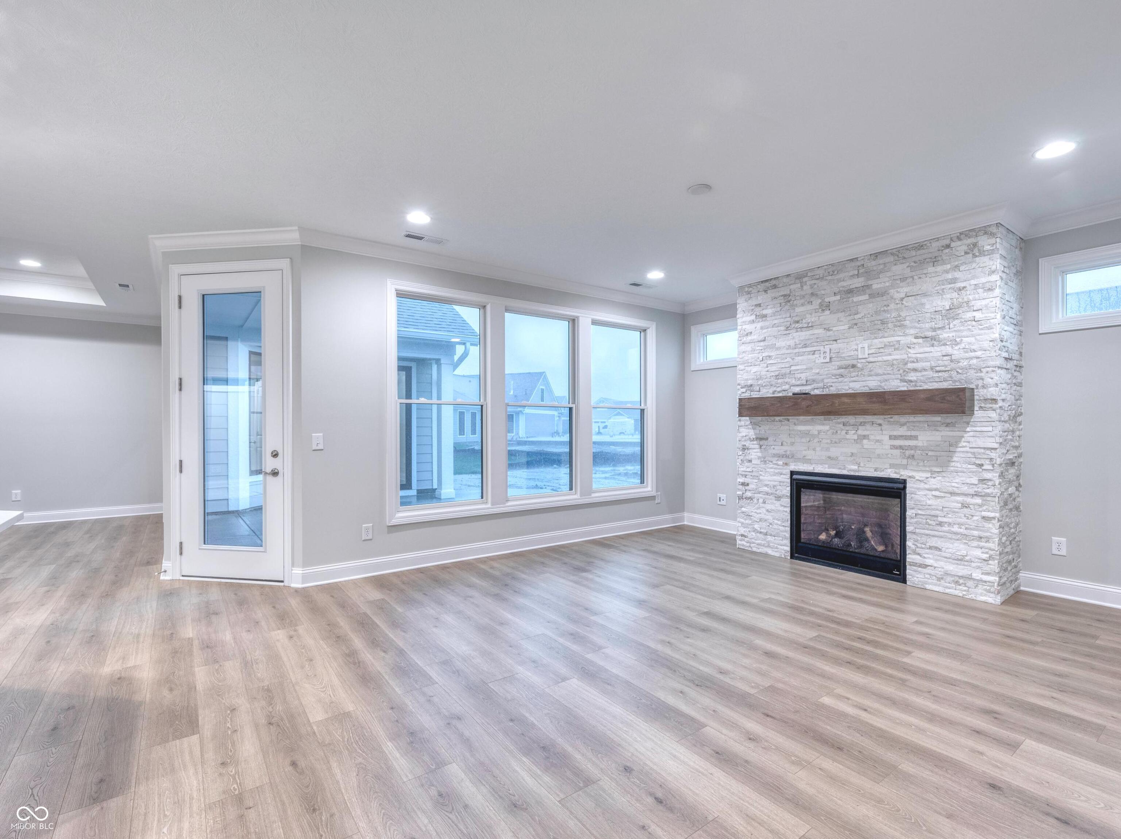
Move-in ready and waiting for someone to call it home-could that be you? Meet the Portico Bonus, a floor plan that's as smart as it is beautiful. At the heart of the home is a show-stopping kitchen that's perfectly positioned to keep you connected to everything (yes, even the person who's supposed to be helping with dinner). From here, you'll enjoy views of the spacious living rm, dining area, and your own private courtyard-the perfect spot for morning coffee, evening cocktails, or pretending you're on vacation. A welcoming foyer leads into the open-concept living spaces, while a dedicated den offers the flexibility for a home office, library, or hobby room. The luxurious Owner's Suite is designed for everyday comfort, featuring a tray ceiling, access to the courtyard, two walk-in closets (because one is rarely enough), a spa-inspired walk-in shower, and a dual-sink vanity. Upstairs, you'll find a private 3rd bedroom, a full bath, and an enormous bonus room w/two separate living areas. Movie room? Home gym? Craft studio? Guest retreat? Second office? Located in the boutique community of The Courtyards of Hazel Dell, this beautifully designed home is filled w/natural light, spacious living areas, and the luxury finishes Epcon is known for. Best of all? Lawn maintenance is included, so you can spend less time behind a mower and more time doing...well, just about anything else. Whether you're traveling, visiting family, or simply enjoying a carefree weekend, this truly is lock-and-leave living at its best. And the lifestyle doesn't stop at your front door. Planned resort-style amenities include a clubhouse, fitness center, heated outdoor pool, pickleball and bocce courts, a community garden, scenic walking paths, and direct access to the Midland Trace Trail. Luxury. Convenience. Low-maintenance living. Come see why so many homeowners are discovering the Epcon Difference.
| 4 weeks ago | Listing first seen on site | |
| 4 weeks ago | Listing updated with changes from the MLS® |

Listings courtesy of Metropolitan Indianapolis Board of REALTORS® as distributed by MLS GRID. All information is provided exclusively for consumers’ personal, non-commercial use, and may not be used for any purpose other than to identify prospective properties that a consumer may be interested in purchasing. All information is believed to be reliable but is not guaranteed and should be independently verified.
Based on information submitted to the MLS GRID as of 2026-09-30 10:57 PM UTC. All data is obtained from various sources and may not have been verified by broker or MLS GRID. Supplied Open House Information is subject to change without notice. All information should be independently reviewed and verified for accuracy. Properties may or may not be listed by the office/agent presenting the information.
Copyright © 2026 Metropolitan Indianapolis Board of REALTORS®. All rights reserved.