
7037 Dewester DriveIndianapolis, IN 46236
Due to the health concerns created by Coronavirus we are offering personal 1-1 online video walkthough tours where possible.



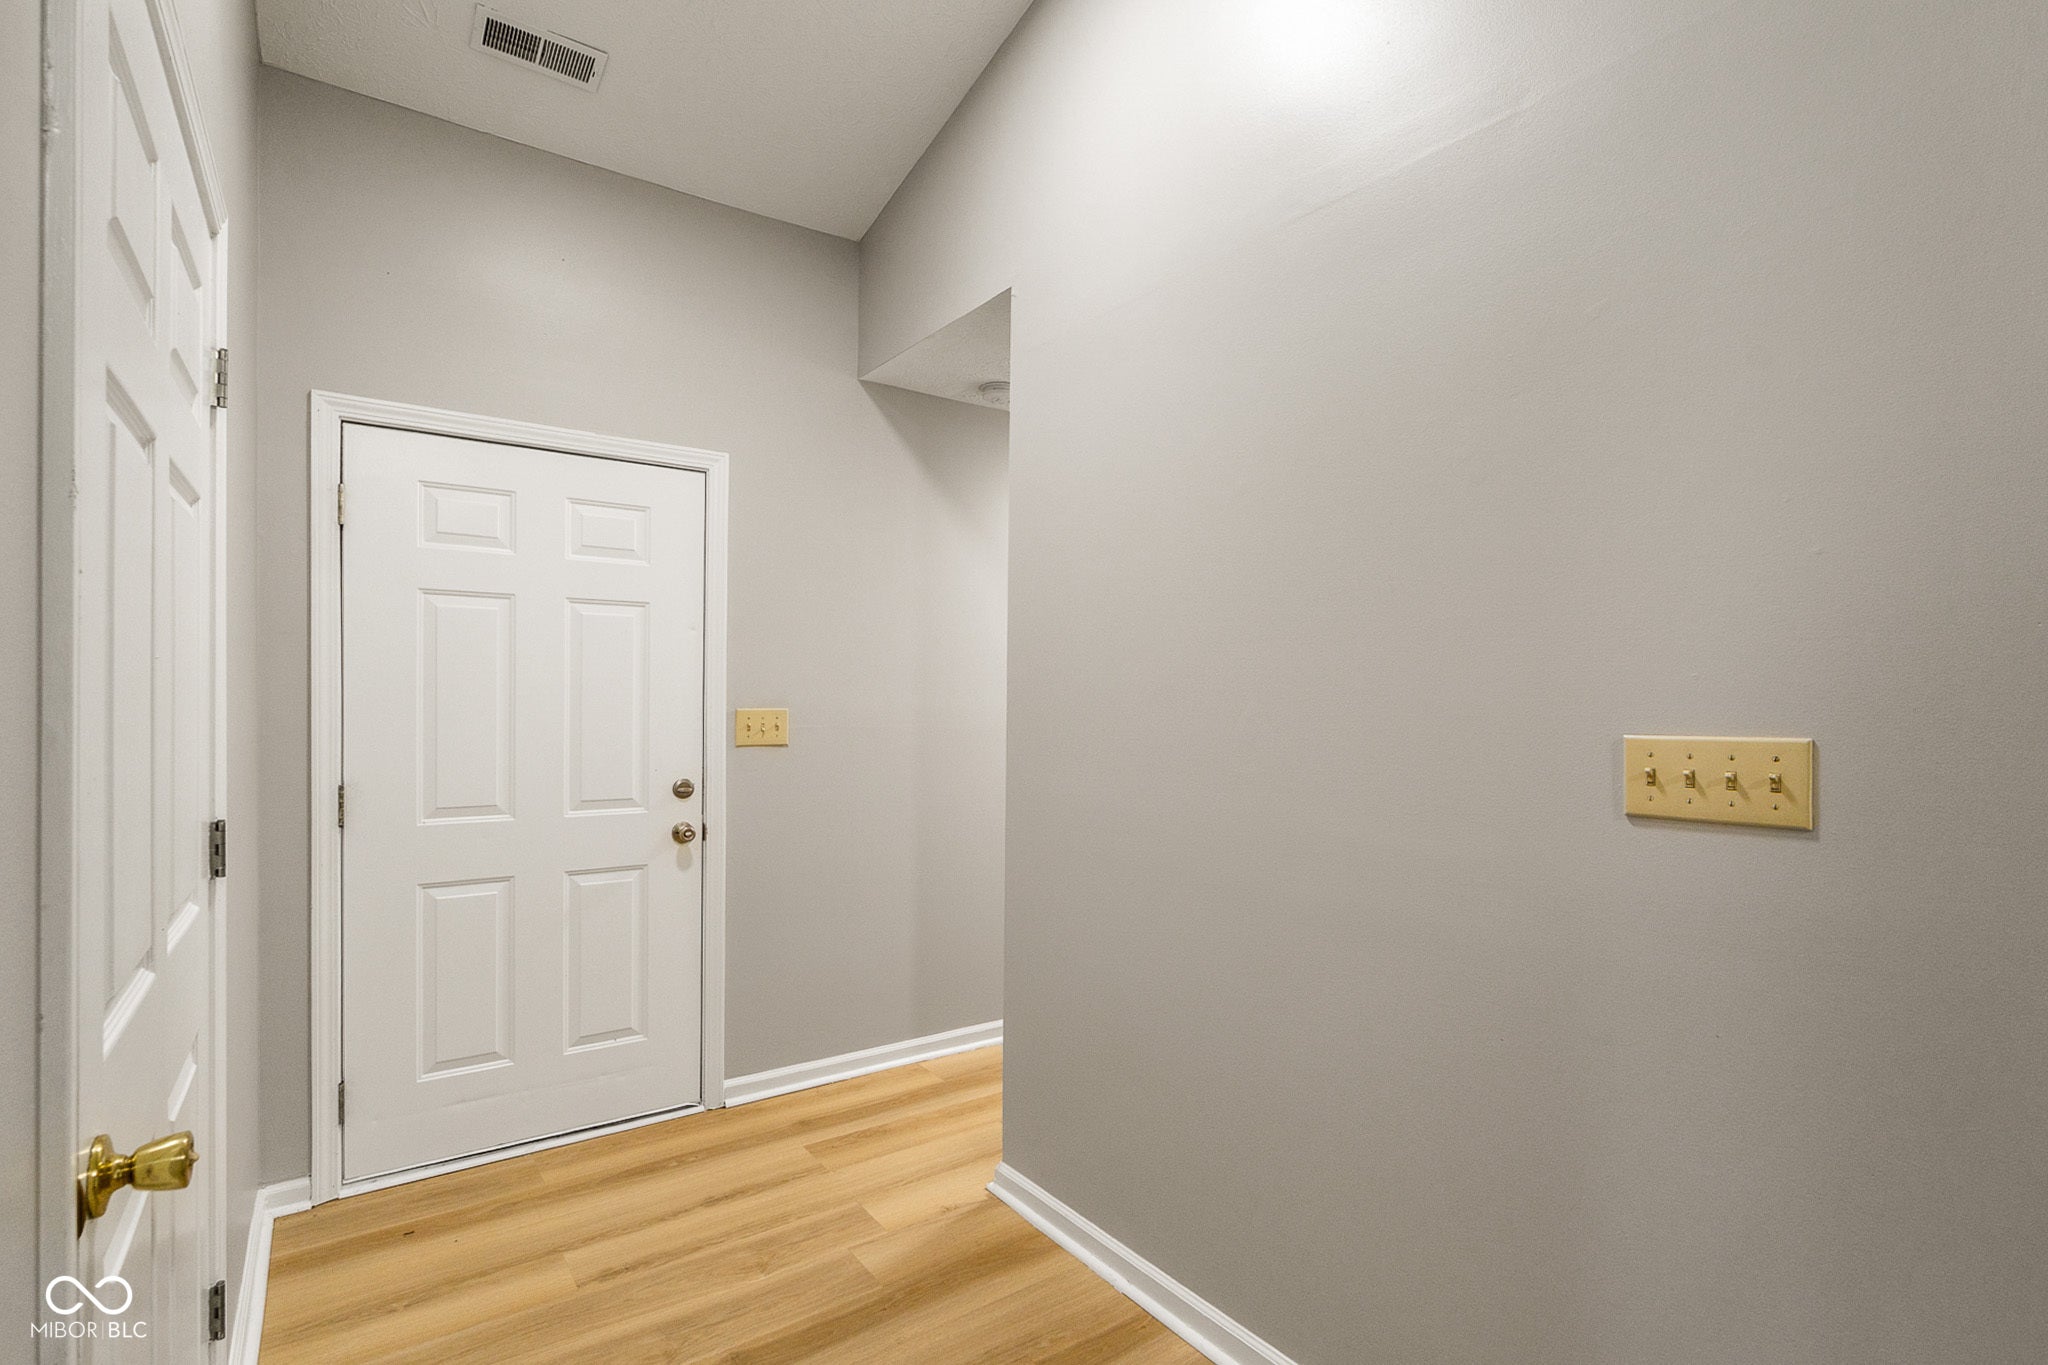
Welcome to 7037 Dewester Drive-a move-in-ready home that's perfect for first-time buyers or anyone looking to simplify without sacrificing comfort! This 3-bedroom, 2-bathroom home has been refreshed with brand-new flooring and fresh paint throughout, making it ready for its next owner from day one. Step inside to a bright and spacious living room featuring vaulted ceilings that create an open, airy feel and the perfect space to gather with family and friends. The living room flows seamlessly into the eat-in kitchen, complete with brand-new stainless-steel appliances, making meal preparation and entertaining both easy and enjoyable. The primary suite offers a private retreat with double closets and its own en-suite bathroom, while the additional bedrooms provide comfortable space for family, guests, or a home office. Step outside to enjoy the concrete patio overlooking the spacious backyard, providing plenty of room for summer cookouts, pets, or simply relaxing outdoors. A two-car garage adds convenience and additional storage space. Whether you're purchasing your first home, downsizing to something more manageable, or simply looking for a move-in-ready, this home offers the perfect combination of comfort, functionality, and value.
| a week ago | Listing first seen on site | |
| a week ago | Listing updated with changes from the MLS® |

Listings courtesy of Metropolitan Indianapolis Board of REALTORS® as distributed by MLS GRID. All information is provided exclusively for consumers’ personal, non-commercial use, and may not be used for any purpose other than to identify prospective properties that a consumer may be interested in purchasing. All information is believed to be reliable but is not guaranteed and should be independently verified.
Based on information submitted to the MLS GRID as of 2026-08-07 10:09 AM UTC. All data is obtained from various sources and may not have been verified by broker or MLS GRID. Supplied Open House Information is subject to change without notice. All information should be independently reviewed and verified for accuracy. Properties may or may not be listed by the office/agent presenting the information.
Copyright © 2026 Metropolitan Indianapolis Board of REALTORS®. All rights reserved.