
640 Streamside DriveGreenfield, IN 46140
Due to the health concerns created by Coronavirus we are offering personal 1-1 online video walkthough tours where possible.
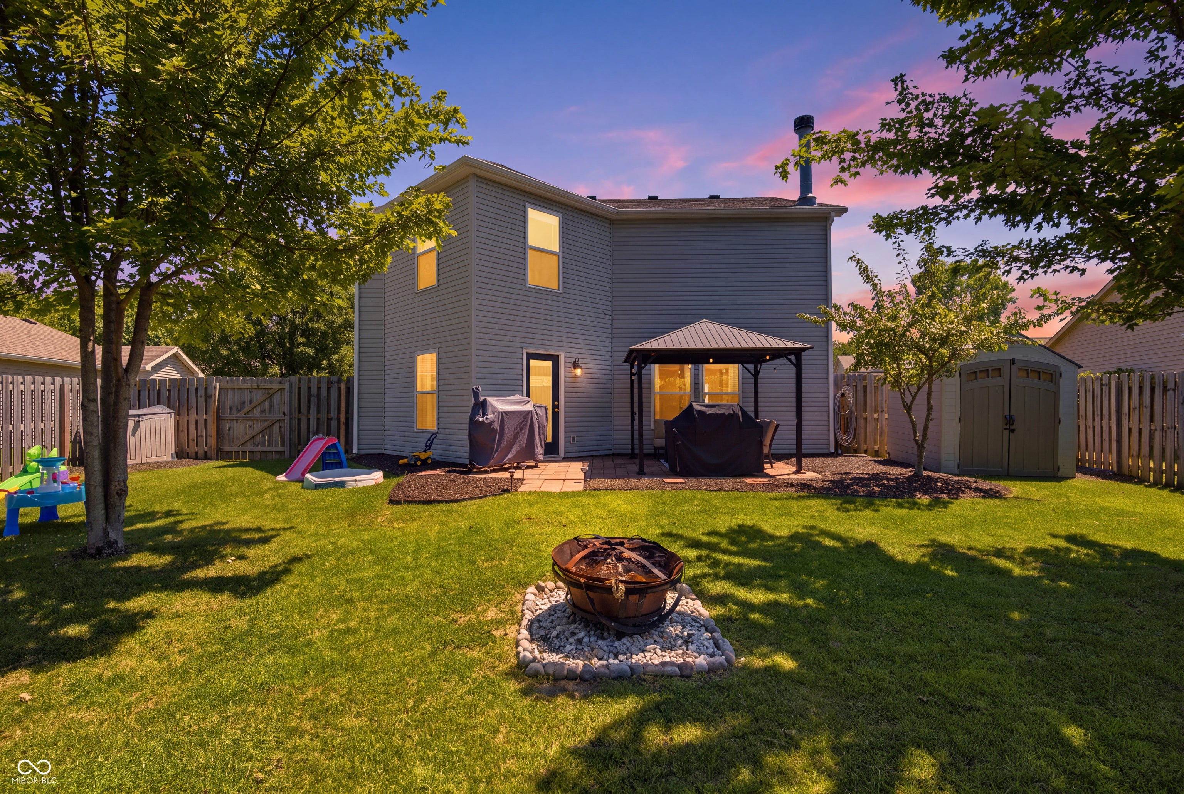
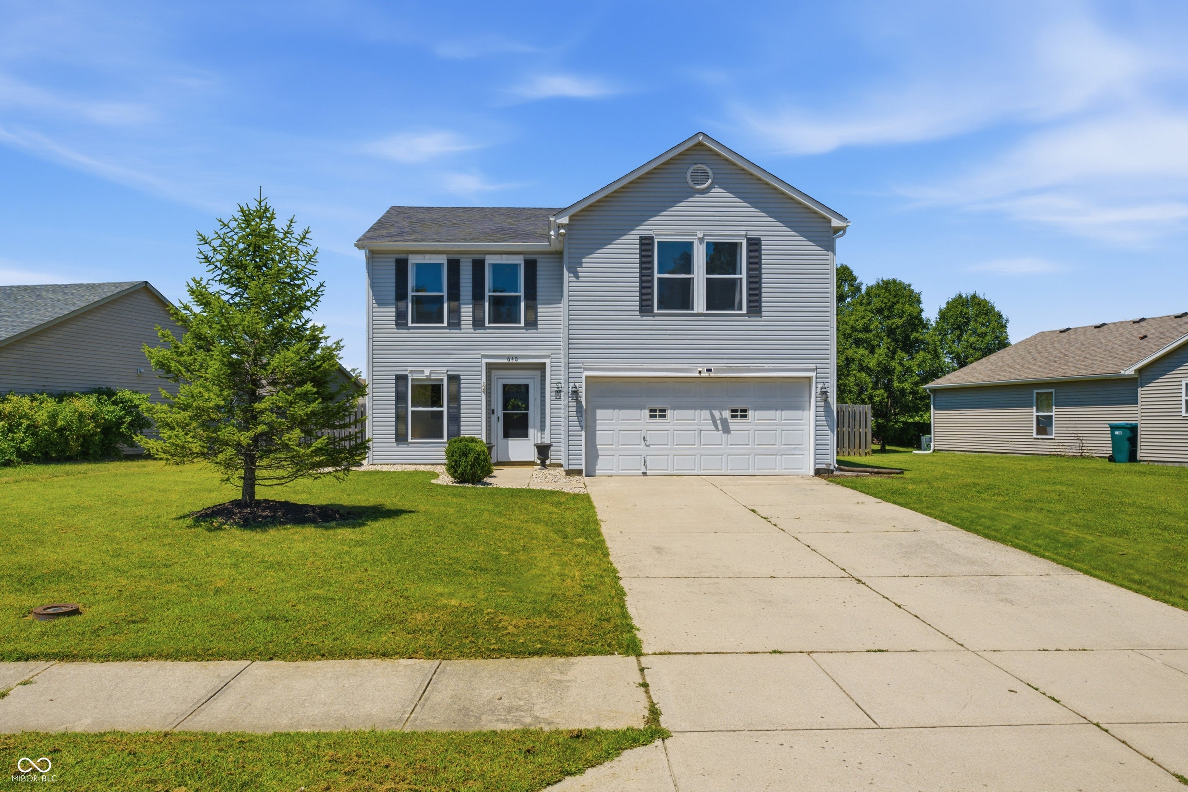
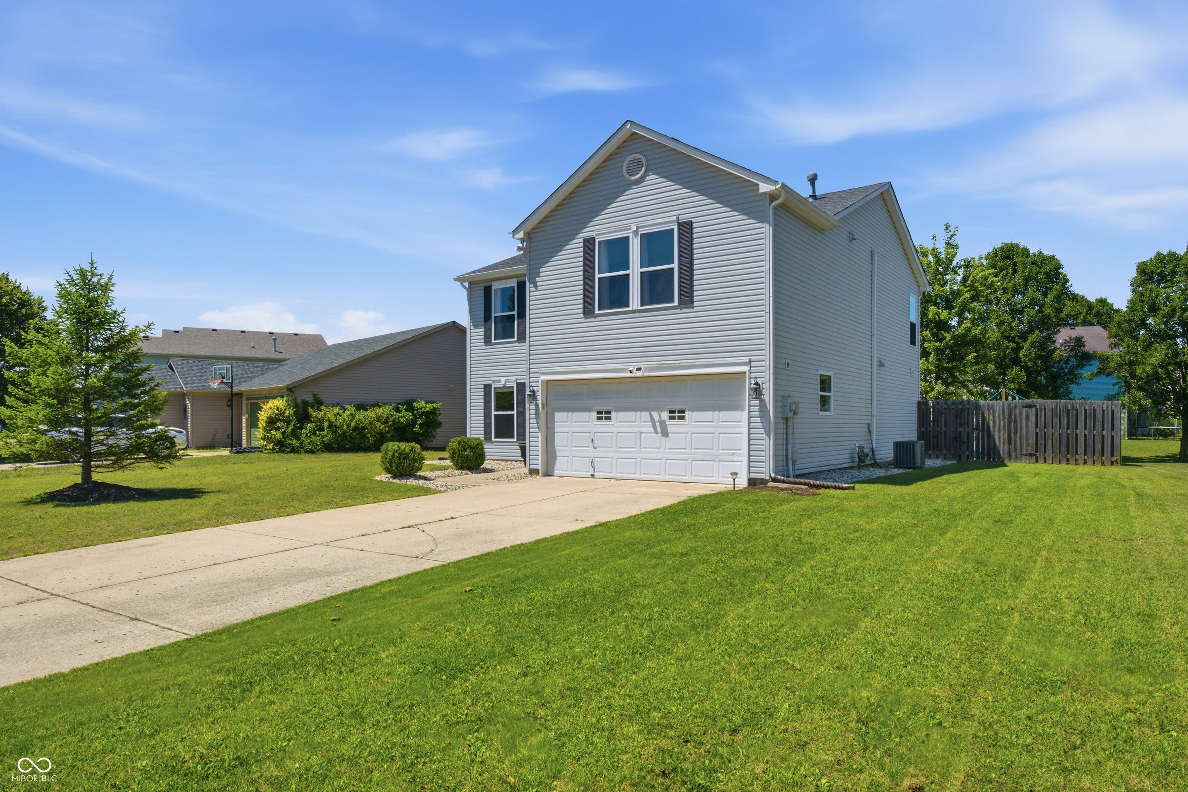
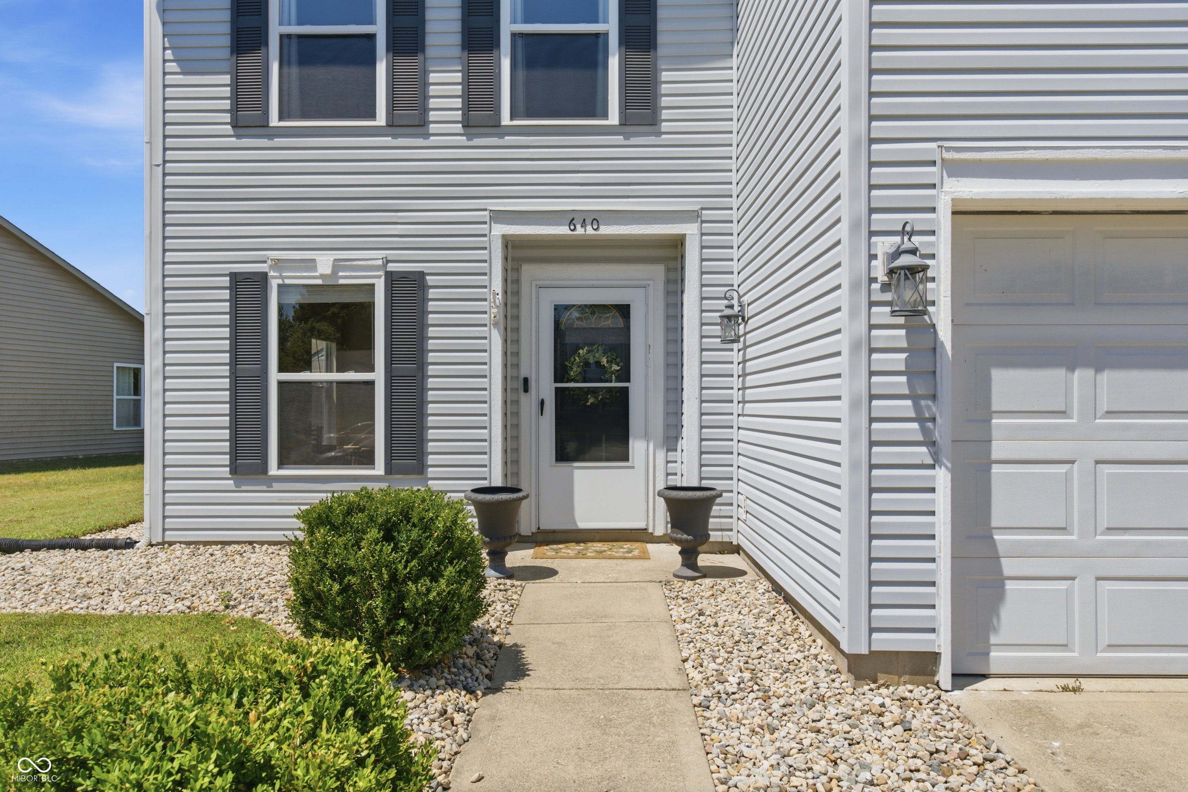
Welcome home to this beautifully maintained 3-bedroom, 2.5-bath home offering the perfect blend of comfort, style, and outdoor living! Step inside to find bright, inviting living spaces, a functional open-concept layout, and a spacious kitchen with stainless steel appliances overlooking the main living area. Upstairs, you'll find all three bedrooms, including a generous primary suite with a private bath and walk-in closet, plus a versatile loft that's perfect for a second living area, playroom, or home office. The fully privacy-fenced backyard is truly an extension of the home! Enjoy relaxing under the pergola, entertaining around the fire pit, or watching the kids play on the swing set-all of which stay with the home. The included string lights create the perfect ambiance for evenings outdoors. For added peace of mind, the home features numerous mechanical updates, including a roof, furnace, and central air that are all approximately 5 years old, an owned water softener that's just 1 year old, and a newer washer and dryer. With plenty of space for everyday living, entertaining, and making lasting memories, this move-in-ready home is one you won't want to miss!
| 13 hours ago | Listing first seen on site | |
| 13 hours ago | Listing updated with changes from the MLS® |

Listings courtesy of Metropolitan Indianapolis Board of REALTORS® as distributed by MLS GRID. All information is provided exclusively for consumers’ personal, non-commercial use, and may not be used for any purpose other than to identify prospective properties that a consumer may be interested in purchasing. All information is believed to be reliable but is not guaranteed and should be independently verified.
Based on information submitted to the MLS GRID as of 2026-08-06 04:29 AM UTC. All data is obtained from various sources and may not have been verified by broker or MLS GRID. Supplied Open House Information is subject to change without notice. All information should be independently reviewed and verified for accuracy. Properties may or may not be listed by the office/agent presenting the information.
Copyright © 2026 Metropolitan Indianapolis Board of REALTORS®. All rights reserved.