
2064 Oldfields Circle North DriveIndianapolis, IN 46228
Due to the health concerns created by Coronavirus we are offering personal 1-1 online video walkthough tours where possible.
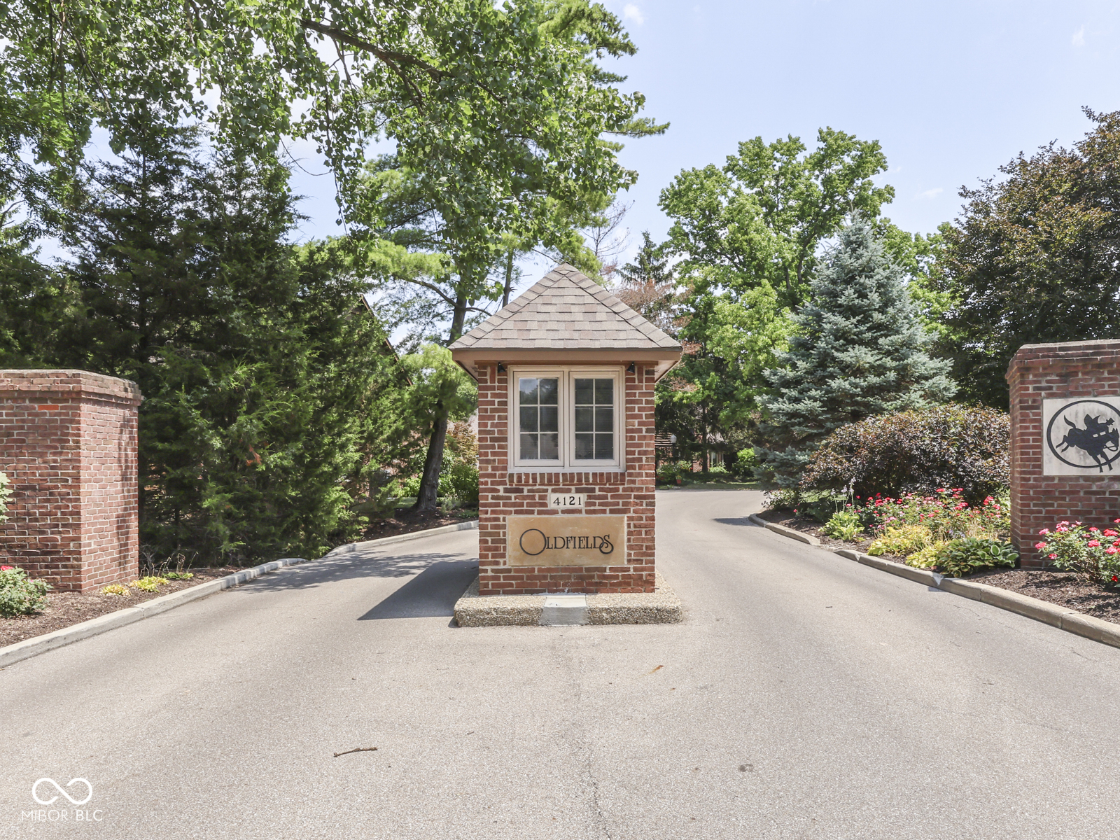
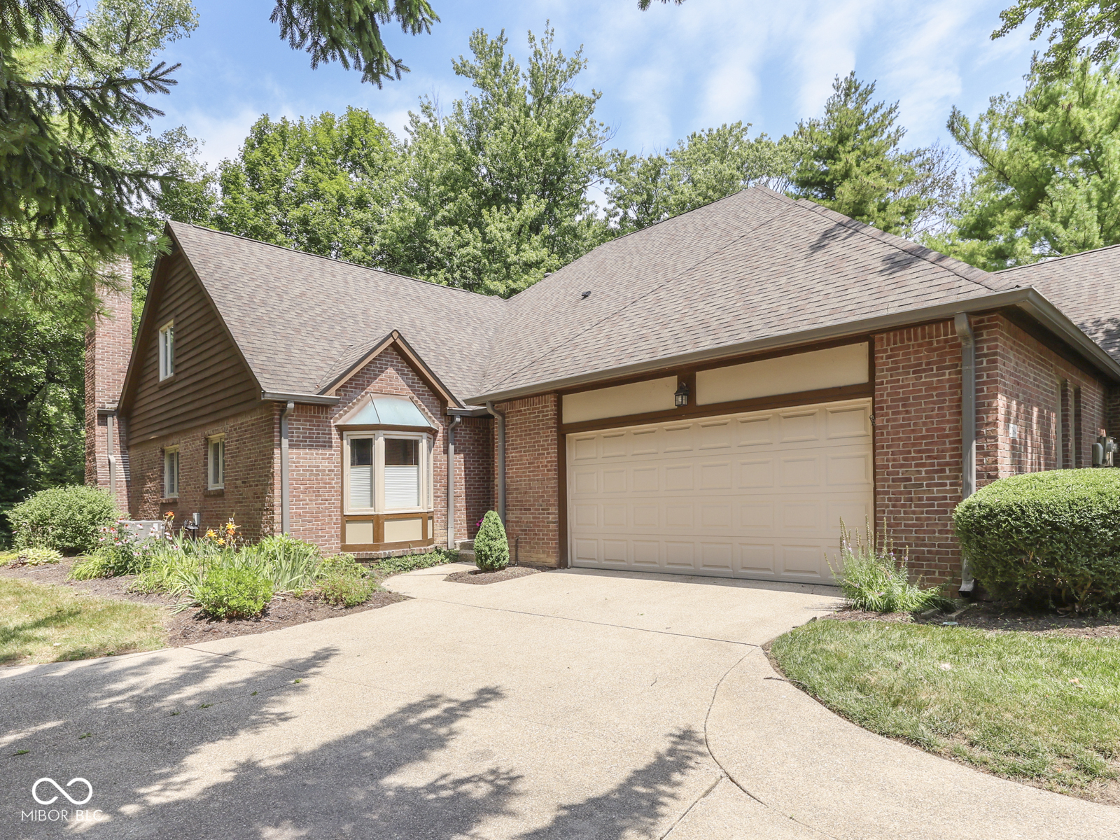
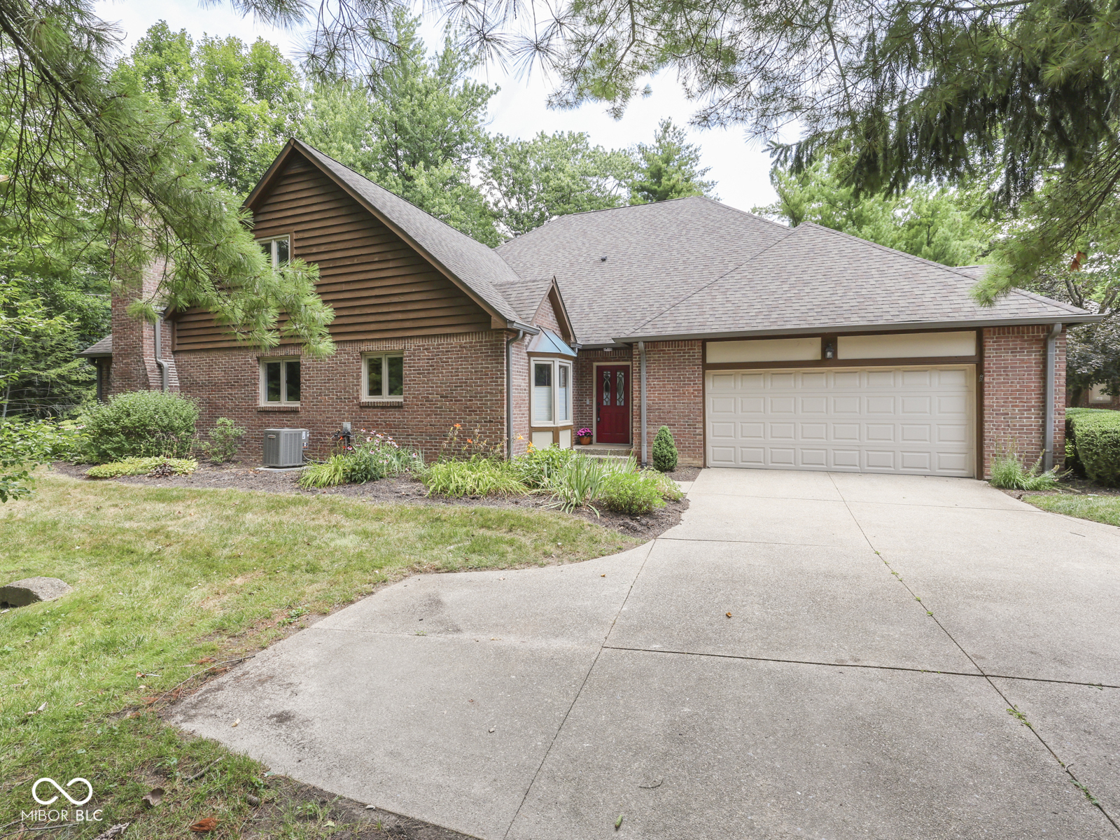
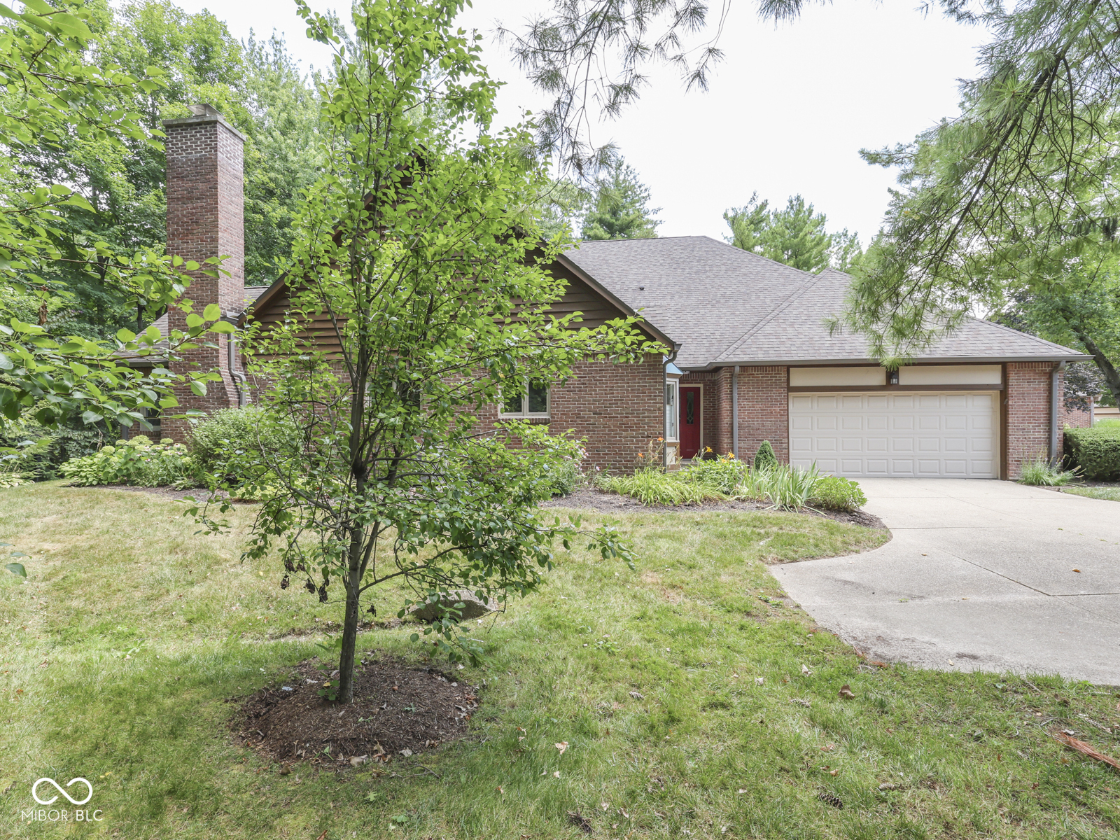
Nestled within one of Indy's best-kept secrets, this home is the perfect blend of elegance, comfort, and maintenance-free living just minutes from Newfields. Tucked inside the highly sought-after Oldfields Country Homes community, you'll love coming home to winding streets, mature trees, beautifully maintained grounds, and a peaceful, park-like setting that feels worlds away from the hustle and bustle of everyday life. This beautifully updated 2-bedroom, 2.5-bath brick condominium offers 1,748 square feet of thoughtfully designed living space, featuring an open floor plan that is both spacious and inviting. The dramatic vaulted great room welcomes you with rich Brazilian cherry hardwood floors, a cozy gas fireplace, and an abundance of natural light, creating the perfect space for relaxing or entertaining. The kitchen is equipped with stainless steel appliances, generous cabinet space, and an easy flow into the dining and living areas. Fresh interior paint throughout gives the home a crisp, move-in-ready feel. The main-level primary suite is a peaceful retreat with private access to the screened porch, where you can begin your mornings with coffee while enjoying the sights and sounds of nature or unwind in the evening after a long day. The beautifully updated ensuite primary bath features dual vanities, a spacious walk-in tiled shower, and timeless finishes. Upstairs, guests will appreciate their own private bedroom, full bath, and loft area-perfect as a home office, reading nook, exercise space, or second living area. Additional highlights include an epoxy-coated garage floor and expansive garage and attic storage. Whether you're looking to simplify without sacrificing quality or searching for a peaceful place to call home, this one is a rare opportunity to enjoy low-maintenance living close to all the city has to offer. (Seller willing to remove shelving in upstairs bedroom upon Buyer's request)
| 8 hours ago | Listing first seen on site | |
| 8 hours ago | Listing updated with changes from the MLS® |

Listings courtesy of Metropolitan Indianapolis Board of REALTORS® as distributed by MLS GRID. All information is provided exclusively for consumers’ personal, non-commercial use, and may not be used for any purpose other than to identify prospective properties that a consumer may be interested in purchasing. All information is believed to be reliable but is not guaranteed and should be independently verified.
Based on information submitted to the MLS GRID as of 2026-07-23 12:06 AM UTC. All data is obtained from various sources and may not have been verified by broker or MLS GRID. Supplied Open House Information is subject to change without notice. All information should be independently reviewed and verified for accuracy. Properties may or may not be listed by the office/agent presenting the information.
Copyright © 2026 Metropolitan Indianapolis Board of REALTORS®. All rights reserved.