
3722 Celtic DriveIndianapolis, IN 46235
Due to the health concerns created by Coronavirus we are offering personal 1-1 online video walkthough tours where possible.
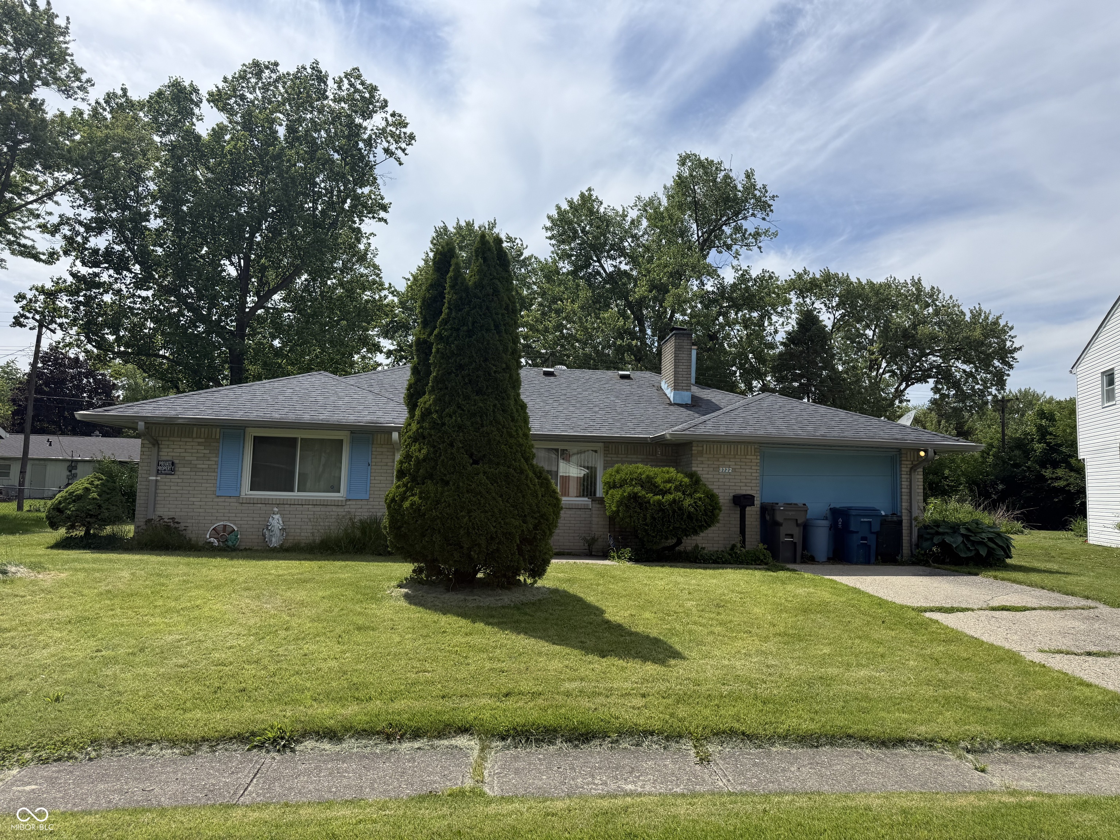
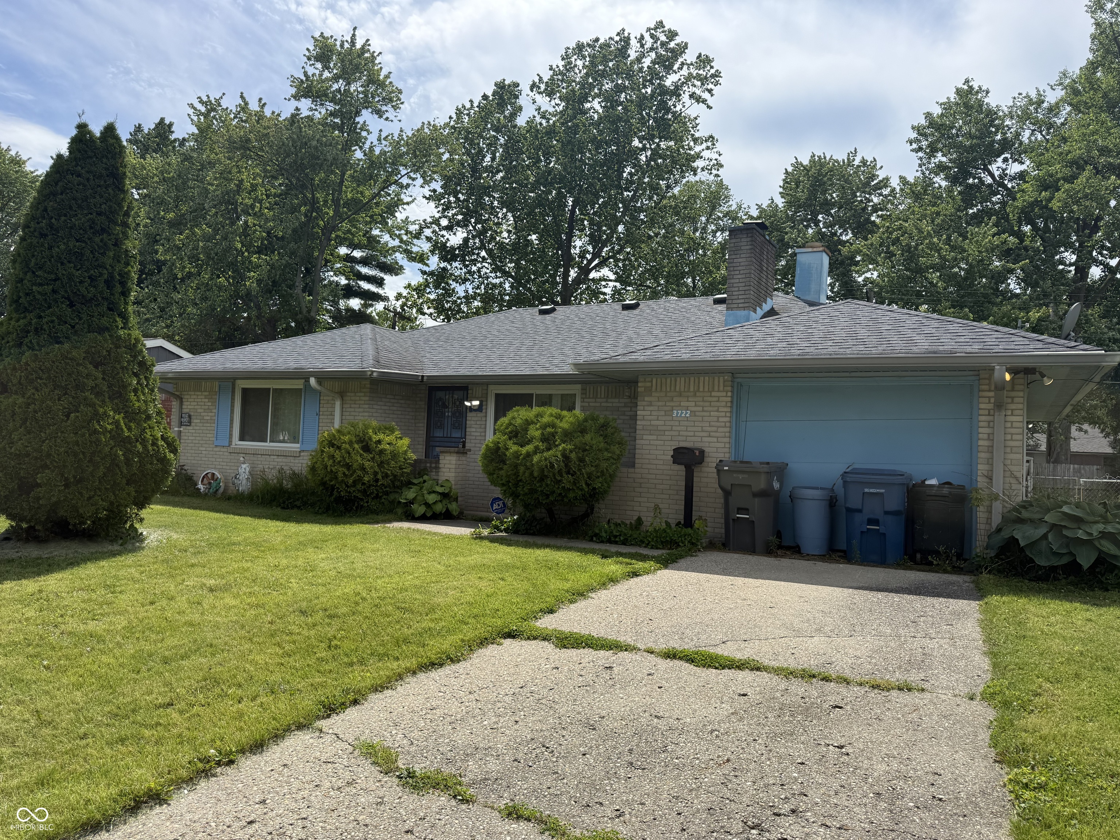
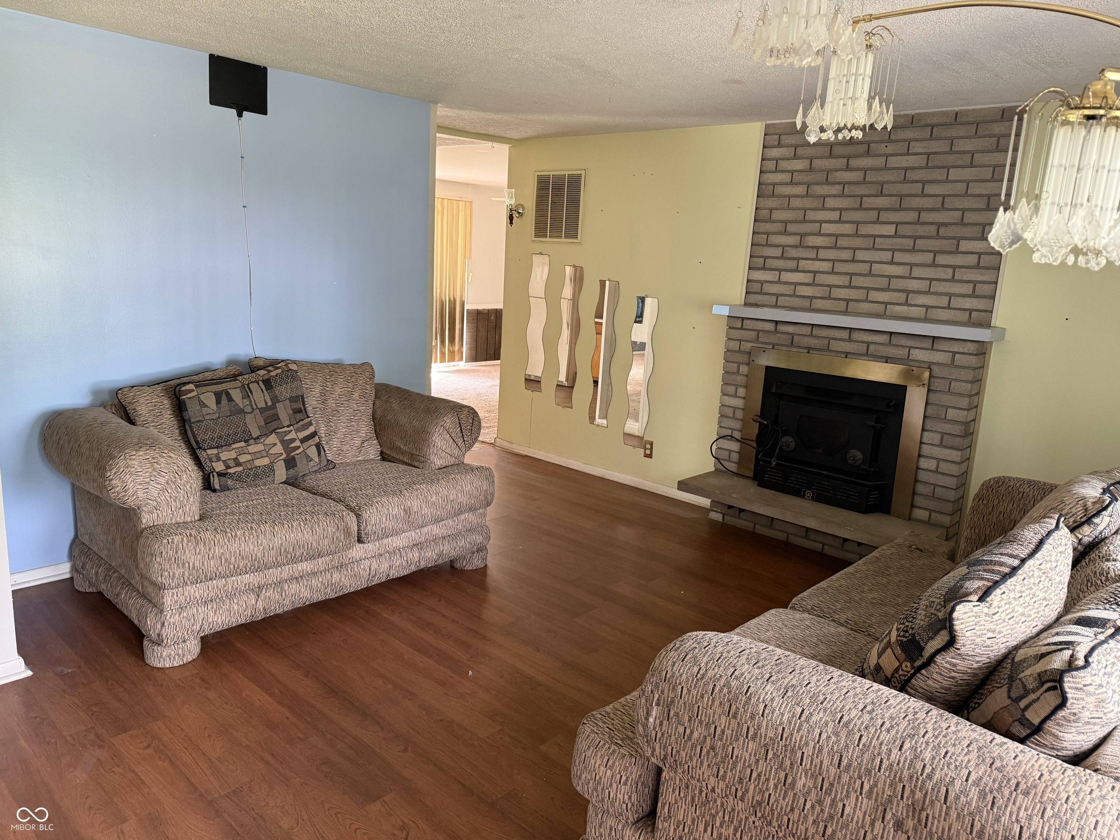
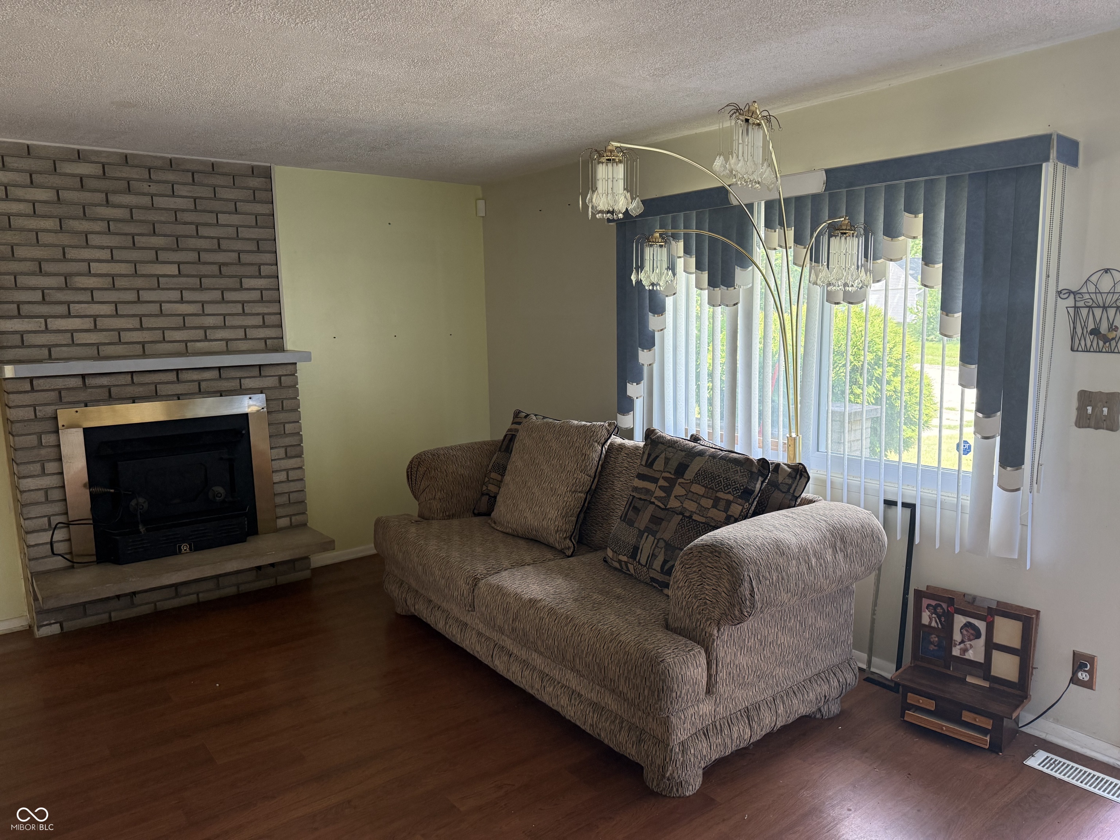
Discover the charm of 3722 Celtic DR, a delightful single-family residence in INDIANAPOLIS, IN. Built in 1962, this 1234 square foot home offers a comfortable and inviting atmosphere, perfect for crafting your ideal lifestyle. This welcoming residence provides three well-proportioned bedrooms, offering versatile spaces for rest and personalization. The two full bathrooms ensure convenience and comfort for residents and guests alike. Situated on a generous 8059 square foot lot, this property presents ample outdoor space for relaxation and enjoyment. The single-story layout enhances accessibility and flow throughout the home. Explore the possibilities and envision your future in this inviting Indianapolis home.
| 11 hours ago | Listing first seen on site | |
| 11 hours ago | Listing updated with changes from the MLS® |

Listings courtesy of Metropolitan Indianapolis Board of REALTORS® as distributed by MLS GRID. All information is provided exclusively for consumers’ personal, non-commercial use, and may not be used for any purpose other than to identify prospective properties that a consumer may be interested in purchasing. All information is believed to be reliable but is not guaranteed and should be independently verified.
Based on information submitted to the MLS GRID as of 2026-07-23 12:06 AM UTC. All data is obtained from various sources and may not have been verified by broker or MLS GRID. Supplied Open House Information is subject to change without notice. All information should be independently reviewed and verified for accuracy. Properties may or may not be listed by the office/agent presenting the information.
Copyright © 2026 Metropolitan Indianapolis Board of REALTORS®. All rights reserved.
Did you know? You can invite friends and family to your search. They can join your search, rate and discuss listings with you.