Save
Ask
Tour
Hide
Share
$294,900
New Listing

1277 Mount Pleasant East Street
Greenwood, IN 46142

For Sale|Single Family Residence|Active
3
Beds
2
Total Baths
1
Full Bath
1
Partial Bath
1,568
SqFt
$188
/SqFt
1953
Built
Subdivision:
Richards & Landers Mt Plesant
County:
Johnson
Listing courtesy of Daniels Real Estate (317) 695-7695

Due to the health concerns created by Coronavirus we are offering personal 1-1 online video walkthough tours where possible.
Call Now: 317-650-3572
Is this the listing for you? We can help make it yours.
317-650-3572
Upcoming Open Houses
Due to COVID-19, we recommend you verify Open Houses before attending.
Thu, Jul 23, 5:00 PM - 7:00 PM
Fri, Jul 24, 5:00 PM - 7:00 PM
Sat, Jul 25, 1:00 PM - 3:00 PM
1277 Mount Pleasant East Street1277 Mount Pleasant East Street1277 Mount Pleasant East Street1277 Mount Pleasant East Street
Save
Ask
Tour
Hide
Share

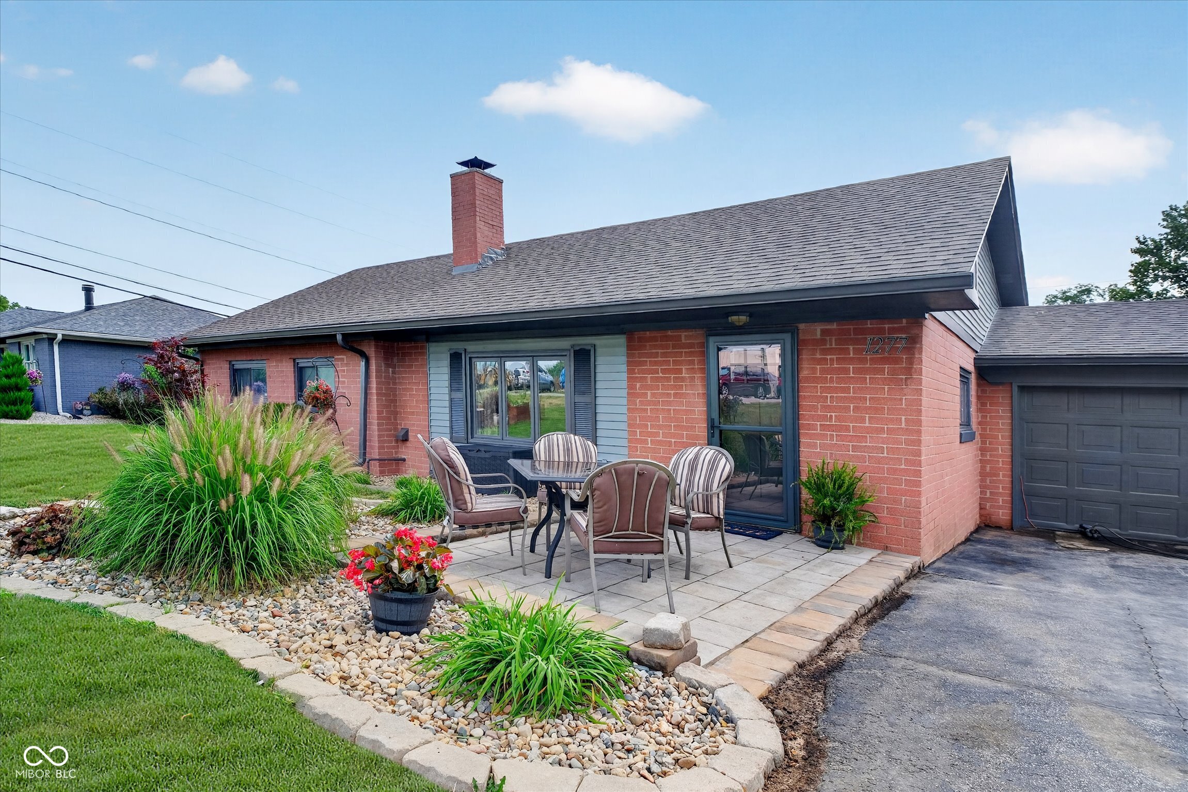
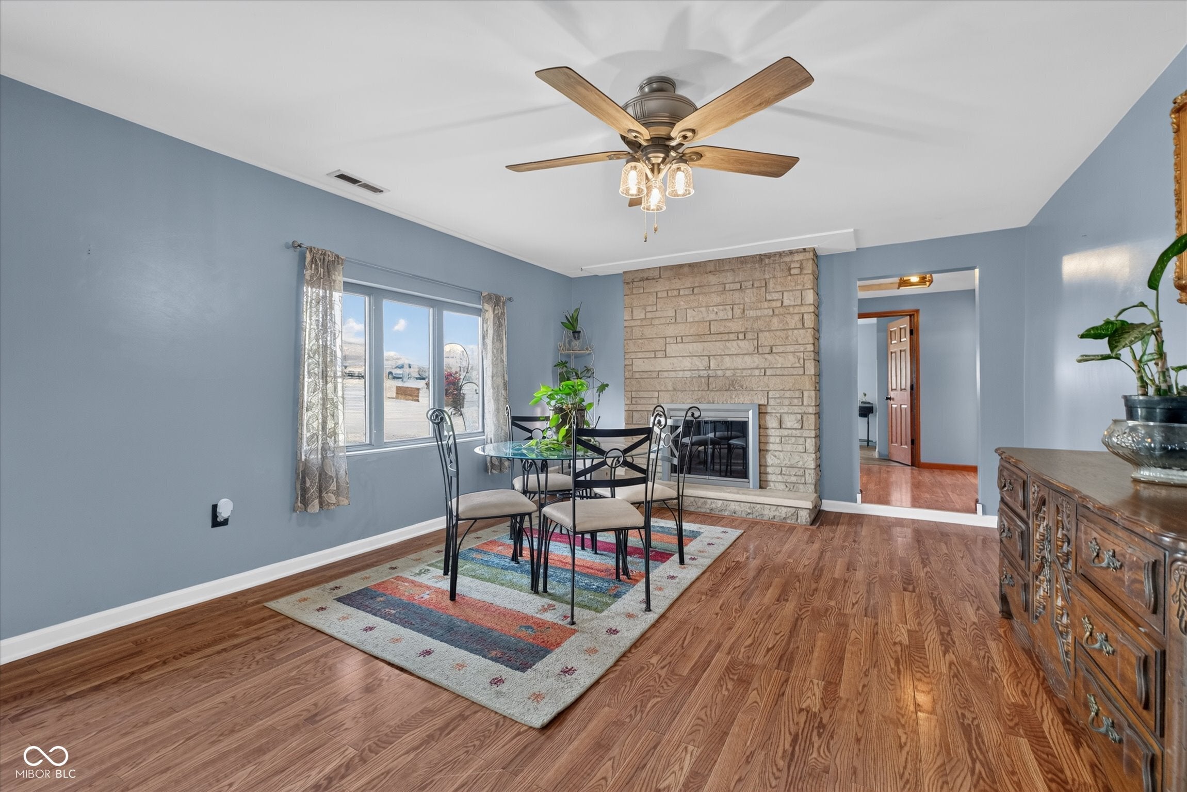
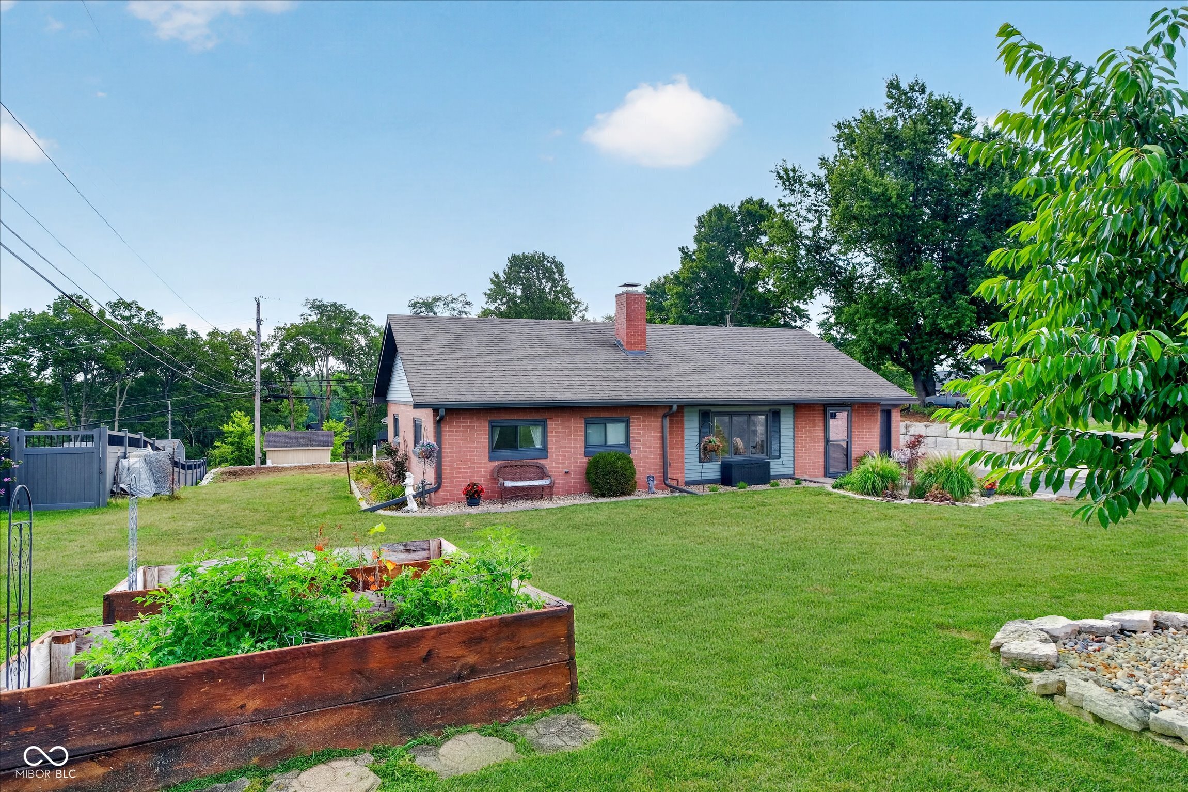
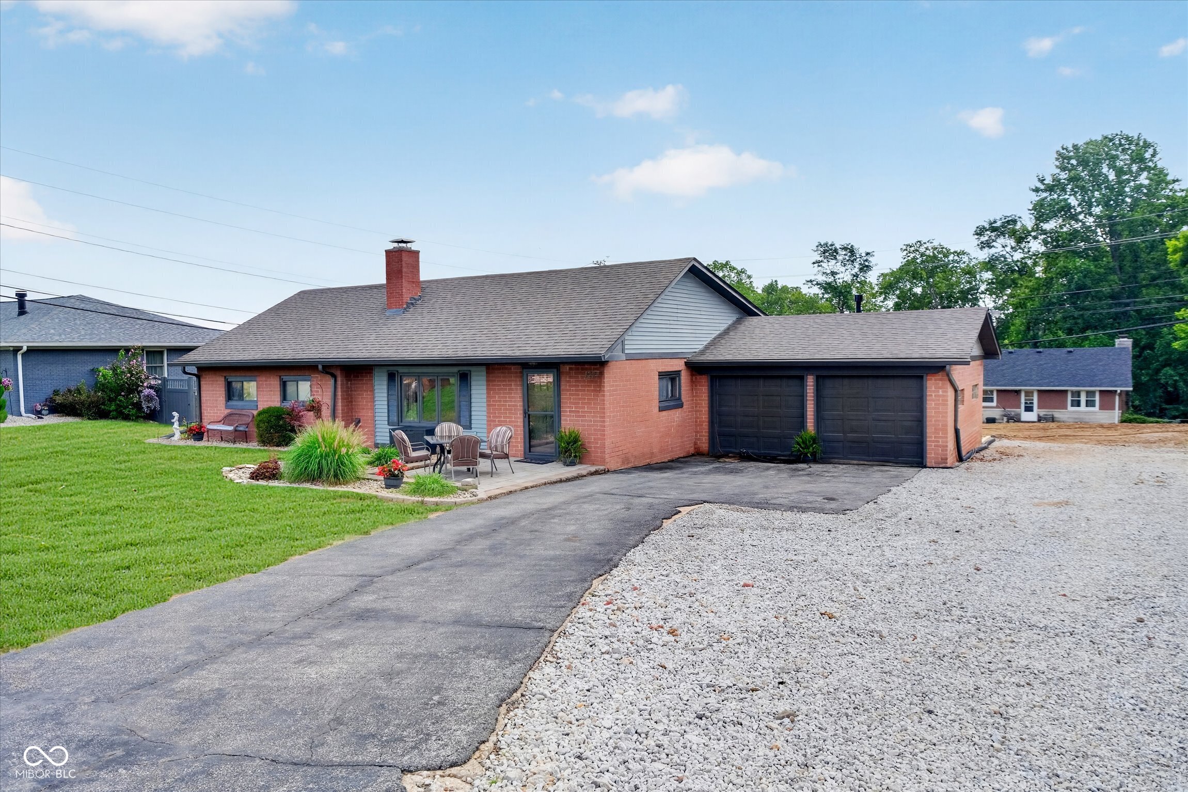
Exceptionally well-maintained 3BD/1.5BA brick ranch in desirable Center Grove! This home features a complete kitchen and bathroom remodel (2022) with custom cabinetry, quartz countertops, tile backsplash, new appliances, Bosch dishwasher, wine cooler, and custom bourbon bar. Additional updates include flooring, paint, light fixtures, and HVAC. Major improvements include a new main electrical panel, upgraded 200-amp service with buried electrical lines, offering added capacity for a future detached garage, workshop, or outdoor entertaining space. The home has been meticulously maintained with regular HVAC, plumbing, and electrical servicing for added peace of mind. Perfect for entertaining, the spacious great room opens to a generous backyard ready for you to make your own. Fantastic Center Grove location with no HOA-you don't want to miss this one!

Save
Ask
Tour
Hide
Share
Listing Snapshot
Price 
$294,900
Days On Site 
0 Days
Bedrooms 
3
Inside Area (SqFt) 
1,568 sqft
Total Baths 
2
Full Baths 
1
Partial Baths 
1
Lot Size 
0.43 Acres
Year Built 
1953
MLS® Number 
22115667
Status 
Active
Property Tax 
N/A
HOA/Condo/Coop Fees 
N/A
Sq Ft Source 
Assessor
Friends & Family
Recent Activity
8 hours agoListing first seen on site
8 hours agoListing updated with changes from the MLS®
General Features
Acres 
0.43
Direction Faces 
West
Foundation 
Slab
Garage 
Yes
Garage Spaces 
2
Levels 
One
Parking 
Attached
Property Sub Type 
Single Family Residence
Sewer 
Septic Tank
SqFt Total 
1568
Style 
Ranch
Utilities 
Electricity ConnectedNatural Gas Connected
Water Source 
WellPrivate
Interior Features
Appliances 
DishwasherDryerDisposalGas Water HeaterElectric OvenRefrigeratorWasherWine Cooler
Cooling 
Central Air
Fireplace 
Yes
Fireplace Features 
Family Room
Fireplaces 
1
Heating 
Natural Gas
Interior 
Eat-in KitchenPantrySmart Thermostat
Laundry Features 
In Unit
Main Level Bedrooms 
3
Save
Ask
Tour
Hide
Share
Exterior Features
Construction Details 
Vinyl SidingBrick
Fencing 
Partial
Patio And Porch 
Deck
Community Features
Horse Property 
None
MLS Area 
4101 - Johnson - White River
School District 
Center Grove Community School Corp
Township 
White River
Schools
School District
Center Grove Community School Corp
Elementary School
Unknown
Middle School
Unknown
High School
Center Grove High School
Listing courtesy of Daniels Real Estate (317) 695-7695


Listings courtesy of Metropolitan Indianapolis Board of REALTORS® as distributed by MLS GRID. All information is provided exclusively for consumers’ personal, non-commercial use, and may not be used for any purpose other than to identify prospective properties that a consumer may be interested in purchasing. All information is believed to be reliable but is not guaranteed and should be independently verified.

Based on information submitted to the MLS GRID as of 2026-07-23 12:11 AM UTC. All data is obtained from various sources and may not have been verified by broker or MLS GRID. Supplied Open House Information is subject to change without notice. All information should be independently reviewed and verified for accuracy. Properties may or may not be listed by the office/agent presenting the information.

Copyright © 2026 Metropolitan Indianapolis Board of REALTORS®. All rights reserved.

Neighborhood & Commute
Source: Walkscore
Disclosure: Community information and market data powered by Constellation Data Labs. Information is deemed reliable but not guaranteed.
Save
Ask
Tour
Hide
Share