
16125 Lavina LaneFishers, IN 46040
Due to the health concerns created by Coronavirus we are offering personal 1-1 online video walkthough tours where possible.
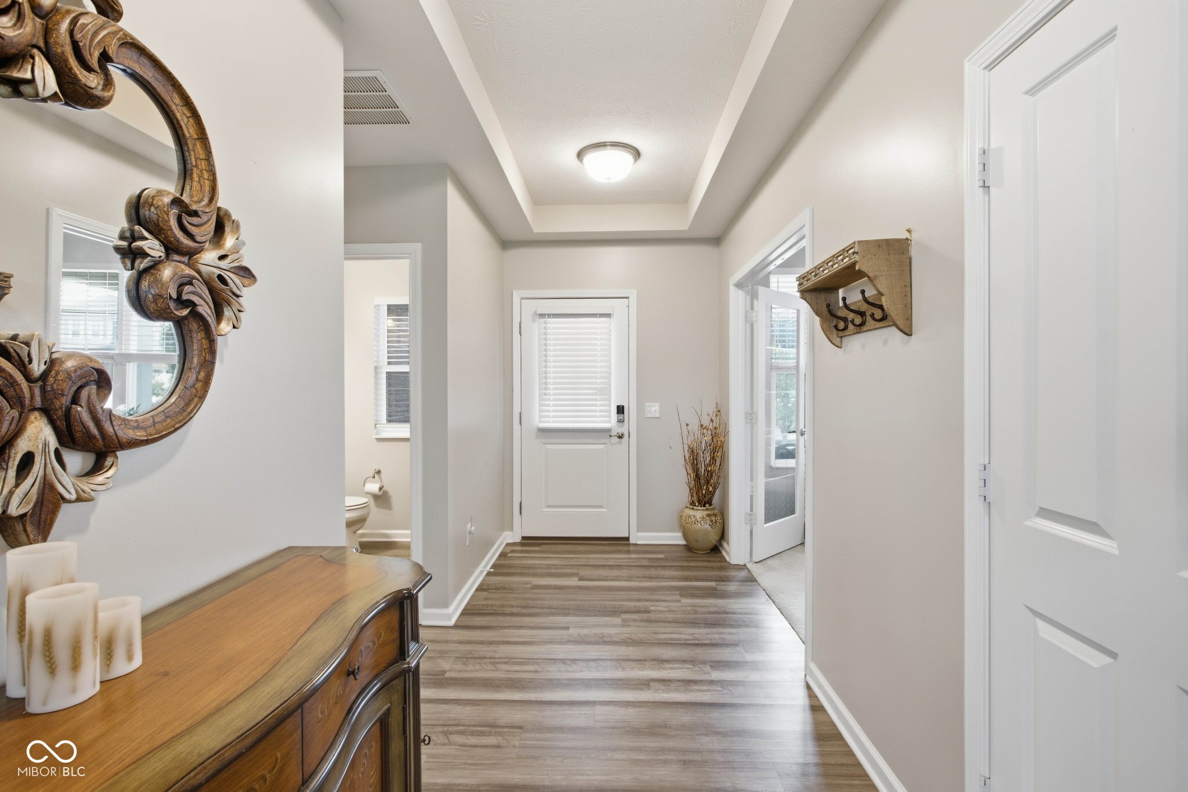
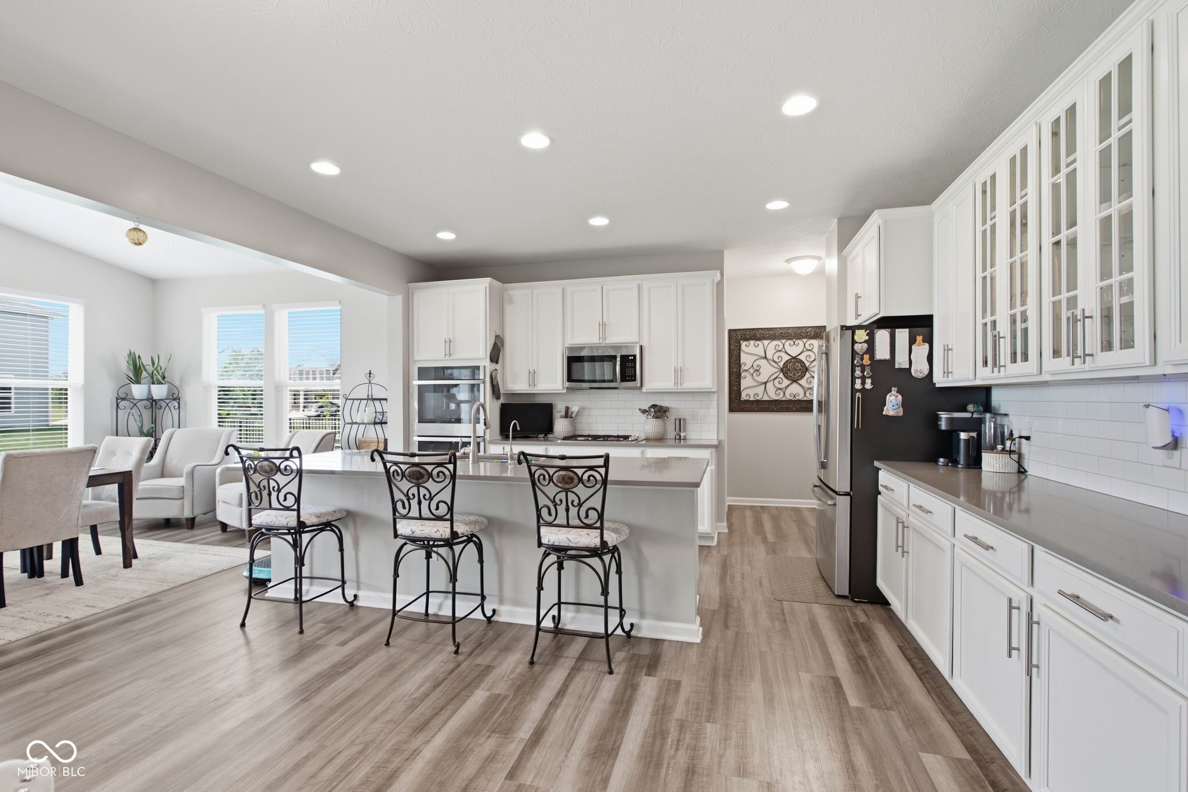
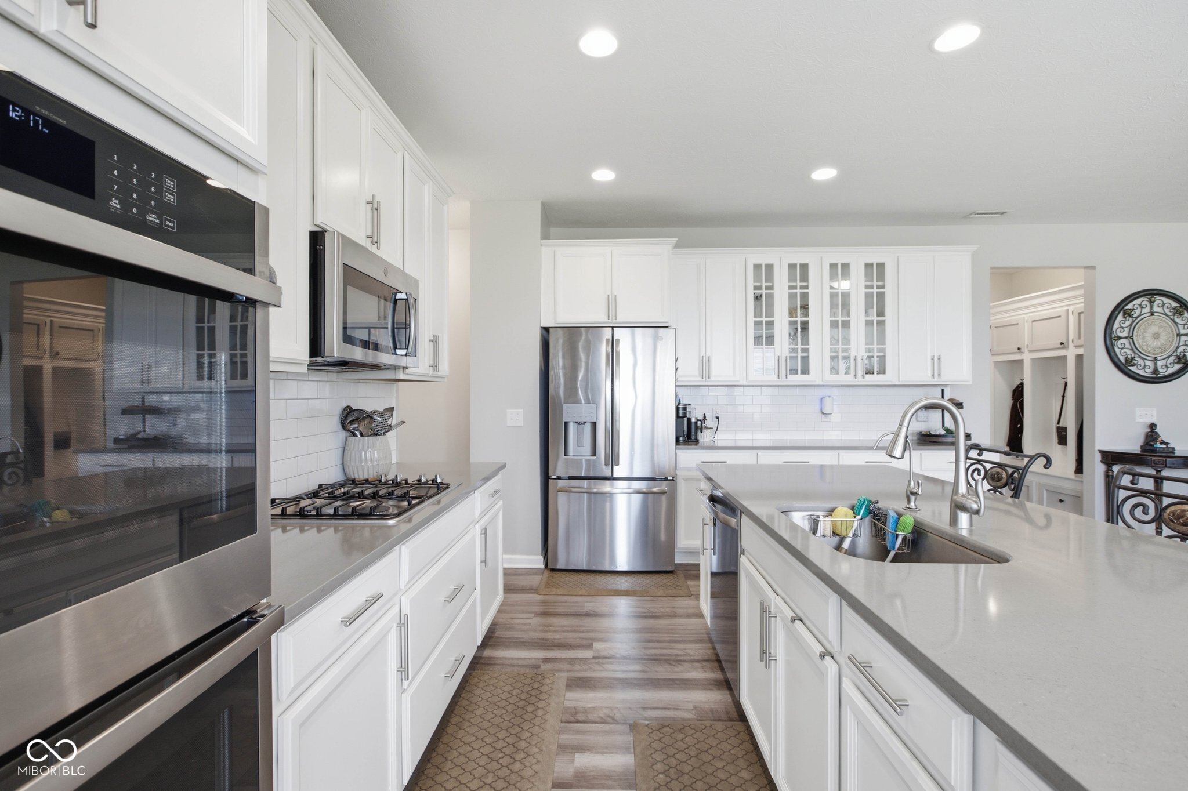
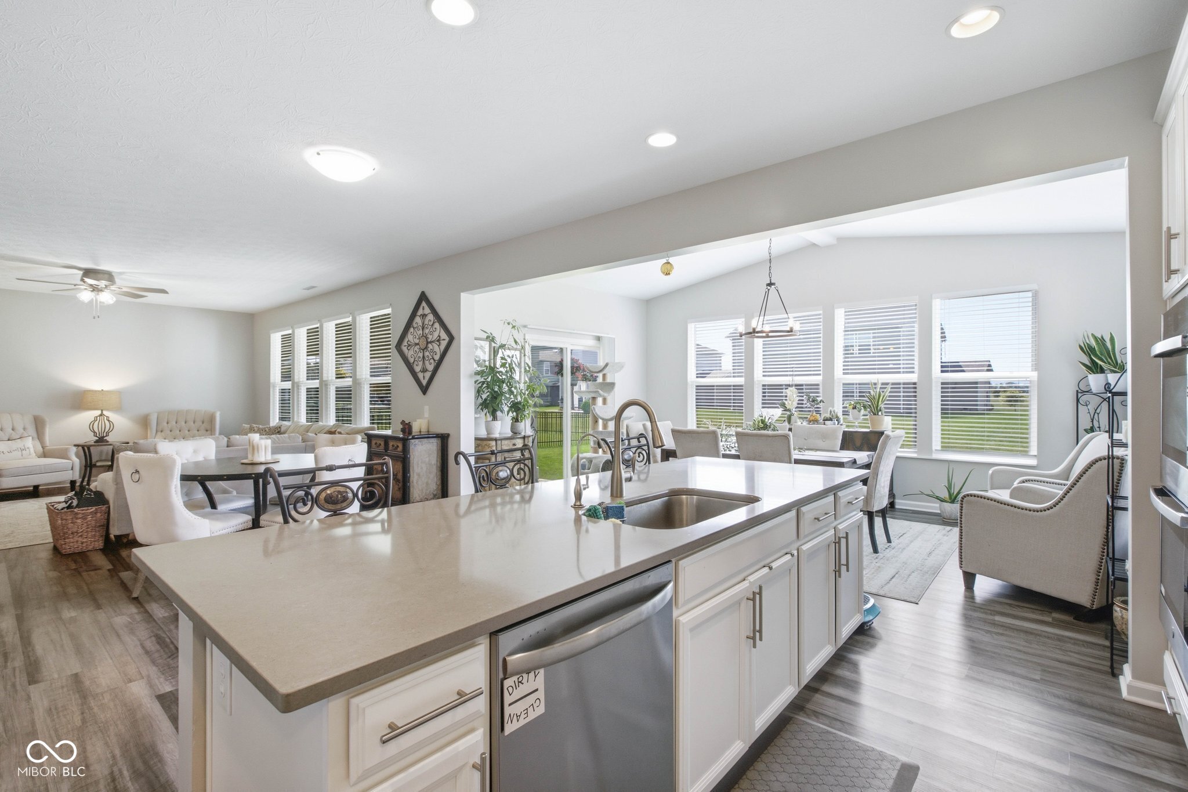
Step into this beautifully designed home offering the perfect blend of style, functionality, and space. Featuring an open-concept floor plan, this home is ideal for both everyday living and entertaining. Just off the entry, a private office with elegant French doors provides the perfect space for working from home, studying, or a quiet retreat. The stunning kitchen is the heart of the home, boasting abundant cabinet and countertop space, a large center island with seating, stainless steel appliances, and a double oven-perfect for preparing meals and hosting gatherings. A convenient drop zone just inside from the attached three-car garage helps keep everyday essentials organized. The spacious living room is anchored by a cozy fireplace, creating a warm and inviting place to gather. Just beyond, the bright sunroom offers endless possibilities as an additional dining area, second living space, playroom, or reading nook. A convenient half bath completes the main level. Upstairs, you'll find a versatile loft, providing even more living space for a media room, game room, or home office. The spacious primary suite is a true retreat, featuring a luxurious ensuite with dual vanities, a glass-enclosed shower, and a generous walk-in closet. Three additional bedrooms share a well-appointed full bathroom, offering comfortable accommodations for family or guests. With its thoughtfully designed layout, abundant living space, attached three-car garage, and impressive finishes throughout, this home is ready to welcome its next owners.
| 6 hours ago | Listing first seen on site | |
| 6 hours ago | Listing updated with changes from the MLS® |

Listings courtesy of Metropolitan Indianapolis Board of REALTORS® as distributed by MLS GRID. All information is provided exclusively for consumers’ personal, non-commercial use, and may not be used for any purpose other than to identify prospective properties that a consumer may be interested in purchasing. All information is believed to be reliable but is not guaranteed and should be independently verified.
Based on information submitted to the MLS GRID as of 2026-07-23 12:06 AM UTC. All data is obtained from various sources and may not have been verified by broker or MLS GRID. Supplied Open House Information is subject to change without notice. All information should be independently reviewed and verified for accuracy. Properties may or may not be listed by the office/agent presenting the information.
Copyright © 2026 Metropolitan Indianapolis Board of REALTORS®. All rights reserved.