
3801 E 36th StreetIndianapolis, IN 46218
Due to the health concerns created by Coronavirus we are offering personal 1-1 online video walkthough tours where possible.
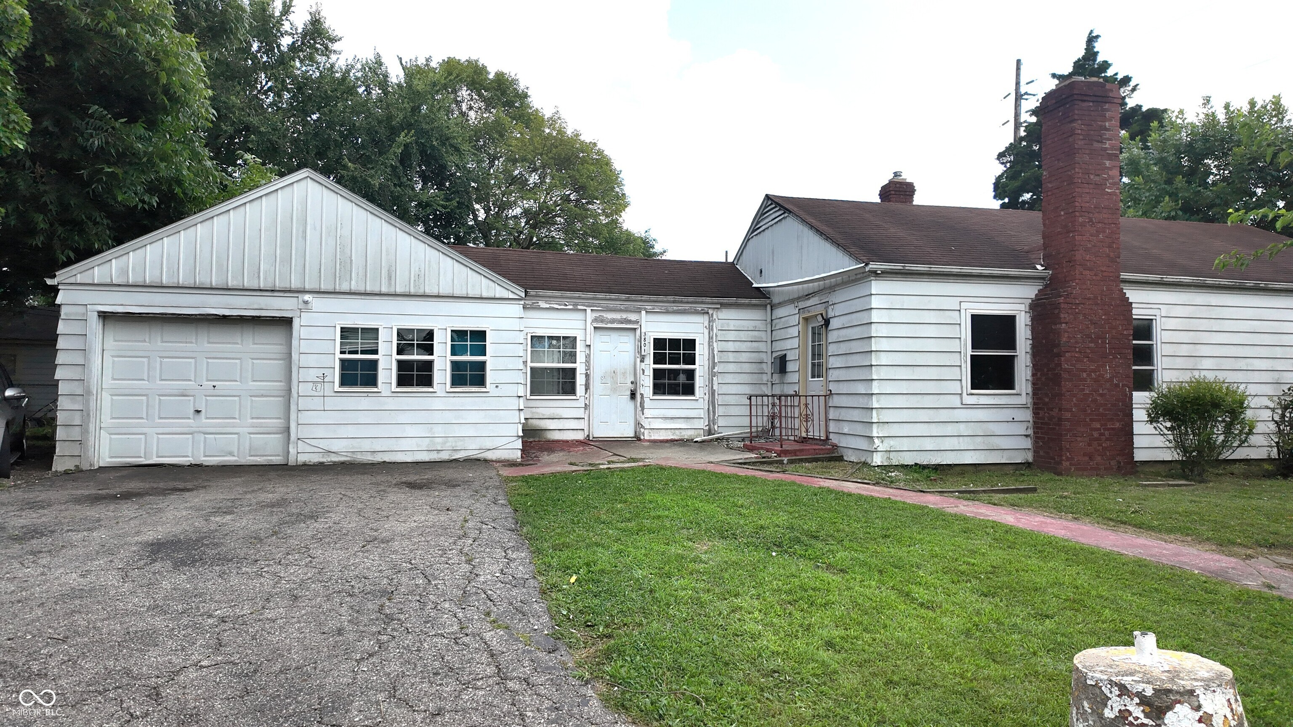
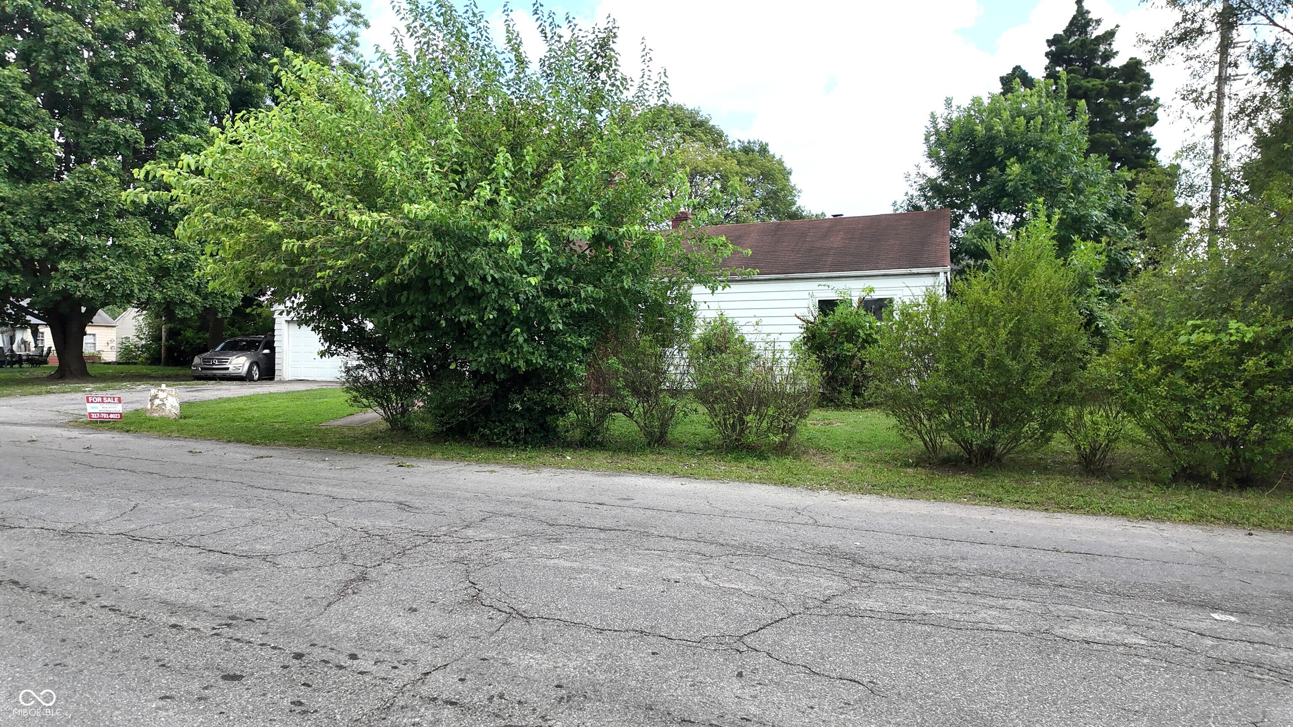
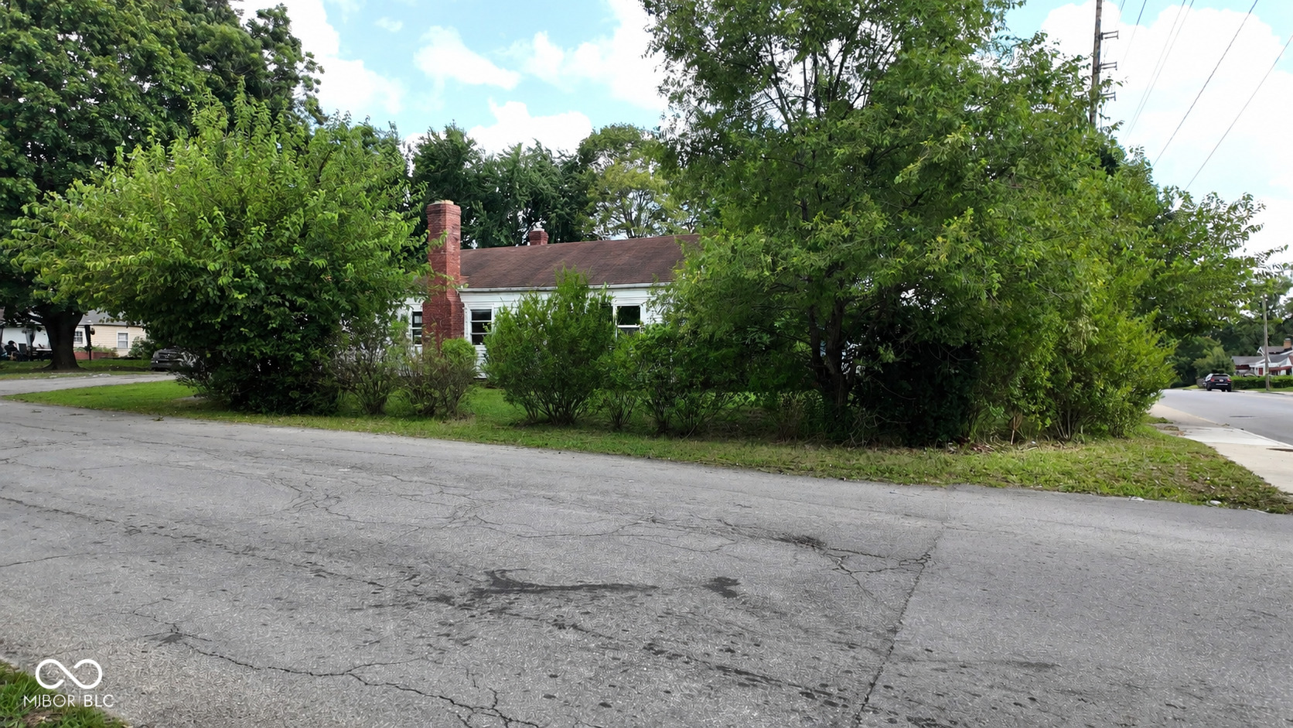
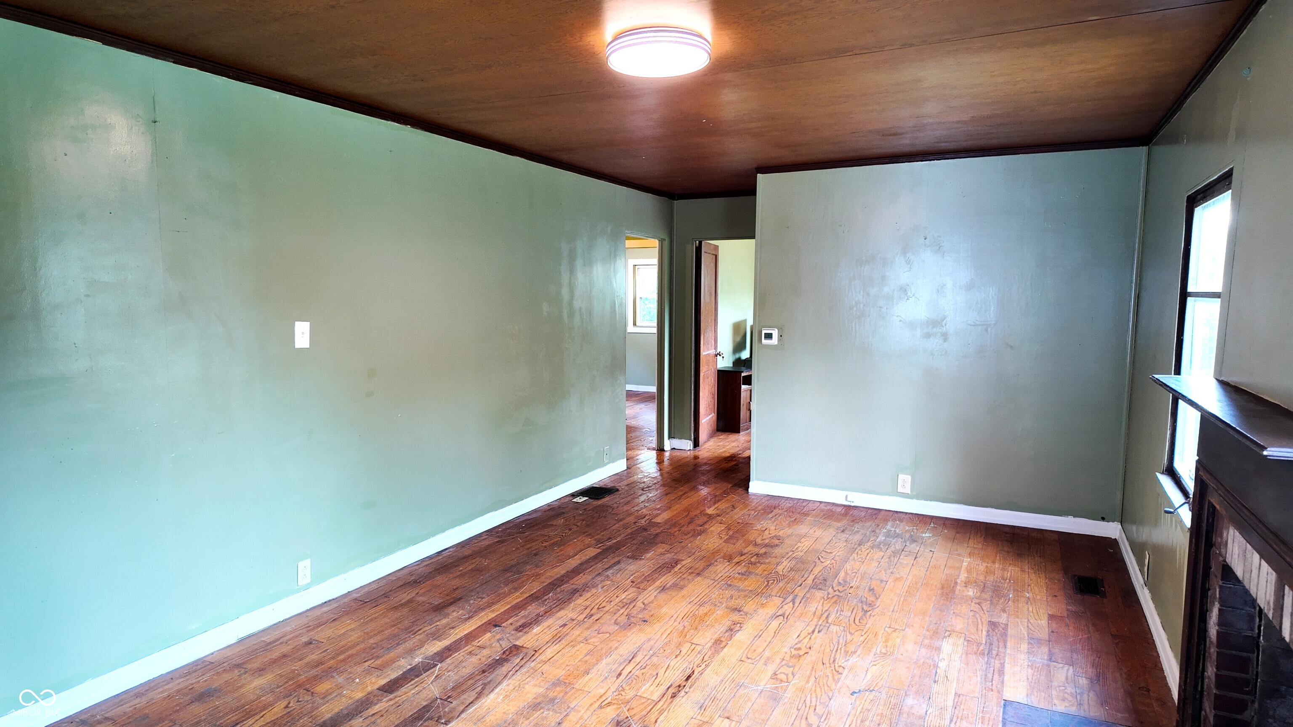
Welcome to 3801 E. 36th Street, Indianapolis-a charming 2-bedroom, 2-bath home offering comfort, flexibility, and plenty of potential. This move-in-ready property features an updated kitchen and bathroom, beautiful hardwood floors, a full basement, and a newer furnace and central A/C for added peace of mind. Situated on a spacious corner lot, the home also includes a driveway and a 1-car garage. A standout feature is that the breezeway and part of the original 2-car garage have been converted into additional living space, complete with a room, bathroom, kitchenette, and laundry hookups. This versatile area is perfect for guests, extended family, a home office, recreation room, or other flexible living needs. While the home could benefit from a few light cosmetic updates, it is move-in ready and provides the perfect opportunity for its next owner to add their own personal style and finishing touches. Whether you're searching for your next home or an investment with added versatility, this property offers a unique blend of value, functionality, and potential.
| 18 hours ago | Listing first seen on site | |
| 18 hours ago | Listing updated with changes from the MLS® |

Listings courtesy of Metropolitan Indianapolis Board of REALTORS® as distributed by MLS GRID. All information is provided exclusively for consumers’ personal, non-commercial use, and may not be used for any purpose other than to identify prospective properties that a consumer may be interested in purchasing. All information is believed to be reliable but is not guaranteed and should be independently verified.
Based on information submitted to the MLS GRID as of 2026-07-23 12:06 AM UTC. All data is obtained from various sources and may not have been verified by broker or MLS GRID. Supplied Open House Information is subject to change without notice. All information should be independently reviewed and verified for accuracy. Properties may or may not be listed by the office/agent presenting the information.
Copyright © 2026 Metropolitan Indianapolis Board of REALTORS®. All rights reserved.
Did you know? You can invite friends and family to your search. They can join your search, rate and discuss listings with you.